
495 Goldenrod Crossing W, Buckingham, PA 18912
Local realty services provided by:ERA OakCrest Realty, Inc.
495 Goldenrod Crossing W,Buckingham, PA 18912
$339,999
- 2 Beds
- 2 Baths
- 1,560 sq. ft.
- Mobile / Manufactured
- Active
Listed by: melanie panasiuk
Office: coldwell banker realty
MLS#:PABU2128226
Source:BRIGHTMLS
Price summary
- Price:$339,999
- Price per sq. ft.:$217.95
About this home
Welcome home to this lovely single-family home nestled in the highly acclaimed 55+ community of Buckingham Springs. Lovingly refreshed by its recent owner, this charming home is welcoming from the moment you arrive. Enter through the enclosed, heated and air-conditioned porch, offering a bright and comfortable additional living space. Continue through the living room to the eat-in kitchen, featuring a large box window that fills the space with natural sunlight. Just off the kitchen, you’ll find access to the laundry room and oversized deck, perfect for relaxing or entertaining. The two bedrooms are thoughtfully positioned at opposite ends of the home, offering added space and privacy. Another year-round sunroom with French doors flows seamlessly into the open dining and kitchen area.
Additional highlights include the opportunity to be part of an **“as active as you want to be”** community featuring a clubhouse, social room with organized clubs, bus trips and activities, as well as an in-ground pool and amenity center.
All of this awaits in a lovely community located across from a popular winery, within 15 minutes of Doylestown Hospital, and just minutes from a pharmacy. **495 Goldenrod Crossing welcomes you home!**...
Contact an agent
Home facts
- Year built:1994
- Subdivision & Development:BUCKINGHAM SPRINGS
- Listing ID #:PABU2128226
- Added:47 day(s) ago
- Updated:October 01, 2026 at 03:01 PM
Rooms and interior
- Bedrooms:2
- Total bathrooms:2
- Full bathrooms:2
- Dining Description:Dining Room
- Kitchen Description:Breakfast Area, Built-In Microwave, Butlers Pantry, Dishwasher, Oven - Self Cleaning
- Bedroom Description:Primary Bedroom
- Living area:1,560 sq. ft.
Heating and cooling
- Cooling:Central A/C
- Heating:Electric, Forced Air
Structure and exterior
- Year built:1994
- Building area:1,560 sq. ft.
- Lot area:0.12 Acres
- Architectural Style:Modular/Pre-Fabricated, Raised Ranch/Rambler, Ranch/Rambler, Straight Thru
- Construction Materials:Vinyl Siding
- Exterior Features:Deck(s), Porch(es)
- Levels:1 Story
Utilities
- Water:Public
- Sewer:Public Sewer
Finances and disclosures
- Price:$339,999
- Price per sq. ft.:$217.95
- Tax amount:$2,650 (2025)
Features and amenities
- Laundry features:Has Laundry, Laundry
- Amenities:Cable TV, Ceiling Fan(s), Intercom
New listings near 495 Goldenrod Crossing W
- Coming Soon
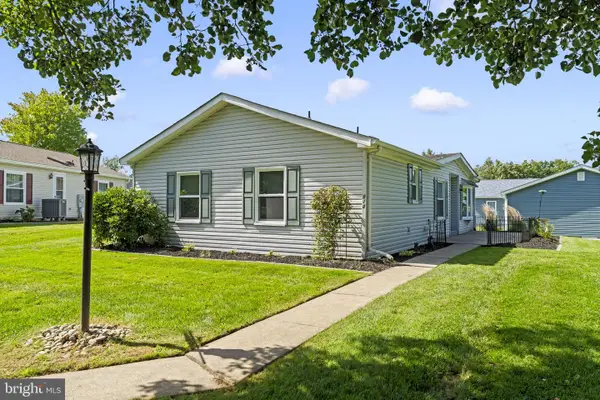 $275,000Coming Soon2 beds 2 baths
470 Grouse Ct E, NEW HOPE, PA 18938
MLS# PABU2132414Listed by: IRON VALLEY REAL ESTATE DOYLESTOWN - Coming Soon
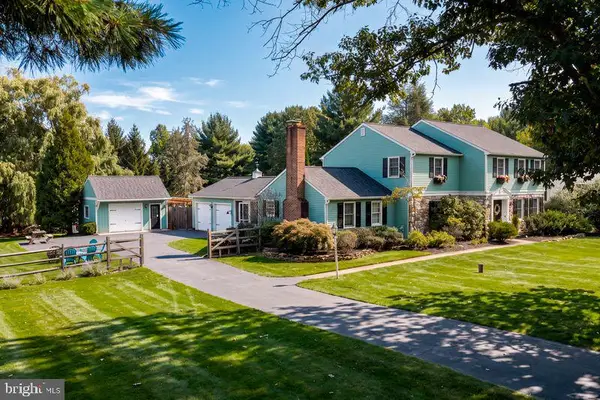 $925,000Coming Soon4 beds 3 baths2,712 sq. ft.
3889 Robin Rd, FURLONG, PA 18925
MLS# PABU2132042Listed by: ADDISON WOLFE REAL ESTATE - New
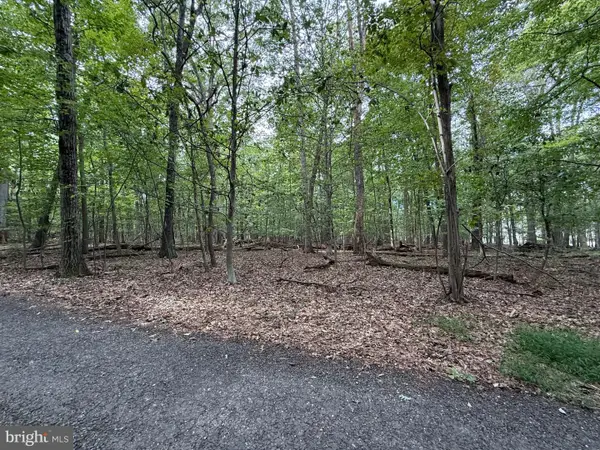 $486,000Active3.99 Acres
Mountain Top W, NEW HOPE, PA 18938
MLS# PABU2132224Listed by: REALTY ONE GROUP SUPREME - New
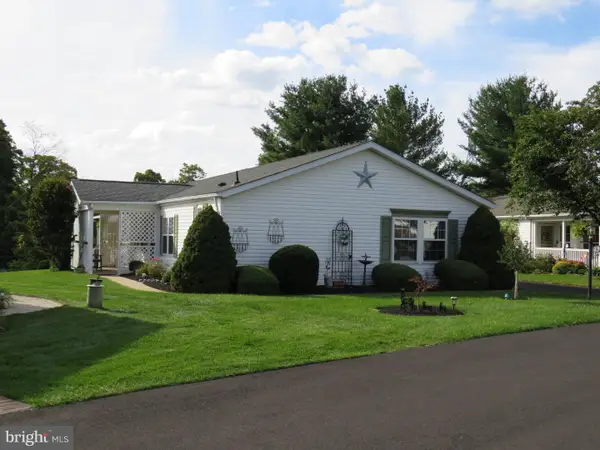 $370,000Active2 beds 2 baths1,680 sq. ft.
296 Blackberry Cir, NEW HOPE, PA 18938
MLS# PABU2130618Listed by: KELLER WILLIAMS REAL ESTATE-DOYLESTOWN 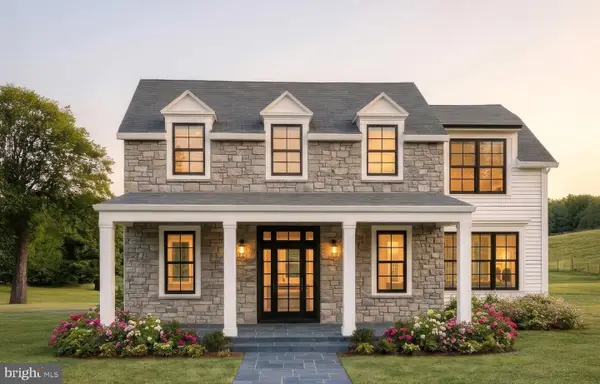 $2,035,000Pending4 beds 4 baths3,775 sq. ft.
Normandy At Village Crossing, LAHASKA, PA 18931
MLS# PABU2132174Listed by: HOWARD HANNA REAL ESTATE SERVICES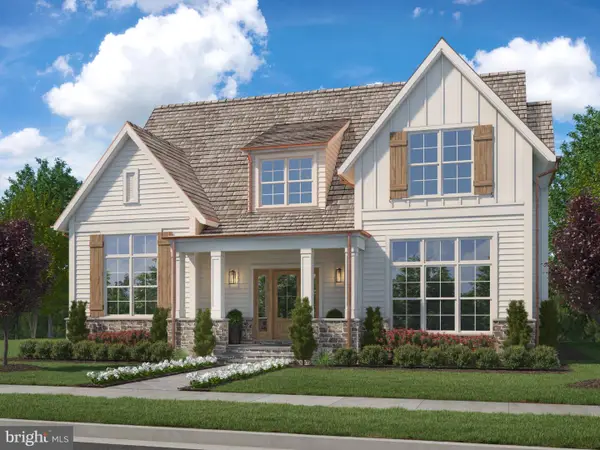 $2,133,000Pending4 beds 4 baths3,550 sq. ft.
Village Crossing, LAHASKA, PA 18931
MLS# PABU2131566Listed by: HOWARD HANNA REAL ESTATE SERVICES- Open Sun, 1 to 4pmNew
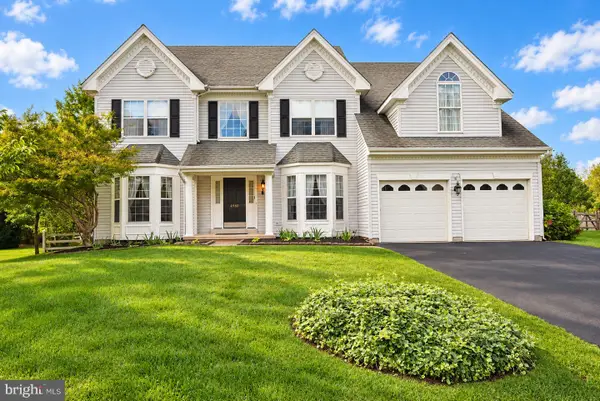 $979,700Active5 beds 4 baths4,573 sq. ft.
4960 Stillwater Cir, DOYLESTOWN, PA 18902
MLS# PABU2128986Listed by: COLDWELL BANKER HEARTHSIDE-LAHASKA - Open Sun, 1 to 3pmNew
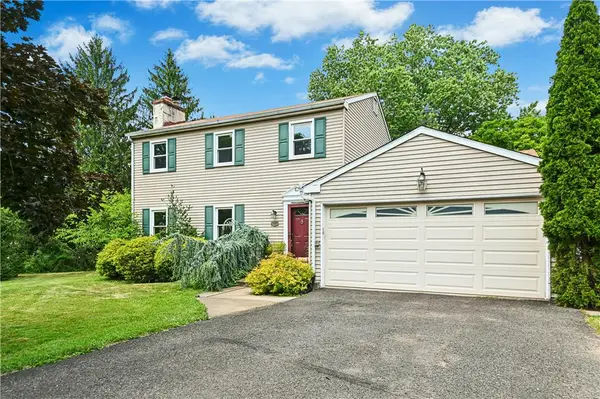 $699,000Active3 beds 3 baths2,000 sq. ft.
4253 Biddeford Circle, Buckingham, PA 18902
MLS# 785109Listed by: DOREY, CAROL C REAL ESTATE - New
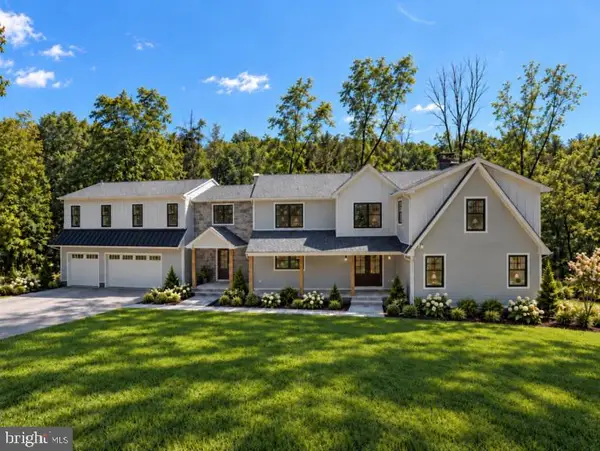 $2,350,000Active6 beds 6 baths5,800 sq. ft.
4350 Church Rd, DOYLESTOWN, PA 18902
MLS# PABU2131666Listed by: HOMECOIN.COM - Open Sun, 1 to 3pmNew
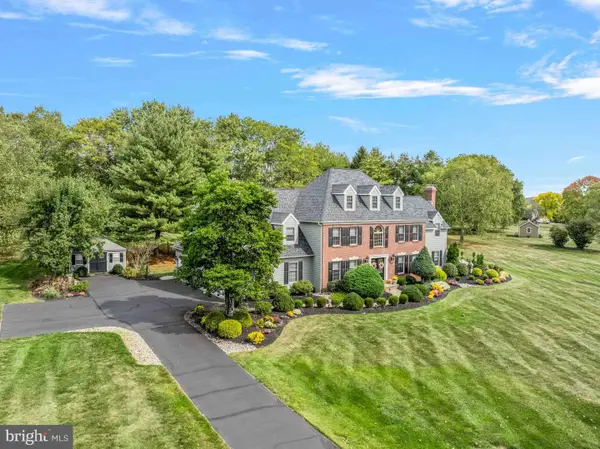 $1,560,000Active5 beds 5 baths5,597 sq. ft.
2905 Stover Trl, DOYLESTOWN, PA 18902
MLS# PABU2131914Listed by: WEICHERT, REALTORS - CORNERSTONE


Protect your home and budget from life's surprises with an Assurant Home Warranty, backed by a partner that supports you through every step of homeownership. Explore Plans.
© 2023 - 2026 ERA Franchise Systems LLC. All rights reserved. ERA Franchise Systems LLC fully supports the principles of the Fair Housing Act and the Equal Opportunity Act. ERA, ERA Real Estate powered, and their respective logos are registered service marks of ERA Franchise Systems LLC. Each office is independently owned and operated.