
1650 Mill Rd W, Furlong, PA 18925
Local realty services provided by:ERA Byrne Realty
1650 Mill Rd W,Furlong, PA 18925
$899,989
- 4 Beds
- 4 Baths
- 4,599 sq. ft.
- Single family
- Coming Soon
Listed by: nathaniel b hewitt
Office: realty one group supreme
MLS#:PABU2135732
Source:BRIGHTMLS
Price summary
- Price:$899,989
- Price per sq. ft.:$195.69
About this home
Coming soon...
Contact an agent
Home facts
- Year built:1989
- Subdivision & Development:NONE AVAILABLE
- Listing ID #:PABU2135732
- Updated:November 18, 2026 at 11:52 PM
Rooms and interior
- Bedrooms:4
- Total bathrooms:4
- Full bathrooms:3
- Half bathrooms:1
- Rooms Total:12
- Flooring:Carpet, Ceramic Tile, Vinyl
- Dining Description:Dining Area, Formal/Separate Dining Room
- Bathrooms Description:Primary Bath(s)
- Kitchen Description:Breakfast Area, Built-In Range, Butlers Pantry, Carpet, Compactor, Cooktop - Down Draft, Dishwasher, Exhaust Fan, Kitchen - Island, Oven - Self Cleaning, Oven - Wall, Oven/Range - Electric, Pantry, Recessed Lighting, Trash Compactor, Upgraded Countertops, Water Heater, Wet/Dry Bar
- Bedroom Description:Carpet, Walk In Closet(s)
- Basement:Yes
- Basement Description:Daylight, Heated, Interior Access, Outside Entrance, Partial, Partially Finished, Rear Entrance, Space For Rooms, Walkout Level, Windows
- Living area:4,599 sq. ft.
Heating and cooling
- Cooling:Central A/C
- Heating:Electric, Forced Air, Heat Pump(s), Oil
Structure and exterior
- Roof:Architectural Shingle, Asphalt, Hip, Pitched, Shingle
- Year built:1989
- Building area:4,599 sq. ft.
- Lot area:1.9 Acres
- Lot Features:Adjoins - Public Land, Backs - Parkland, Backs to Trees, Creek/Stream, Front Yard, Not In Development, Partly Wooded, Private, Rear Yard, Rural, Secluded, SideYard(s), Sloping, Stream/Creek, Trees/Wooded
- Architectural Style:Colonial
- Construction Materials:Brick, Brick Front, Combination, Frame, Stick Built, Vinyl Siding
- Exterior Features:Deck(s), Exterior Lighting, Flood Lights, Gutter System, Stone Retaining Walls
- Foundation Description:Block, Crawl Space
- Levels:4 Story
Utilities
- Water:Well
- Sewer:On Site Septic
Finances and disclosures
- Price:$899,989
- Price per sq. ft.:$195.69
- Tax amount:$13,029 (2026)
Features and amenities
- Laundry features:Dryer, Dryer - Electric, Dryer - Front Loading, Washer
- Amenities:200+ Amp Service, Bar, Carpet, Ceiling Fan(s), Double Hung Windows, Double Pane Windows, Insulated Windows, Recessed Lighting, Skylight(s), Sliding Windows, Wet/Dry Bar
Parking
- Parking description:Attached Garage, Garage - Side Entry, Garage Door Opener, Inside Access
- Garage:Yes
- Garage spaces:2
New listings near 1650 Mill Rd W
- Coming Soon
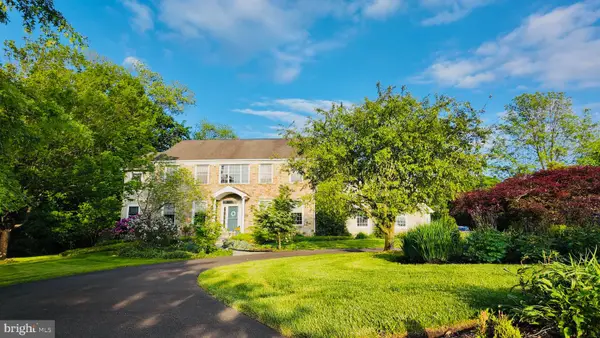 $1,549,000Coming Soon4 beds 4 baths3,846 sq. ft.
3959 Lower Mountain Rd, NEW HOPE, PA 18938
MLS# PABU2131866Listed by: COLDWELL BANKER HEARTHSIDE-DOYLESTOWN - New
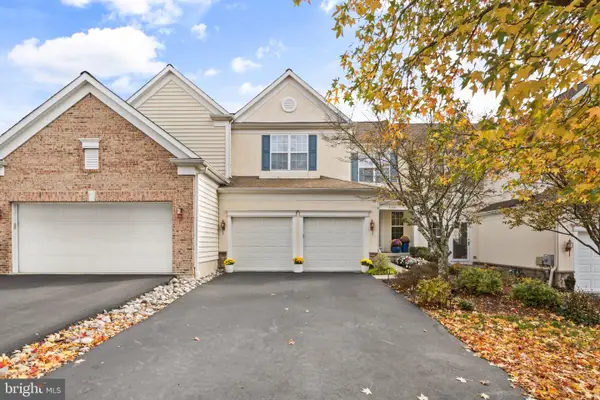 $699,900Active3 beds 4 baths3,680 sq. ft.
2128 Sugar Maple Ln, FURLONG, PA 18925
MLS# PABU2135352Listed by: KW EMPOWER 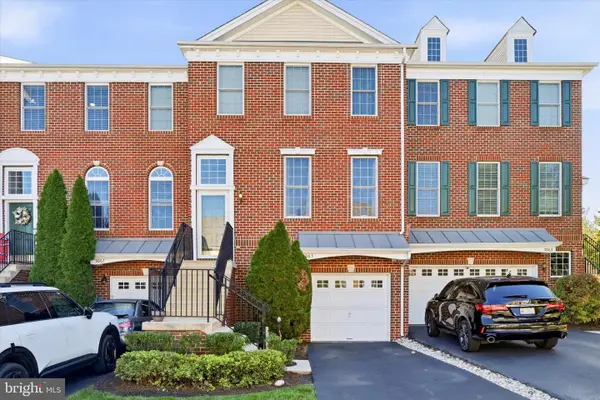 $525,000Active3 beds 4 baths2,600 sq. ft.
3065 Dorchester St #e, FURLONG, PA 18925
MLS# PABU2133612Listed by: RE/MAX CENTRE REALTORS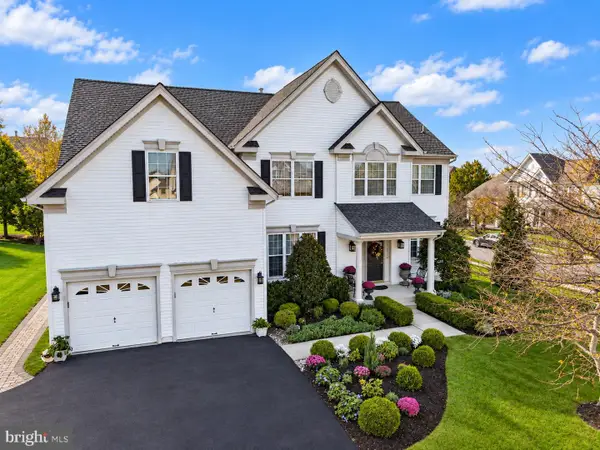 $949,700Pending4 beds 4 baths4,672 sq. ft.
2160 Lincolnshire Rd, FURLONG, PA 18925
MLS# PABU2134452Listed by: COLDWELL BANKER HEARTHSIDE-LAHASKA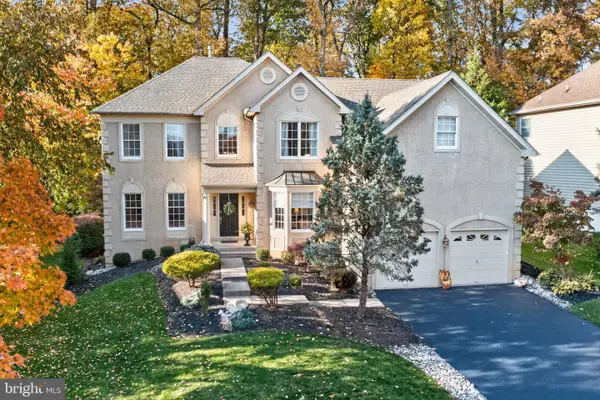 $874,900Active4 beds 3 baths3,242 sq. ft.
3822 Forest Hill Dr, FURLONG, PA 18925
MLS# PABU2134662Listed by: BHHS FOX & ROACH-DOYLESTOWN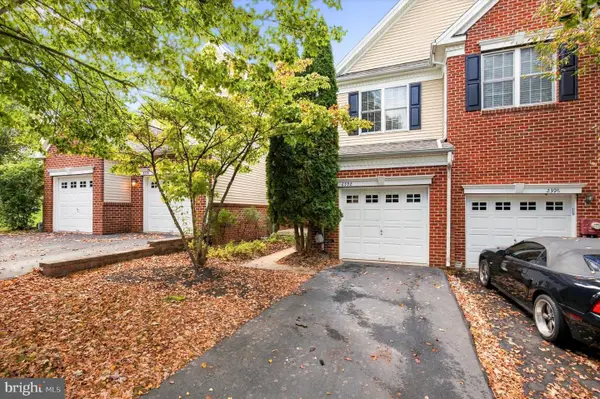 $579,900Pending3 beds 3 baths2,788 sq. ft.
2392 S Whittmore St, FURLONG, PA 18925
MLS# PABU2133870Listed by: RE/MAX SERVICES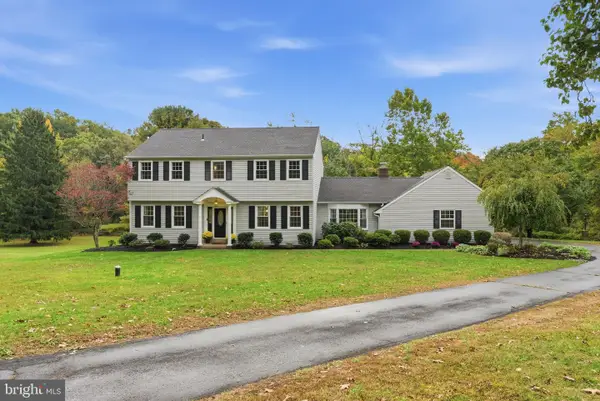 $800,000Pending4 beds 3 baths2,720 sq. ft.
2618 Springhill Cir, FURLONG, PA 18925
MLS# PABU2131136Listed by: KELLER WILLIAMS REAL ESTATE-DOYLESTOWN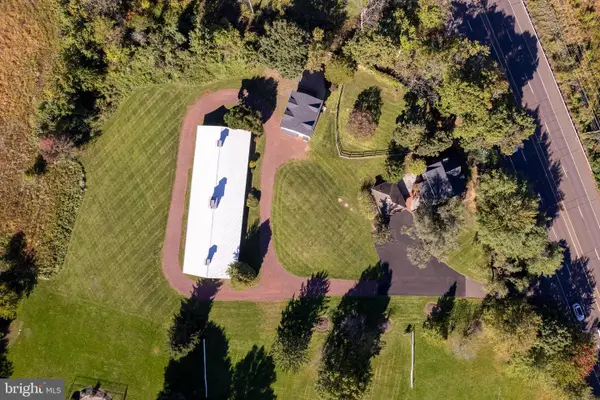 $1,175,000Active2 beds 2 baths1,427 sq. ft.
3054 Old York Rd, FURLONG, PA 18925
MLS# PABU2132828Listed by: CALLAWAY HENDERSON SOTHEBY'S INT'L-LAMBERTVILLE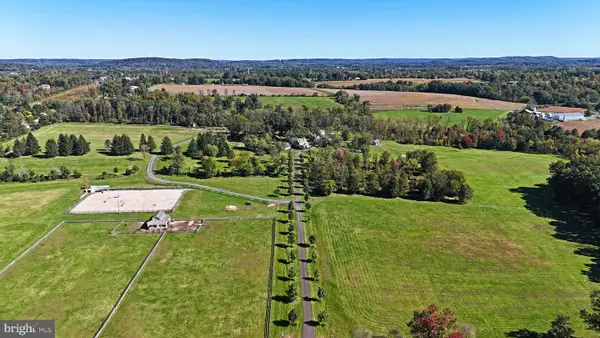 $4,880,000Active5 beds 4 baths4,794 sq. ft.
1515 Sugar Bottom Rd, FURLONG, PA 18925
MLS# PABU2133096Listed by: BHHS FOX & ROACH -YARDLEY/NEWTOWN


Protect your home and budget from life's surprises with an Assurant Home Warranty, backed by a partner that supports you through every step of homeownership. Explore Plans.
© 2023 - 2026 ERA Franchise Systems LLC. All rights reserved. ERA Franchise Systems LLC fully supports the principles of the Fair Housing Act and the Equal Opportunity Act. ERA, ERA Real Estate powered, and their respective logos are registered service marks of ERA Franchise Systems LLC. Each office is independently owned and operated.