
15 Florence Ave, Burgettstown, PA 15021
Local realty services provided by:ERA Johnson Real Estate, Inc.
Listed by: renee walker
Office: berkshire hathaway the preferred realty
MLS#:1767293
Source:PA_WPN
Price summary
- Price:$160,000
- Price per sq. ft.:$111.73
About this home
Charming Burgettstown Home with Flexible Main-Level Suite!
Nestled on a quiet street, this move-in ready 3-bedroom home blends warmth, functional space, and modern updates. The cozy living room flows seamlessly into an inviting formal dining area, anchored by a kitchen featuring like-new stainless-steel appliances.
The true standout is the reimagined primary suite—a light-filled sanctuary boasting soaring ceilings, an integrated gas fireplace, an expansive footprint, and private access to a front morning-coffee patio. Need extra living space instead? This versatile room easily transforms into a massive main-level family room. It boasts a huge functional closet/storage space that could also double as a workout space or play are for the kiddos! Outside, enjoy endless outdoor living options with a deck, patio, and charming gazebo.
Contact an agent
Home facts
- Year built:1910
- Listing ID #:1767293
- Added:66 day(s) ago
- Updated:October 06, 2026 at 09:59 AM
Rooms and interior
- Bedrooms:3
- Total bathrooms:1
- Full bathrooms:1
- Flooring:Carpet, Laminate, Vinyl
- Kitchen Description:Dishwasher, Microwave, Refrigerator, Stove
- Basement:Yes
- Basement Description:Walk Out Access
- Living area:1,432 sq. ft.
Heating and cooling
- Heating:Gas
Structure and exterior
- Roof:Asphalt
- Year built:1910
- Building area:1,432 sq. ft.
- Lot area:0.14 Acres
- Architectural Style:Cottage, Ranch
Finances and disclosures
- Price:$160,000
- Price per sq. ft.:$111.73
- Tax amount:$1,821
Features and amenities
- Amenities:Screens, Some Gas Appliances, Window Treatments
Parking
- Total parking spaces:2
 Last Updated October 6, 2026. Information deemed reliable but not guaranteed. Information is provided exclusively for consumers' personal, non-commercial use and may not be used for any purpose other than to identify prospective properties consumers may be interested in purchasing.
New listings near 15 Florence Ave
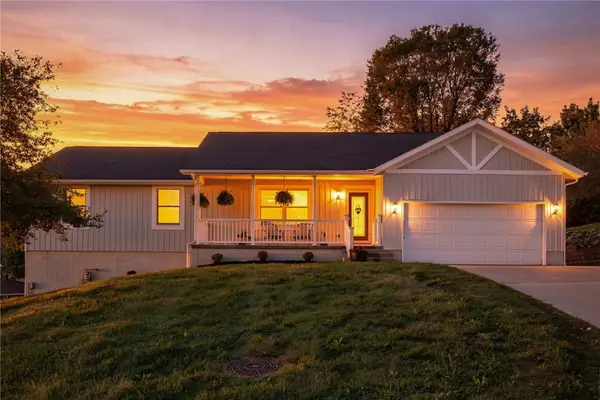 $295,000Active3 beds 2 baths1,498 sq. ft.
55 Olive St, Burgettstown, PA 15021
MLS# 1776073Listed by: BERKSHIRE HATHAWAY THE PREFERRED REALTY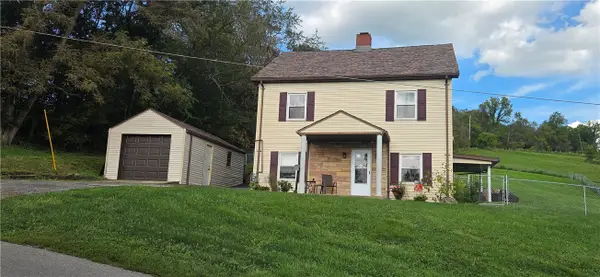 $284,900Active4 beds 2 baths2,100 sq. ft.
1 Liberty Ave, Burgettstown, PA 15021
MLS# 1775821Listed by: BERKSHIRE HATHAWAY THE PREFERRED REALTY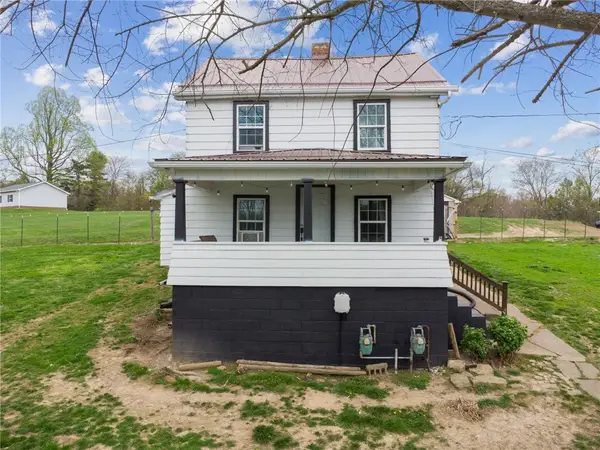 $189,900Active3 beds 1 baths1,318 sq. ft.
35 Bucey Rd, Burgettstown, PA 15021
MLS# 1775568Listed by: HOWARD HANNA REAL ESTATE SERVICES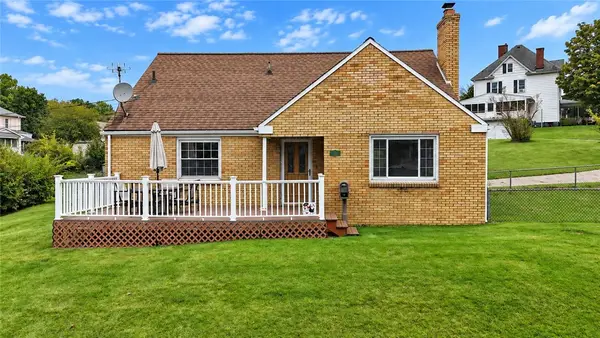 $234,900Active4 beds 2 baths1,525 sq. ft.
19 Hillcrest Ave, Burgettstown, PA 15021
MLS# 1775473Listed by: PARK PLACE REALTY GROUP LLC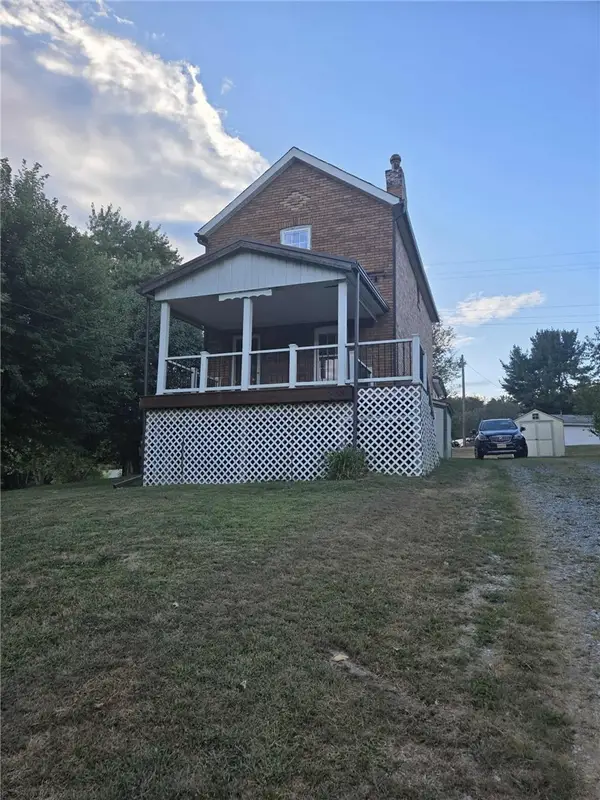 $75,000Pending2 beds 1 baths1,152 sq. ft.
255 Francis Mine State Rd, Burgettstown, PA 15021
MLS# 1775310Listed by: BERKSHIRE HATHAWAY THE PREFERRED REALTY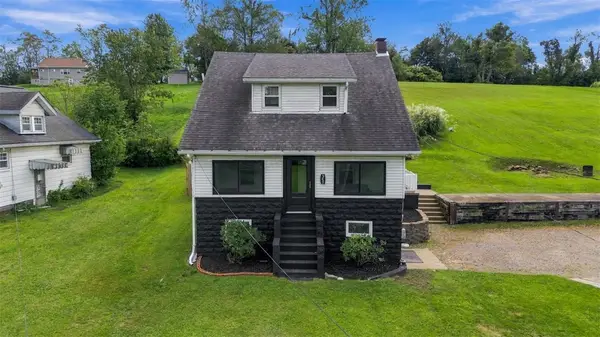 $269,900Active3 beds 1 baths1,488 sq. ft.
348 Steubenville Pike, Burgettstown, PA 15021
MLS# 1774756Listed by: RE/MAX HOME CENTER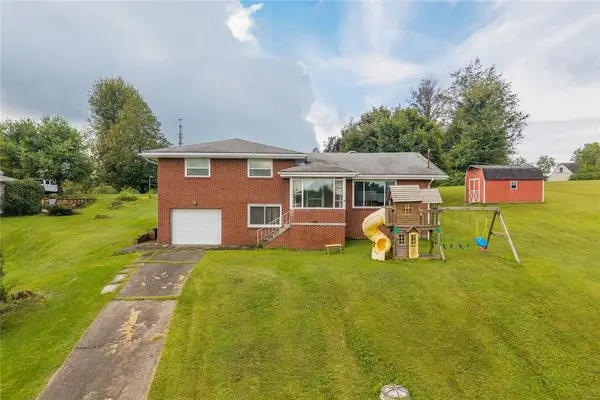 $240,000Pending3 beds 1 baths1,666 sq. ft.
52 Carries Dr, Burgettstown, PA 15021
MLS# 1774109Listed by: REALTY ONE GROUP GOLD STANDARD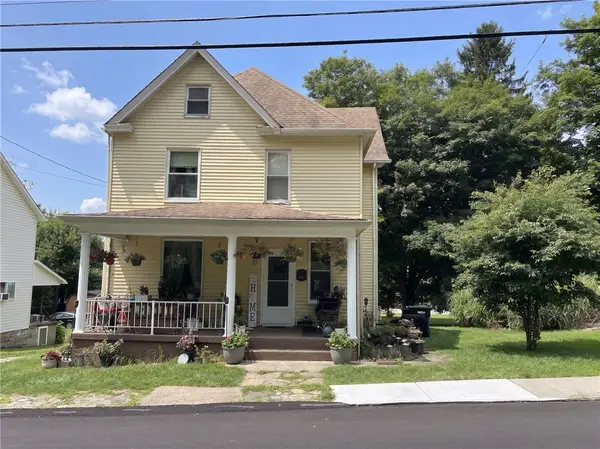 $180,000Active5 beds 1 baths2,012 sq. ft.
94 Center Ave, Burgettstown, PA 15021
MLS# 1773494Listed by: BERKSHIRE HATHAWAY THE PREFERRED REALTY $699,500Pending-- beds -- baths
312 Vance Dr, Burgettstown, PA 15021
MLS# 1772518Listed by: BERKSHIRE HATHAWAY THE PREFERRED REALTY $334,900Pending4 beds 3 baths1,952 sq. ft.
135 Devils Den, Burgettstown, PA 15021
MLS# 1772163Listed by: BERKSHIRE HATHAWAY THE PREFERRED REALTY


Protect your home and budget from life's surprises with an Assurant Home Warranty, backed by a partner that supports you through every step of homeownership. Explore Plans.
© 2023 - 2026 ERA Franchise Systems LLC. All rights reserved. ERA Franchise Systems LLC fully supports the principles of the Fair Housing Act and the Equal Opportunity Act. ERA, ERA Real Estate powered, and their respective logos are registered service marks of ERA Franchise Systems LLC. Each office is independently owned and operated.