
425 Purdy Rd, Burgettstown, PA 15021
Local realty services provided by:ERA Johnson Real Estate, Inc.
Listed by: delores gamble
Office: berkshire hathaway the preferred realty
MLS#:1769282
Source:PA_WPN
Price summary
- Price:$325,000
- Price per sq. ft.:$142.54
About this home
This 32' x 80' beautifully laid out home is situated on 10 acres. It has 4 bedrooms with an optional 5th bedroom off of master and 3 full bathrooms. Jack & Jill bathroom between bedrooms 3 & 4. The family room has a wood fireplace for those chilly nights. Newer appliances throughout the home. There is a full basement. Outside you will find a 2 car detached garage, a shed/chicken coop, a larger shed/barn, pool shed along with the 16' x 32' inground pool. There is an outdoor wood burner that is also hooked up to the house. The wood burner is also roughed into the garage so if can be heated as well if you choose. Close proximity to Route 22.
Contact an agent
Home facts
- Year built:2003
- Listing ID #:1769282
- Added:6 day(s) ago
- Updated:August 20, 2026 at 07:52 AM
Rooms and interior
- Bedrooms:4
- Total bathrooms:3
- Full bathrooms:3
- Rooms Total:9
- Flooring:Carpet
- Kitchen Description:Dishwasher, Refrigerator, Stove
- Basement:Yes
- Basement Description:Walk Out Access
- Living area:2,280 sq. ft.
Heating and cooling
- Cooling:Central Air
- Heating:Propane
- Central air:Yes
Structure and exterior
- Roof:Asphalt
- Year built:2003
- Building area:2,280 sq. ft.
- Lot area:10 Acres
- Architectural Style:Ranch
Utilities
- Water:Well
Finances and disclosures
- Price:$325,000
- Price per sq. ft.:$142.54
- Tax amount:$2,586
Features and amenities
- Laundry features:Dryer, Washer
- Amenities:Some Gas Appliances
- Pool features:Pool
Parking
- Garage:Yes
 Last Updated August 20, 2026. Information deemed reliable but not guaranteed. Information is provided exclusively for consumers' personal, non-commercial use and may not be used for any purpose other than to identify prospective properties consumers may be interested in purchasing.
New listings near 425 Purdy Rd
- New
 $99,900Active-- beds 1 baths
111 Steubenville Pike, Burgettstown, PA 15021
MLS# 1770323Listed by: CEDAR ONE REALTY - New
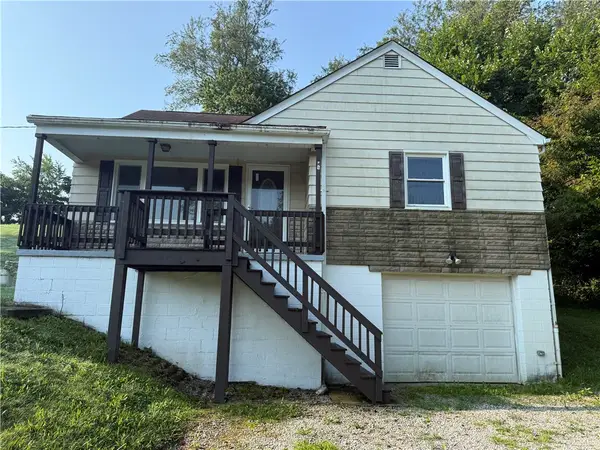 $259,900Active3 beds 3 baths
29 Devil's Den Road, Burgettstown, PA 15021
MLS# 1770089Listed by: CEDAR ONE REALTY - New
 $229,000Active4 beds 2 baths1,764 sq. ft.
1309 Main St, Burgettstown, PA 15021
MLS# 1770207Listed by: RE/MAX HOME CENTER - New
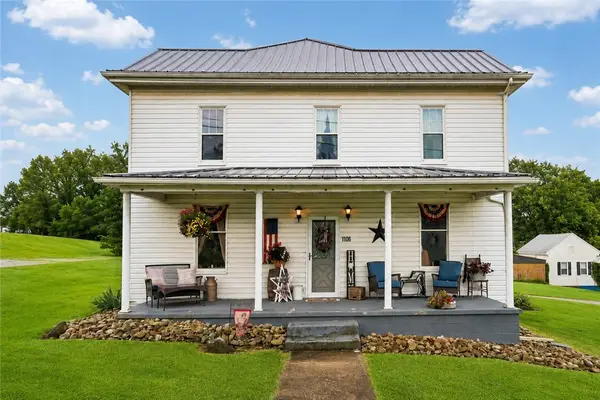 $199,900Active5 beds 2 baths
1106 Cross Creek Rd, Burgettstown, PA 15021
MLS# 1770020Listed by: PAULL ASSOCIATES REALTY LLC - New
 $349,900Active4 beds 2 baths
1628 Smith Twp State Road, Burgettstown, PA 15021
MLS# 1769980Listed by: HOWARD HANNA REAL ESTATE SERVICES - Open Sun, 1 to 3pmNew
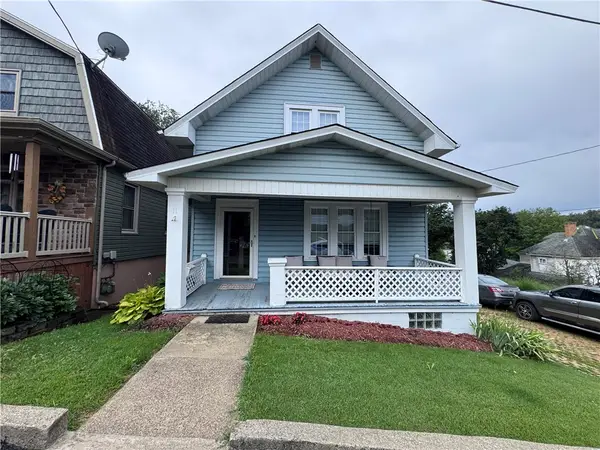 $169,900Active2 beds 2 baths1,173 sq. ft.
11 Elm St, Burgettstown, PA 15021
MLS# 1768963Listed by: REALTY ONE GROUP PLATINUM  $259,500Active4 beds 3 baths2,259 sq. ft.
42 Highland Ave, Burgettstown, PA 15021
MLS# 1767784Listed by: REALTY ONE GROUP LANDMARK $170,000Active3 beds 1 baths1,432 sq. ft.
15 Florence Ave, Burgettstown, PA 15021
MLS# 1767293Listed by: BERKSHIRE HATHAWAY THE PREFERRED REALTY $194,900Pending3 beds 2 baths
11 W Market Street, Burgettstown, PA 15021
MLS# 1766134Listed by: REALTY ONE GROUP GOLD STANDARD


Protect your home and budget from life's surprises with an Assurant Home Warranty, backed by a partner that supports you through every step of homeownership. Explore Plans.
© 2023 - 2026 ERA Franchise Systems LLC. All rights reserved. ERA Franchise Systems LLC fully supports the principles of the Fair Housing Act and the Equal Opportunity Act. ERA, ERA Real Estate powered, and their respective logos are registered service marks of ERA Franchise Systems LLC. Each office is independently owned and operated.