
125 Mourning Dove Court, Bushkill, PA 18324
Local realty services provided by:ERA One Source Realty
125 Mourning Dove Court,Bushkill, PA 18324
$265,900
- 4 Beds
- 3 Baths
- 1,406 sq. ft.
- Single family
- Pending
Listed by: katherine bennett
Office: re/max crossroads
MLS#:PM-143480
Source:PA_PMAR
Price summary
- Price:$265,900
- Price per sq. ft.:$189.12
About this home
PRICE IMPROVEMENT! Welcome to the Poconos! This home comes with a HOME WARRANTY and has been well maintained and offers excellent potential for a buyer looking to escape the city while building equity. A 3 bedroom 2.5 bathrooms with a vaulted living room ceiling gives an abundance of space for your family to enjoy. It boast a bedroom and full bathroom on the main level along with a washer and dryer for convenience. Enjoy the gas fireplace in the cooler months. You can escape for a little privacy into the enclosed four season room. Parking is abundant with this attached 1 car garage and 1 covered carport along with a driveway that can hold up to 4 extra cars. Outside, enjoy a large yard with room for outdoor gatherings, gardening or simply relaxing in the wooded surroundings. Conveniently located off the 2nd exit after crossing into PA and near Route 209, Bushkill Falls, the Delaware Water Gap National Recreation Area, hiking, skiing, restaurants and shopping. This is an excellent opportunity for anyone seeking an affordable full-time residence or weekend escape in the Poconos. CRS Tax records show .50 acre but may be .72 and need confirming. (GPS may give you Morning Dove Ct)...
Contact an agent
Home facts
- Year built:1993
- Subdivision & Development:Pocono Mtn Lk Est Pike Co
- Listing ID #:PM-143480
- Added:63 day(s) ago
- Updated:September 30, 2026 at 09:22 AM
Rooms and interior
- Bedrooms:4
- Total bathrooms:3
- Full bathrooms:2
- Half bathrooms:1
- Flooring:Wood
- Dining Description:Eat-in Kitchen
- Kitchen Description:Dishwasher, Eat-in Kitchen, Electric Range, Kitchen Island, Microwave, Refrigerator
- Basement:Yes
- Living area:1,406 sq. ft.
Heating and cooling
- Cooling:Ceiling Fan(s), Window Unit(s)
- Heating:Baseboard, Electric, Heating
Structure and exterior
- Year built:1993
- Building area:1,406 sq. ft.
- Lot area:0.5 Acres
- Lot Features:Level
- Architectural Style:Contemporary
- Construction Materials:Vinyl Siding
Utilities
- Water:Well
- Sewer:Mound Septic
Finances and disclosures
- Price:$265,900
- Price per sq. ft.:$189.12
- Tax amount:$4,457
Features and amenities
- Appliances:Dishwasher, Dryer, Electric Range, Microwave, Refrigerator, Washer
- Laundry features:Dryer, Washer
- Amenities:Ceiling Fan(s), Clubhouse, Outdoor Pool, Security
Parking
- Parking description:Attached Garage
- Garage:Yes
New listings near 125 Mourning Dove Court
- Coming SoonOpen Sat, 11am to 1pm
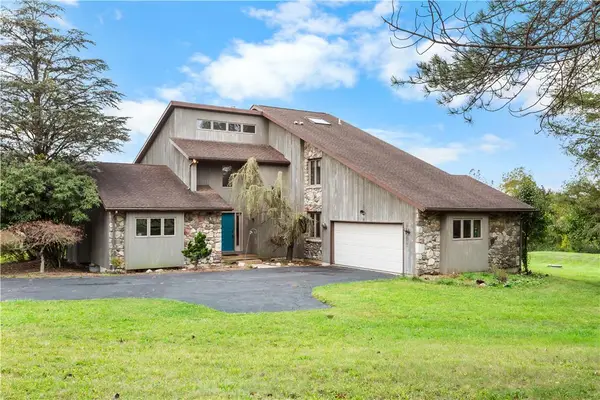 $629,900Coming Soon3 beds 2 baths3,091 sq. ft.
377 Farmhouse Lane, Bushkill Twp, PA 18091
MLS# 785497Listed by: COLDWELL BANKER HEARTHSIDE - Coming SoonOpen Sat, 11am to 3pm
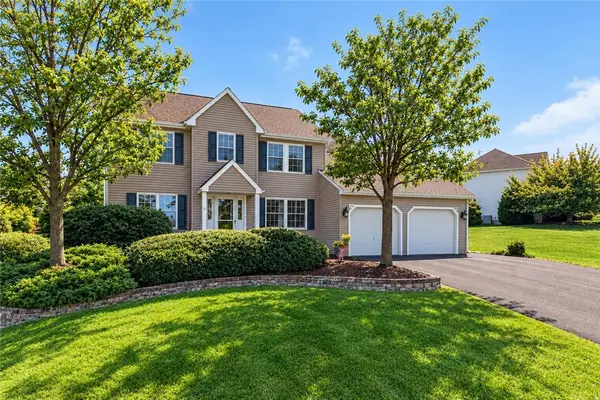 $685,000Coming Soon4 beds 3 baths3,323 sq. ft.
407 Danielle Drive, Bushkill Twp, PA 18064
MLS# 785365Listed by: KELLER WILLIAMS ALLENTOWN - Coming Soon
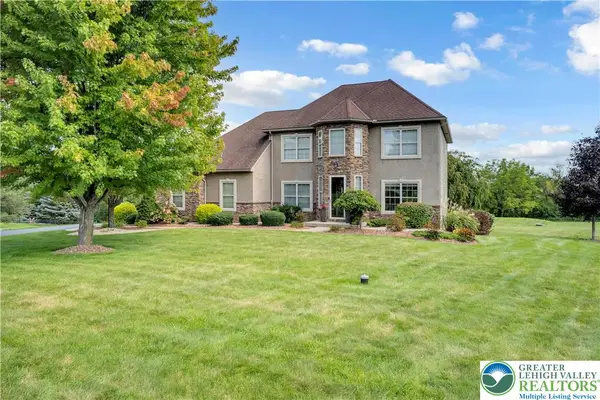 $775,000Coming Soon4 beds 3 baths3,194 sq. ft.
210 Eagle View Drive, Bushkill Twp, PA 18064
MLS# 783877Listed by: HOME TEAM REAL ESTATE - Coming SoonOpen Sun, 1 to 3:30pm
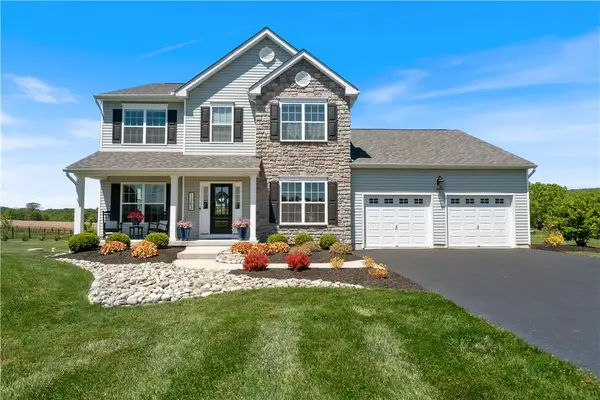 $719,900Coming Soon4 beds 3 baths2,624 sq. ft.
1263 Keller Road, Bushkill Twp, PA 18091
MLS# 785435Listed by: IRONVALLEY RE OF LEHIGH VALLEY - New
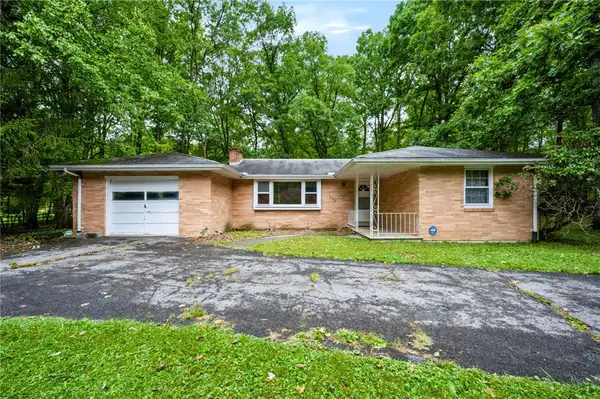 $275,000Active3 beds 1 baths1,181 sq. ft.
458 Old Allentown Road, Bushkill Twp, PA 18091
MLS# 785430Listed by: COLDWELL BANKER HEARTHSIDE - New
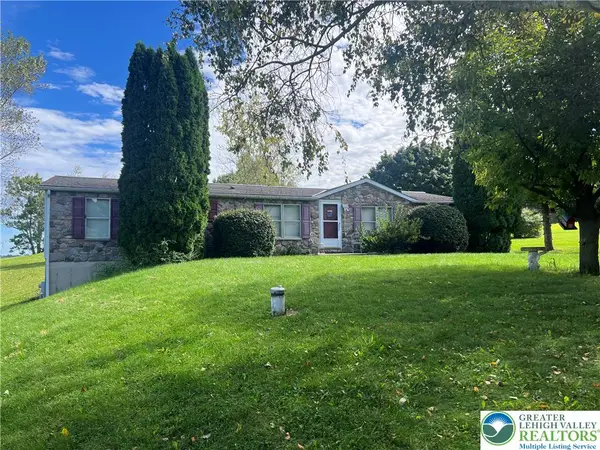 $379,900Active3 beds 2 baths1,620 sq. ft.
1190 Keller Road, Bushkill Twp, PA 18091
MLS# 785404Listed by: MIKLAS REALTY - New
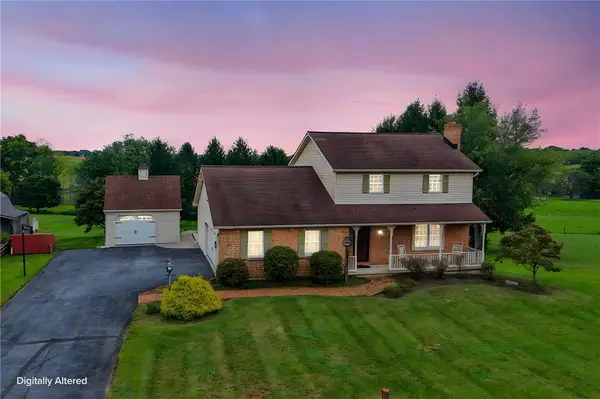 $449,000Active3 beds 2 baths1,602 sq. ft.
620 Creamery Road, Bushkill Twp, PA 18064
MLS# 784996Listed by: BHHS - CHOICE PROPERTIES 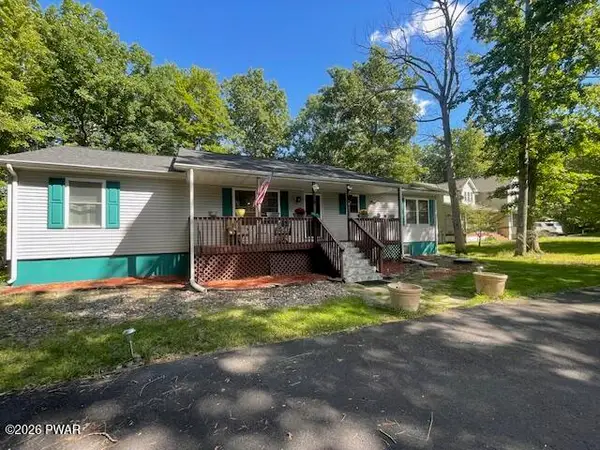 $415,000Active3 beds 2 baths1,624 sq. ft.
1008 Long Lake Road, Bushkill, PA 18371
MLS# PW263206Listed by: DAVIS R. CHANT - MILFORD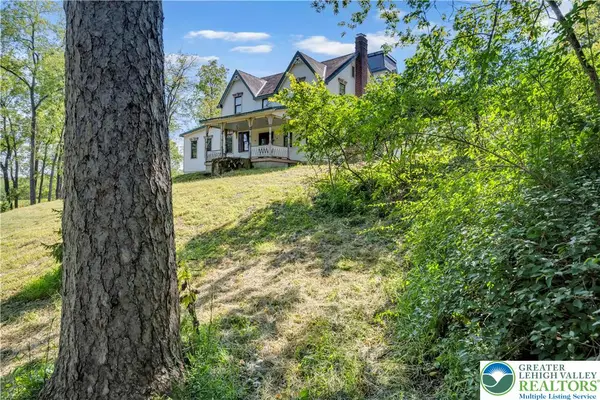 $589,900Active4 beds 3 baths2,945 sq. ft.
384 Henry Road, Bushkill Twp, PA 18064
MLS# 784192Listed by: HOME TEAM REAL ESTATE- Open Sat, 12 to 3pm
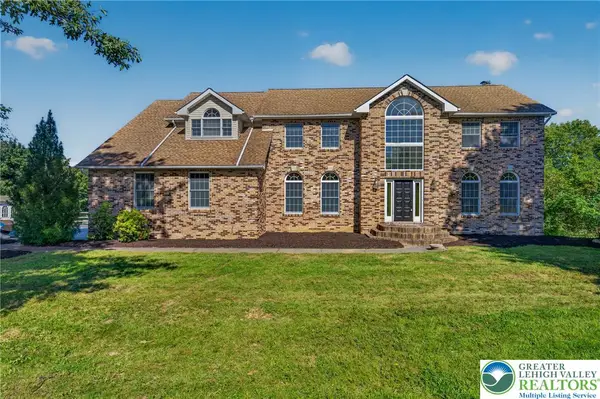 $789,900Active5 beds 4 baths5,115 sq. ft.
630 Clearfield Road, Bushkill Twp, PA 18064
MLS# 784232Listed by: HOWARD HANNA THEFREDERICKGROUP


Protect your home and budget from life's surprises with an Assurant Home Warranty, backed by a partner that supports you through every step of homeownership. Explore Plans.
© 2023 - 2026 ERA Franchise Systems LLC. All rights reserved. ERA Franchise Systems LLC fully supports the principles of the Fair Housing Act and the Equal Opportunity Act. ERA, ERA Real Estate powered, and their respective logos are registered service marks of ERA Franchise Systems LLC. Each office is independently owned and operated.