
193 St Andrews Drive, Bushkill, PA 18324
Local realty services provided by:ERA One Source Realty
193 St Andrews Drive,Bushkill, PA 18324
$374,900
- 5 Beds
- 3 Baths
- 2,888 sq. ft.
- Single family
- Active
Listed by: joseph j salerno
Office: iron valley real estate - mountainside
MLS#:PM-144500
Source:PA_PMAR
Price summary
- Price:$374,900
- Price per sq. ft.:$91.17
About this home
Welcome to Saw Creek Estates! This spacious 5-bedroom, 2.5-bathroom home offers a traditional layout with plenty of room for everyday living, entertaining, and hosting guests. The well-defined living spaces provide the comfort and functionality of a classic floor plan, while five generously sized bedrooms offer flexibility for family, guests, a home office, or additional living space.
The lower level adds even more versatility with a huge game room and dedicated gym/fitness area--perfect for recreation, workouts, entertaining, or creating a space that fits your lifestyle.
Situated on a half-acre lot, the property offers ample yard space with plenty of room to relax, entertain, and enjoy the outdoors. Conveniently located with easy access to the community entrance and exit, this home combines space, functionality, and accessibility.
Enjoy the many amenities Saw Creek Estates has to offer, including gated security, a clubhouse, playground, outdoor ice skating, ski access, indoor and outdoor pools, a fitness center, outdoor tennis courts, and indoor tennis courts.
With its spacious interior, flexible living areas, generous outdoor space, and access to an impressive array of community amenities, this home is ready for its next owner to make it their own. Come experience the lifestyle and amenities of Saw Creek Estates while calling this property home!...
Contact an agent
Home facts
- Year built:1997
- Subdivision & Development:Saw Creek Estates
- Listing ID #:PM-144500
- Added:1 day(s) ago
- Updated:September 04, 2026 at 08:55 PM
Rooms and interior
- Bedrooms:5
- Total bathrooms:3
- Full bathrooms:2
- Half bathrooms:1
- Flooring:Hardwood
- Dining Description:Eat-in Kitchen
- Kitchen Description:Dishwasher, Eat-in Kitchen, Gas Oven, Kitchen Island, Refrigerator
- Basement:Yes
- Living area:2,888 sq. ft.
Heating and cooling
- Cooling:Ceiling Fan(s), Window Unit(s)
- Heating:Baseboard, Electric, Heating
Structure and exterior
- Year built:1997
- Building area:2,888 sq. ft.
- Lot area:0.52 Acres
- Architectural Style:Contemporary
- Construction Materials:Brick, Vinyl Siding
Utilities
- Water:Public
- Sewer:Public Sewer
Finances and disclosures
- Price:$374,900
- Price per sq. ft.:$91.17
- Tax amount:$6,244
Features and amenities
- Appliances:Dishwasher, Dryer, Gas Oven, Refrigerator, Washer
- Laundry features:Dryer, Washer
- Amenities:Ceiling Fan(s), Clubhouse, Fitness Center, Gated, Granite Counters, Indoor Tennis Court(s), Outdoor Ice Skating, Outdoor Pool, Playground, Security, Ski Accessible, Tennis Court(s)
Parking
- Parking description:Attached Garage
- Garage:Yes
New listings near 193 St Andrews Drive
- New
 $799,900Active3 beds 2 baths1,485 sq. ft.
148 W Douglasville Road, Bushkill Twp, PA 18064
MLS# 783644Listed by: HOWARD HANNA THEFREDERICKGROUP - New
 $229,900Active3 beds 2 baths1,836 sq. ft.
432 Old Allentown, Bushkill Twp, PA 18091
MLS# 783399Listed by: REALTY 365 - New
 $440,000Active3 beds 2 baths1,755 sq. ft.
364 W Mountain Road, Bushkill Twp, PA 18091
MLS# 783310Listed by: MORGANELLI PROPERTIES LLC - New
 $325,000Active4 beds 2 baths1,428 sq. ft.
209 W Douglasville Road, Bushkill Twp, PA 18064
MLS# 783306Listed by: LIGHT HOUSE REALTY LV LLC 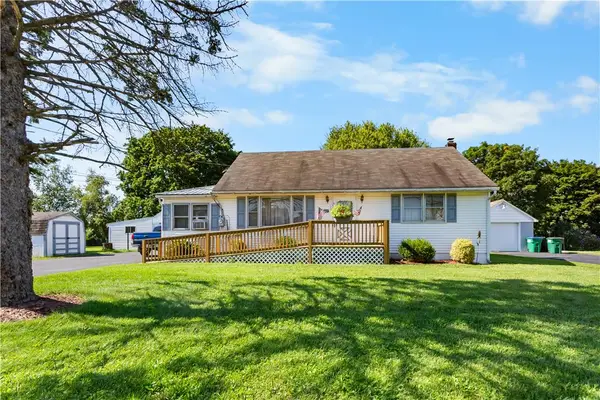 $305,000Active2 beds 1 baths1,004 sq. ft.
479 Cherry Hill Road, Bushkill Twp, PA 18064
MLS# 782517Listed by: BHHS - CHOICE PROPERTIES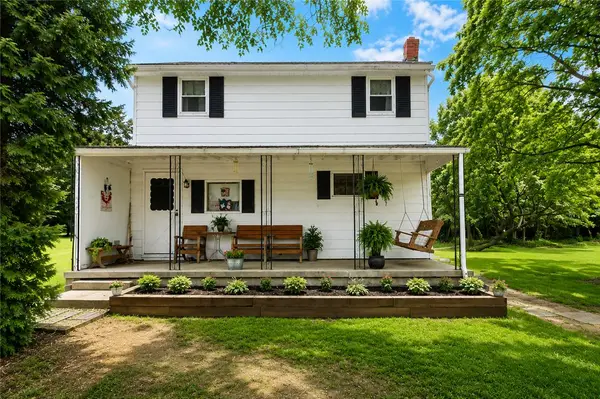 $345,000Active3 beds 1 baths1,350 sq. ft.
1294 Seifert Road, Bushkill Twp, PA 18064
MLS# 781821Listed by: GRACE REALTY CO INC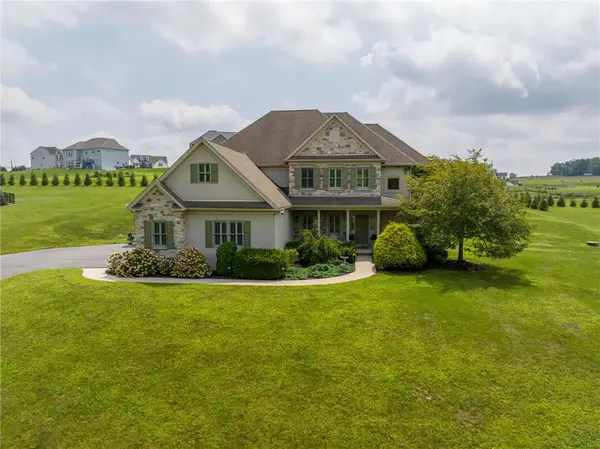 $750,000Active4 beds 3 baths2,886 sq. ft.
217 Gower Road, Bushkill Twp, PA 18064
MLS# 782506Listed by: BHHS FOX & ROACH BETHLEHEM- Open Sun, 12 to 2pm
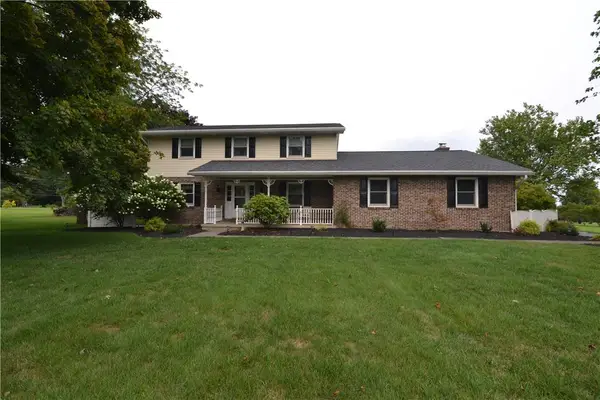 $609,900Active3 beds 3 baths2,368 sq. ft.
634 Gladys Drive, Bushkill Twp, PA 18064
MLS# 782388Listed by: MIKLAS REALTY 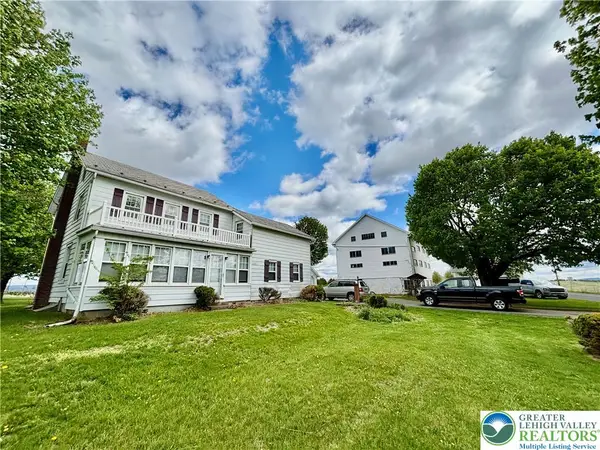 $785,000Active4 beds 2 baths1,734 sq. ft.
282 Young Road, Bushkill Twp, PA 18064
MLS# 782292Listed by: HOME TEAM REAL ESTATE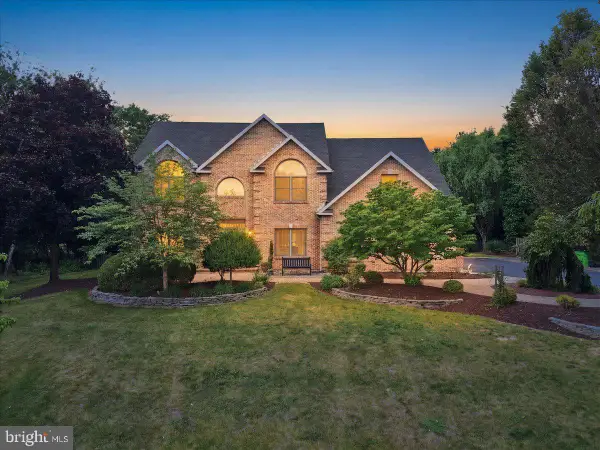 $969,000Pending4 beds 3 baths4,880 sq. ft.
831 Colonna Ln, NAZARETH, PA 18064
MLS# PANH2010200Listed by: MORGANELLI PROPERTIES LLC


Protect your home and budget from life's surprises with an Assurant Home Warranty, backed by a partner that supports you through every step of homeownership. Explore Plans.
© 2023 - 2026 ERA Franchise Systems LLC. All rights reserved. ERA Franchise Systems LLC fully supports the principles of the Fair Housing Act and the Equal Opportunity Act. ERA, ERA Real Estate powered, and their respective logos are registered service marks of ERA Franchise Systems LLC. Each office is independently owned and operated.