
207 Manchester Drive, Bushkill, PA 18324
Local realty services provided by:ERA One Source Realty
207 Manchester Drive,Bushkill, PA 18324
$275,000
- 4 Beds
- 2 Baths
- 3,200 sq. ft.
- Single family
- Active
Listed by: shane murphy
Office: iron valley real estate - mountainside
MLS#:PM-136233
Source:PA_PMAR
Price summary
- Price:$275,000
- Price per sq. ft.:$78.48
About this home
Highly motivated seller wants the house gone. Huge price drop of around 50k. Seller means business. Highest offer by Sept 6th takes it.
Relax on the expansive two-level deck that stretches the full length of the house, offering uninterrupted views and the calming soundtrack of a nearby waterfall. Inside, the cathedral ceilings and walls of windows flood the home with light and frame sweeping mountain views and unforgettable sunsets.
The spacious layout includes a multi-use laundry/jacuzzi room, often used as a fifth bedroom when hosting guests--plenty of potential here, whether you envision a cozy guest space or a custom sauna beside the hot tub. The sunroom off the updated kitchen offers year-round comfort and can be expanded to connect with the deck for even more open living.
Head downstairs to the basement game room, complete with a pool table, and enjoy a separate entrance leading to a covered patio space beneath the deck--ideal for entertaining or developing a lush garden oasis.
Book a showing today--the current owner is happy to personally guide you along the private trail to experience the magic for yourself....
Contact an agent
Home facts
- Year built:1989
- Subdivision & Development:Saw Creek Estates
- Listing ID #:PM-136233
- Added:520 day(s) ago
- Updated:September 26, 2026 at 02:55 PM
Rooms and interior
- Bedrooms:4
- Total bathrooms:2
- Full bathrooms:2
- Kitchen Description:Dishwasher, Electric Oven, Electric Range, Kitchen Island, Pantry, Refrigerator
- Basement:Yes
- Living area:3,200 sq. ft.
Heating and cooling
- Heating:Baseboard, Electric, Heating
Structure and exterior
- Year built:1989
- Building area:3,200 sq. ft.
- Lot area:0.54 Acres
- Lot Features:Wooded Lot
- Architectural Style:A-Frame
- Exterior Features:Storage, Tennis Court(s)
Utilities
- Water:Public
- Sewer:Public Sewer
Finances and disclosures
- Price:$275,000
- Price per sq. ft.:$78.48
- Tax amount:$6,497
Features and amenities
- Appliances:Dishwasher, Electric Oven, Electric Range, Refrigerator
- Amenities:Bar, Cathedral Ceiling(s), Ceiling Fan(s), Clubhouse, Fitness Center, Gated, Granite Counters, Indoor Tennis Court(s), Outdoor Pool, Pantry, Playground, Recreation Room, Security, Ski Accessible, Storage, Street Lights, Tennis Court(s)
New listings near 207 Manchester Drive
- Open Sun, 11am to 1pmNew
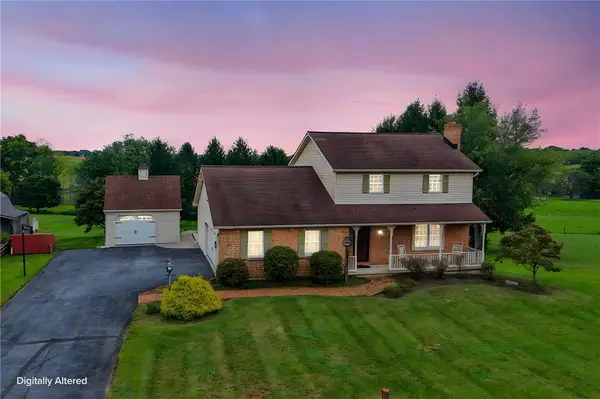 $449,000Active3 beds 2 baths1,602 sq. ft.
620 Creamery Road, Bushkill Twp, PA 18064
MLS# 784996Listed by: BHHS - CHOICE PROPERTIES 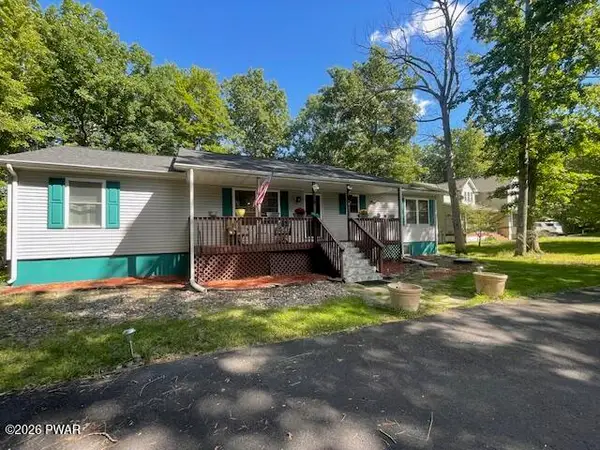 $415,000Active3 beds 2 baths1,624 sq. ft.
1008 Long Lake Road, Bushkill, PA 18371
MLS# PW263206Listed by: DAVIS R. CHANT - MILFORD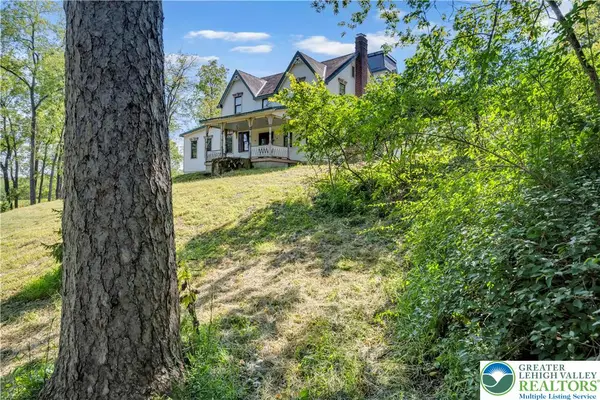 $589,900Active4 beds 3 baths2,945 sq. ft.
384 Henry Road, Bushkill Twp, PA 18064
MLS# 784192Listed by: HOME TEAM REAL ESTATE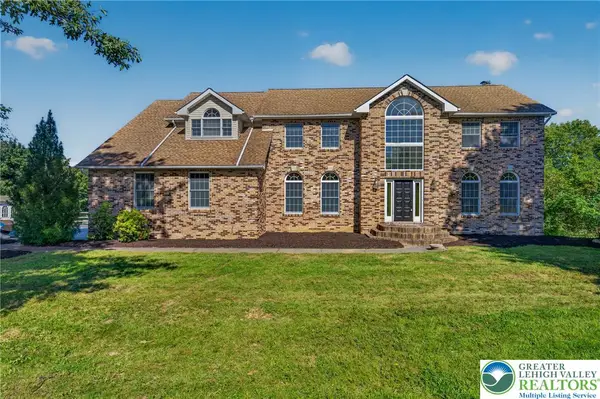 $799,900Active5 beds 4 baths5,115 sq. ft.
630 Clearfield Road, Bushkill Twp, PA 18064
MLS# 784232Listed by: HOWARD HANNA THEFREDERICKGROUP $799,900Active3 beds 2 baths1,485 sq. ft.
148 W Douglasville Road, Bushkill Twp, PA 18064
MLS# 783644Listed by: HOWARD HANNA THEFREDERICKGROUP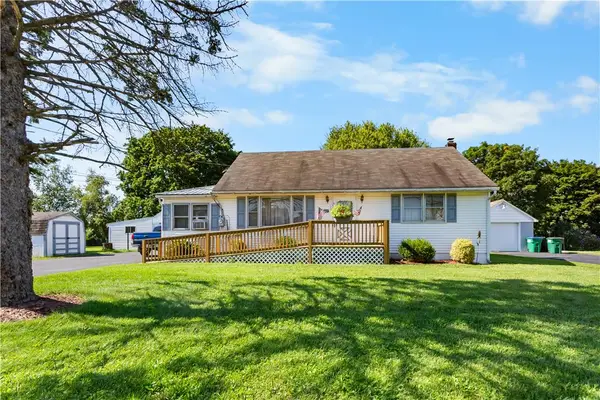 $305,000Active2 beds 1 baths1,004 sq. ft.
479 Cherry Hill Road, Bushkill Twp, PA 18064
MLS# 782517Listed by: BHHS - CHOICE PROPERTIES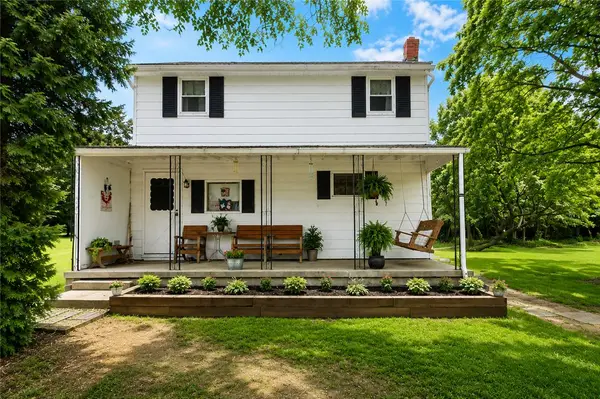 $330,000Active3 beds 1 baths1,350 sq. ft.
1294 Seifert Road, Bushkill Twp, PA 18064
MLS# 781821Listed by: GRACE REALTY CO INC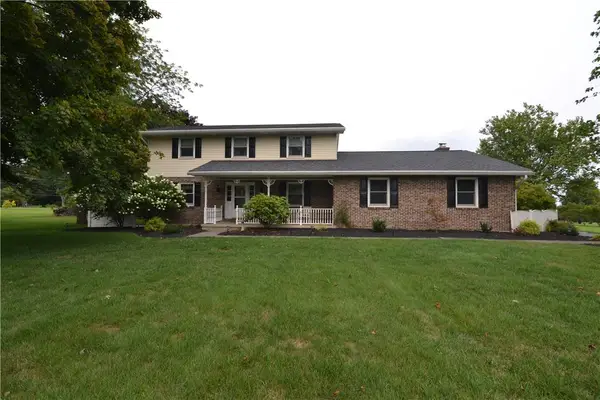 $549,000Active3 beds 3 baths2,368 sq. ft.
634 Gladys Drive, Bushkill Twp, PA 18064
MLS# 782388Listed by: MIKLAS REALTY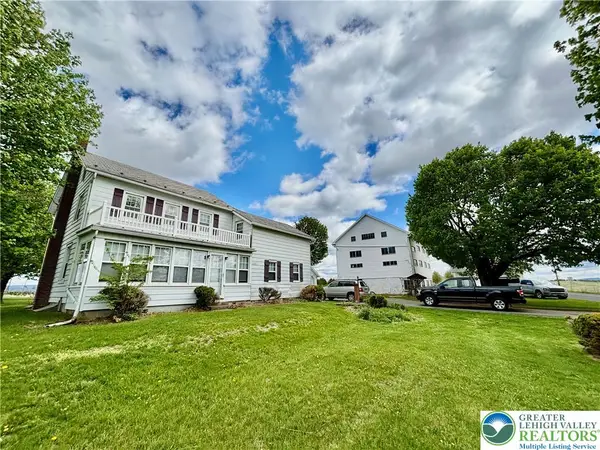 $699,900Active4 beds 2 baths1,734 sq. ft.
282 Young Road, Bushkill Twp, PA 18064
MLS# 782292Listed by: HOME TEAM REAL ESTATE $625,000Active4 beds 3 baths2,300 sq. ft.
228 W Moorestown Road, Bushkill Twp, PA 18091
MLS# 780801Listed by: BHHS FOX & ROACH BETHLEHEM


Protect your home and budget from life's surprises with an Assurant Home Warranty, backed by a partner that supports you through every step of homeownership. Explore Plans.
© 2023 - 2026 ERA Franchise Systems LLC. All rights reserved. ERA Franchise Systems LLC fully supports the principles of the Fair Housing Act and the Equal Opportunity Act. ERA, ERA Real Estate powered, and their respective logos are registered service marks of ERA Franchise Systems LLC. Each office is independently owned and operated.