
479 Cherry Hill Road, Bushkill, PA 18064
Local realty services provided by:ERA One Source Realty
479 Cherry Hill Road,Bushkill Twp, PA 18064
$305,000
- 2 Beds
- 1 Baths
- 1,004 sq. ft.
- Single family
- Active
Listed by: david lichtenwalner
Office: bhhs - choice properties
MLS#:782517
Source:PA_LVAR
Price summary
- Price:$305,000
- Price per sq. ft.:$303.78
About this home
Affordable 2 bedroom Ranch on a good sized lot in a desireable Bushkill Twp location. Large living room and kitchen. Enclosed porch has heat making it additional living space. Oversized 2 car detached garage with breezeway/ covered patio. Plenty of additional storage provided by storage sheds & lean-to's. Ramp access to front door. This home awaits your finishing touches, Easy to show.
Contact an agent
Home facts
- Year built:1958
- Subdivision & Development:Not in Development
- Listing ID #:782517
- Added:3 day(s) ago
- Updated:August 24, 2026 at 03:10 PM
Rooms and interior
- Bedrooms:2
- Total bathrooms:1
- Full bathrooms:1
- Rooms Total:4
- Flooring:Carpet, Hardwood, Linoleum, Vinyl
- Kitchen Description:Electric Cook Top, Electric Oven, Electric Range
- Basement:Yes
- Basement Description:Full
- Living area:1,004 sq. ft.
Heating and cooling
- Cooling:Ceiling Fans, Wall Window Units
- Heating:Hot Water, Oil
Structure and exterior
- Roof:Asphalt, Fiberglass, Metal
- Year built:1958
- Building area:1,004 sq. ft.
- Lot area:0.62 Acres
- Lot Features:Flat
- Architectural Style:CapeCod, Ranch
- Construction Materials:Vinyl Siding
- Exterior Features:Breezeway, Covered, Enclosed, Patio, Porch, Shed
- Levels:1 Story
Utilities
- Water:Well
- Sewer:Septic Tank
Finances and disclosures
- Price:$305,000
- Price per sq. ft.:$303.78
- Tax amount:$4,087
Features and amenities
- Appliances:Electric Cooktop, Electric Oven, Electric Water Heater
- Laundry features:Lower Level
Parking
- Parking description:Garage, Garage Door Opener, Off Street
- Garage:Yes
- Garage spaces:2
New listings near 479 Cherry Hill Road
- Coming Soon
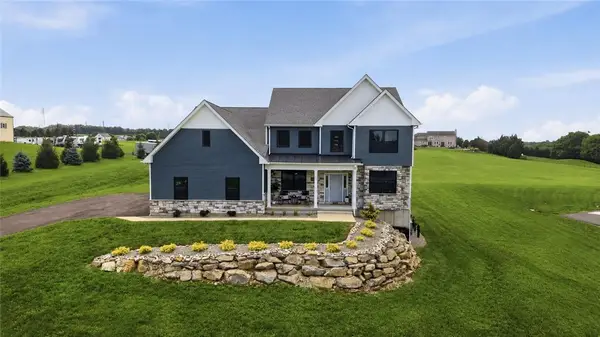 $935,000Coming Soon4 beds 5 baths5,653 sq. ft.
465 Gail Drive, Bushkill Twp, PA 18064
MLS# 782986Listed by: KELLER WILLIAMS ALLENTOWN 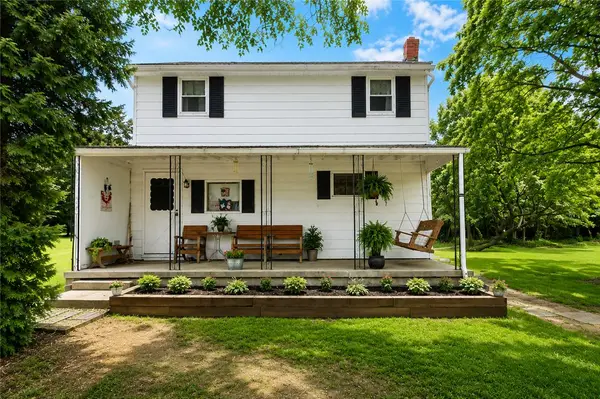 $345,000Active3 beds 1 baths1,350 sq. ft.
1294 Seifert Road, Bushkill Twp, PA 18064
MLS# 781821Listed by: GRACE REALTY CO INC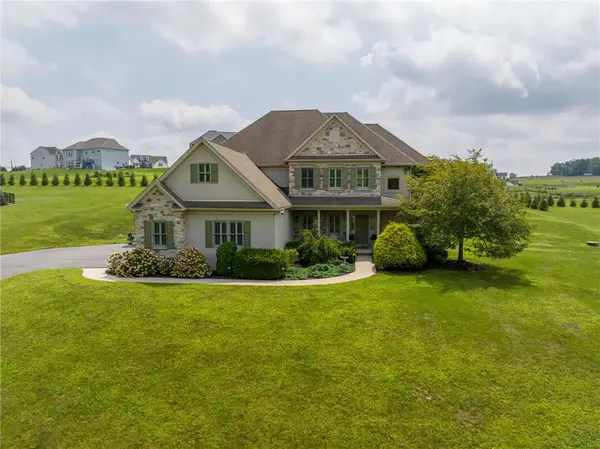 $775,000Active4 beds 3 baths2,886 sq. ft.
217 Gower Road, Bushkill Twp, PA 18064
MLS# 782506Listed by: BHHS FOX & ROACH BETHLEHEM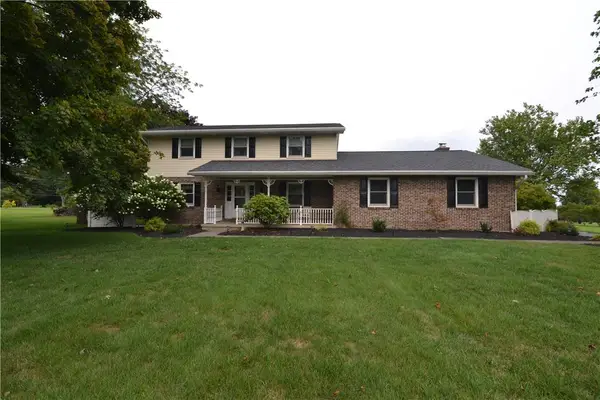 $624,900Active3 beds 3 baths2,368 sq. ft.
634 Gladys Drive, Bushkill Twp, PA 18064
MLS# 782388Listed by: MIKLAS REALTY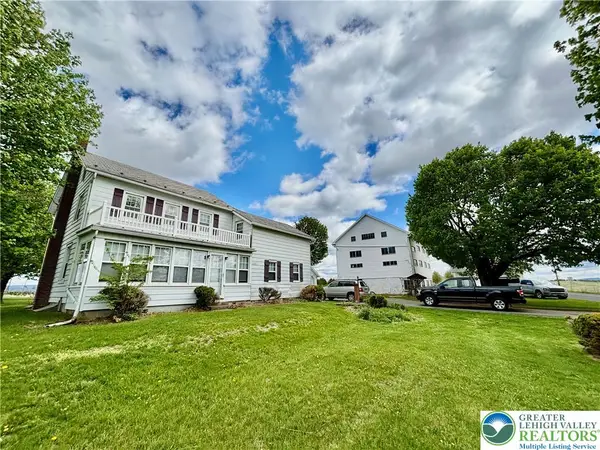 $785,000Active4 beds 2 baths1,734 sq. ft.
282 Young Road, Bushkill Twp, PA 18064
MLS# 782292Listed by: HOME TEAM REAL ESTATE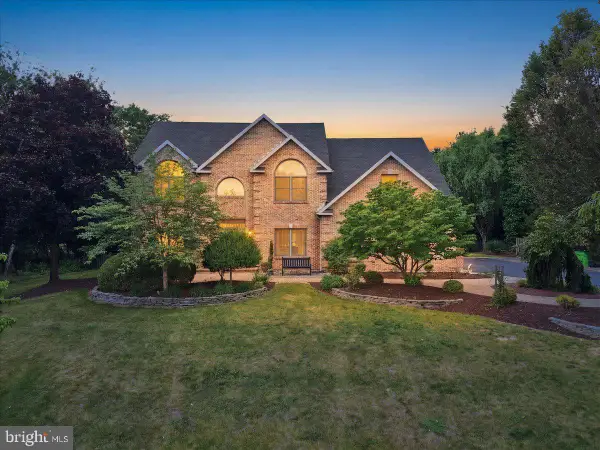 $969,000Pending4 beds 3 baths4,880 sq. ft.
831 Colonna Ln, NAZARETH, PA 18064
MLS# PANH2010200Listed by: MORGANELLI PROPERTIES LLC $664,000Active4 beds 3 baths2,300 sq. ft.
228 W Moorestown Road, Bushkill Twp, PA 18091
MLS# 780801Listed by: BHHS FOX & ROACH BETHLEHEM $695,000Pending4 beds 4 baths3,688 sq. ft.
365 Winter Springs Rd, NAZARETH, PA 18064
MLS# PANH2010270Listed by: ASSIST 2 SELL BUYERS & SELLERS REALTY, LLC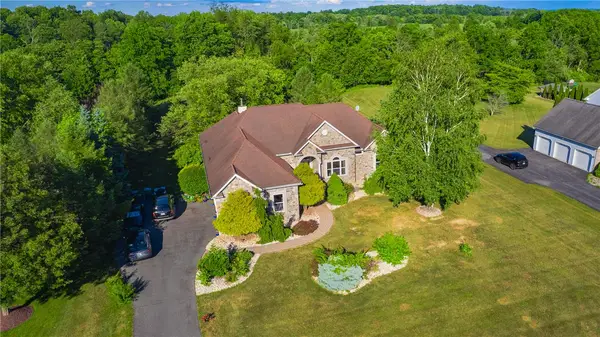 $1,198,880Active4 beds 4 baths4,628 sq. ft.
123 Chase Hollow Drive, Bushkill Twp, PA 18064
MLS# 779468Listed by: HOWARD HANNA THEFREDERICKGROUP


Protect your home and budget from life's surprises with an Assurant Home Warranty, backed by a partner that supports you through every step of homeownership. Explore Plans.
© 2023 - 2026 ERA Franchise Systems LLC. All rights reserved. ERA Franchise Systems LLC fully supports the principles of the Fair Housing Act and the Equal Opportunity Act. ERA, ERA Real Estate powered, and their respective logos are registered service marks of ERA Franchise Systems LLC. Each office is independently owned and operated.