
210 Eagle View Drive, Bushkill, PA 18064
Local realty services provided by:ERA One Source Realty
210 Eagle View Drive,Bushkill Twp, PA 18064
$775,000
- 4 Beds
- 3 Baths
- 3,194 sq. ft.
- Single family
- Coming Soon
Listed by: jason r. kocsis
Office: home team real estate
MLS#:783877
Source:PA_LVAR
Price summary
- Price:$775,000
- Price per sq. ft.:$242.64
About this home
Welcome to this beautiful 3,194 sq. ft. two-story home in the Nazareth Area School District, offering 4 bedrooms, 2.5 baths, and breathtaking views of the valley. The spacious first floor features a large kitchen with a center island, granite countertops, tile flooring, stainless steel appliances, and a wine refrigerator. Enjoy a formal dining room, generous family room, living room, and a convenient first-floor office. The luxurious primary suite includes a large walk-in closet and a private full bath with a relaxing Jacuzzi tub. Three additional generously sized bedrooms provide plenty of space for family and guests. Outside, enjoy the gorgeous valley views from the large Trex deck, along with a new shed for additional storage. The oversized three-car garage provides abundant parking and workspace. The full unfinished basement offers excellent potential for future living space, recreation, storage, or a home gym. This exceptional home combines spacious living, quality features, beautiful views, and plenty of room to make it your own. Ready for immediate possession!...
Contact an agent
Home facts
- Year built:2008
- Subdivision & Development:Eagle Point Estates
- Listing ID #:783877
- Updated:September 30, 2026 at 03:44 AM
Rooms and interior
- Bedrooms:4
- Total bathrooms:3
- Full bathrooms:2
- Half bathrooms:1
- Rooms Total:11
- Dining Description:Dining Area, Separate Formal Dining Room
- Kitchen Description:Microwave
- Basement:Yes
- Basement Description:Full
- Living area:3,194 sq. ft.
Heating and cooling
- Cooling:Ceiling Fans, Central Air
- Heating:Heat Pump
- Central air:Yes
Structure and exterior
- Roof:Asphalt, Fiberglass
- Year built:2008
- Building area:3,194 sq. ft.
- Lot area:1.26 Acres
- Lot Features:Sloped
- Architectural Style:Colonial
- Construction Materials:Vinyl Siding
- Levels:2 Story
Utilities
- Water:Well
- Sewer:Septic Tank
Finances and disclosures
- Price:$775,000
- Price per sq. ft.:$242.64
- Tax amount:$11,261
Features and amenities
- Appliances:Electric Water Heater, Microwave
Parking
- Parking description:Garage
- Garage:Yes
- Garage spaces:2
New listings near 210 Eagle View Drive
- Coming SoonOpen Sun, 1 to 3:30pm
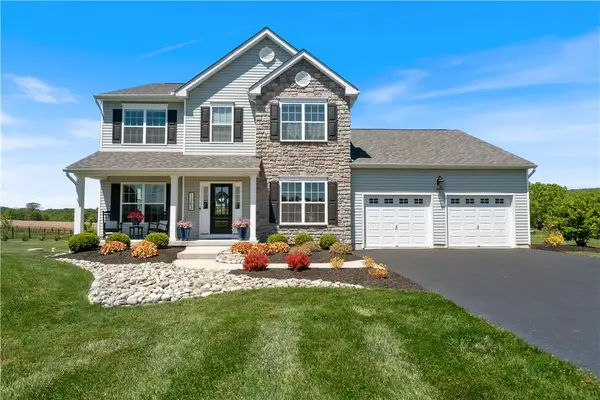 $719,900Coming Soon4 beds 3 baths2,624 sq. ft.
1263 Keller Road, Bushkill Twp, PA 18091
MLS# 785435Listed by: IRONVALLEY RE OF LEHIGH VALLEY - New
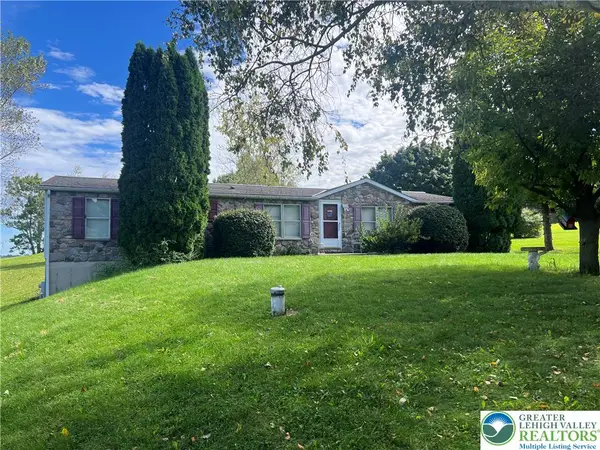 $379,900Active3 beds 2 baths1,620 sq. ft.
1190 Keller Road, Bushkill Twp, PA 18091
MLS# 785404Listed by: MIKLAS REALTY - New
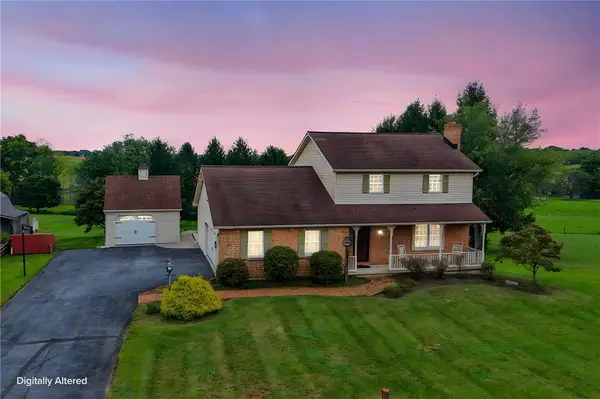 $449,000Active3 beds 2 baths1,602 sq. ft.
620 Creamery Road, Bushkill Twp, PA 18064
MLS# 784996Listed by: BHHS - CHOICE PROPERTIES 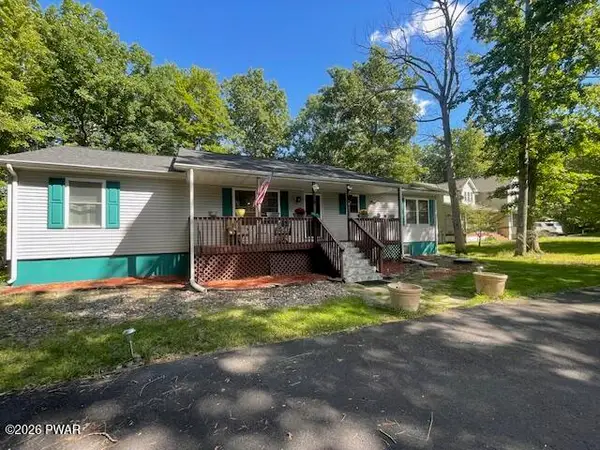 $415,000Active3 beds 2 baths1,624 sq. ft.
1008 Long Lake Road, Bushkill, PA 18371
MLS# PW263206Listed by: DAVIS R. CHANT - MILFORD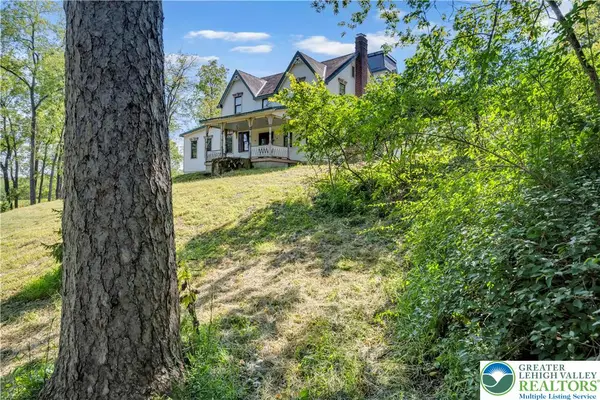 $589,900Active4 beds 3 baths2,945 sq. ft.
384 Henry Road, Bushkill Twp, PA 18064
MLS# 784192Listed by: HOME TEAM REAL ESTATE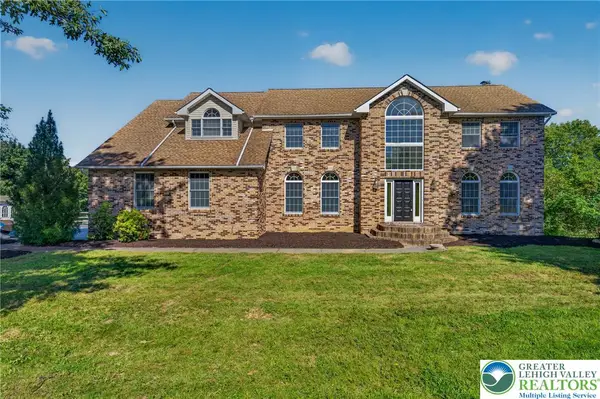 $789,900Active5 beds 4 baths5,115 sq. ft.
630 Clearfield Road, Bushkill Twp, PA 18064
MLS# 784232Listed by: HOWARD HANNA THEFREDERICKGROUP $799,900Active3 beds 2 baths1,485 sq. ft.
148 W Douglasville Road, Bushkill Twp, PA 18064
MLS# 783644Listed by: HOWARD HANNA THEFREDERICKGROUP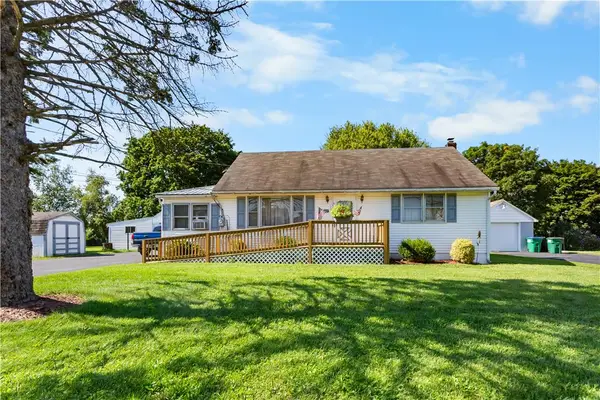 $305,000Active2 beds 1 baths1,004 sq. ft.
479 Cherry Hill Road, Bushkill Twp, PA 18064
MLS# 782517Listed by: BHHS - CHOICE PROPERTIES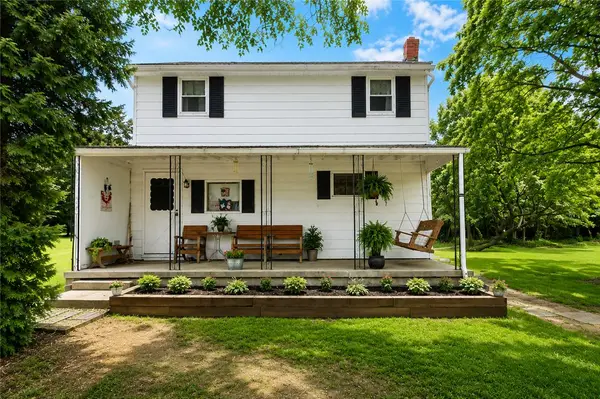 $330,000Active3 beds 1 baths1,350 sq. ft.
1294 Seifert Road, Bushkill Twp, PA 18064
MLS# 781821Listed by: GRACE REALTY CO INC


Protect your home and budget from life's surprises with an Assurant Home Warranty, backed by a partner that supports you through every step of homeownership. Explore Plans.
© 2023 - 2026 ERA Franchise Systems LLC. All rights reserved. ERA Franchise Systems LLC fully supports the principles of the Fair Housing Act and the Equal Opportunity Act. ERA, ERA Real Estate powered, and their respective logos are registered service marks of ERA Franchise Systems LLC. Each office is independently owned and operated.