
2128 Apley Drive, Bushkill, PA 18324
Local realty services provided by:ERA One Source Realty
2128 Apley Drive,Bushkill, PA 18324
$264,900
- 3 Beds
- 1 Baths
- 1,368 sq. ft.
- Single family
- Active
Listed by: deborah strayer
Office: realty executives
MLS#:784896
Source:PA_LVAR
Price summary
- Price:$264,900
- Price per sq. ft.:$193.64
- Monthly HOA dues:$180.83
About this home
A stone fireplace anchors the main living area, creating a warm focal point designed for cozy fires and evenings spent relaxing indoors. This move-in-ready three-bedroom, one-bath home in Saw Creek functions as a full-time residence or a Pocono vacation escape. A new mini-split system keeps the interior comfortable through every season, making settling in wonderfully simple.
Inside, a bright four-season room offers a dedicated space to relax, dine, read, or enjoy the wooded surroundings. The main living area provides an inviting setting for gatherings around the fireplace.
Outdoor updates feature a new roof, new windows, fresh exterior paint, and a newly painted deck. A newly paved driveway ensures a polished arrival, while an exterior generator hookup provides added peace of mind. This property allows you to focus on decorating and entertaining in a serene mountain setting.
Contact an agent
Home facts
- Year built:1980
- Subdivision & Development:Saw Creek Estates
- Listing ID #:784896
- Added:1 day(s) ago
- Updated:September 30, 2026 at 12:46 AM
Rooms and interior
- Bedrooms:3
- Total bathrooms:1
- Full bathrooms:1
- Rooms Total:9
- Flooring:Carpet, Laminate, Resilient
- Dining Description:Dining Area
- Kitchen Description:Electric Oven, Electric Range, Refrigerator
- Basement:Yes
- Basement Description:Daylight, Exterior Entry, Partially Finished, Walk Out Access
- Living area:1,368 sq. ft.
Heating and cooling
- Cooling:Ceiling Fans, Ductless
- Heating:Baseboard, Ductless
Structure and exterior
- Roof:Asphalt, Fiberglass
- Year built:1980
- Building area:1,368 sq. ft.
- Lot area:1.14 Acres
- Architectural Style:Contemporary
- Construction Materials:T111 Siding
- Foundation Description:Block
- Levels:2 Story
Utilities
- Water:Public
- Sewer:Public Sewer
Finances and disclosures
- Price:$264,900
- Price per sq. ft.:$193.64
- Tax amount:$3,772
Features and amenities
- Appliances:Electric Oven, Electric Water Heater, Refrigerator, Washer
- Laundry features:Washer
Parking
- Parking description:Driveway, Garage
- Garage:Yes
- Garage spaces:1
New listings near 2128 Apley Drive
- Coming Soon
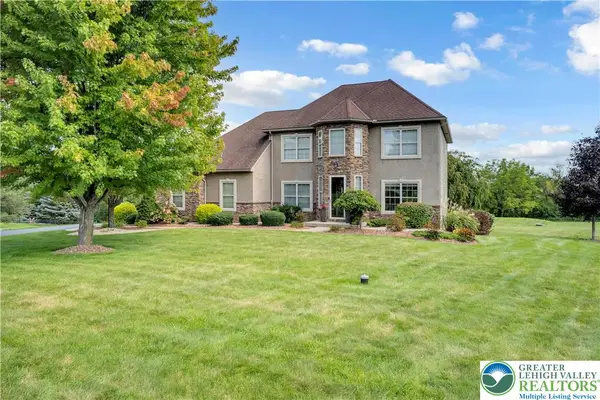 $775,000Coming Soon4 beds 3 baths3,194 sq. ft.
210 Eagle View Drive, Bushkill Twp, PA 18064
MLS# 783877Listed by: HOME TEAM REAL ESTATE - Coming Soon
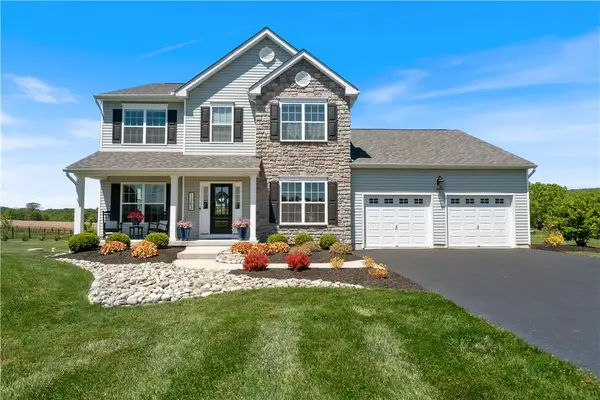 $719,900Coming Soon4 beds 3 baths2,624 sq. ft.
1263 Keller Road, Bushkill Twp, PA 18091
MLS# 785435Listed by: IRONVALLEY RE OF LEHIGH VALLEY - New
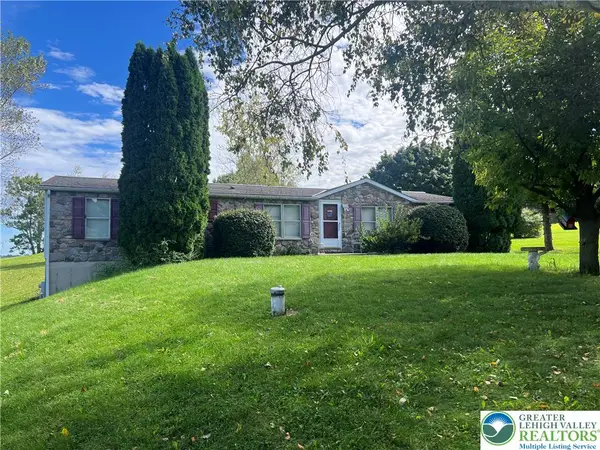 $379,900Active3 beds 2 baths1,620 sq. ft.
1190 Keller Road, Bushkill Twp, PA 18091
MLS# 785404Listed by: MIKLAS REALTY - New
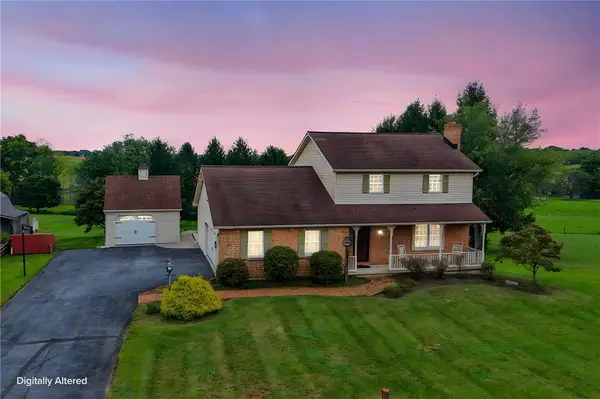 $449,000Active3 beds 2 baths1,602 sq. ft.
620 Creamery Road, Bushkill Twp, PA 18064
MLS# 784996Listed by: BHHS - CHOICE PROPERTIES 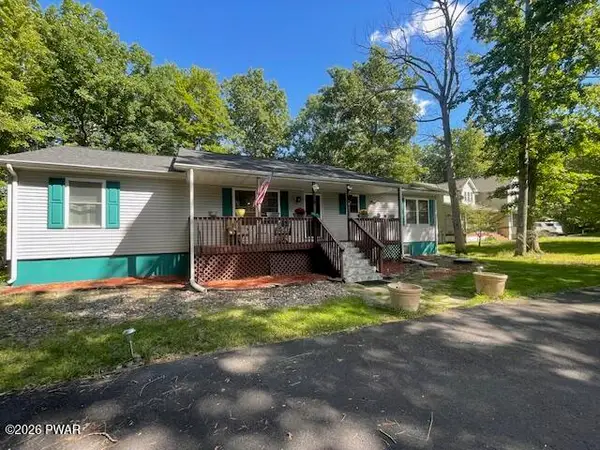 $415,000Active3 beds 2 baths1,624 sq. ft.
1008 Long Lake Road, Bushkill, PA 18371
MLS# PW263206Listed by: DAVIS R. CHANT - MILFORD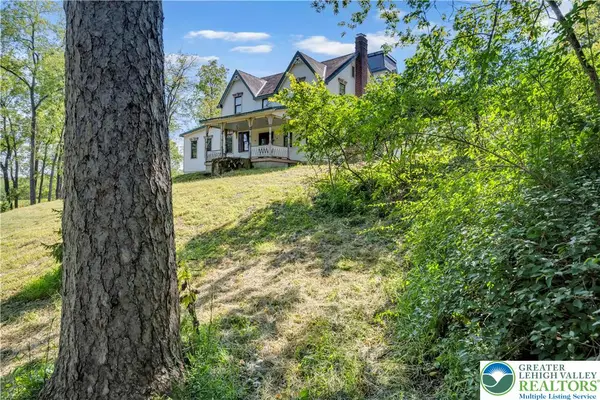 $589,900Active4 beds 3 baths2,945 sq. ft.
384 Henry Road, Bushkill Twp, PA 18064
MLS# 784192Listed by: HOME TEAM REAL ESTATE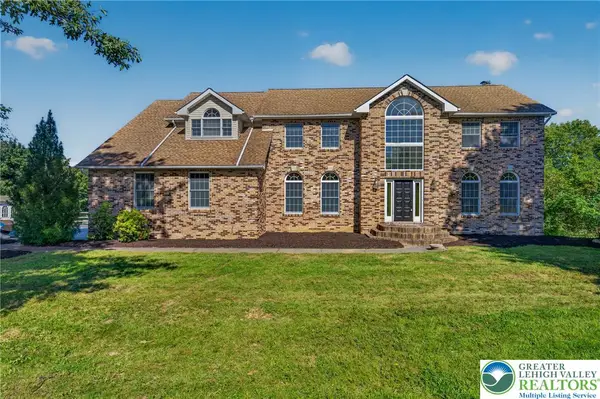 $789,900Active5 beds 4 baths5,115 sq. ft.
630 Clearfield Road, Bushkill Twp, PA 18064
MLS# 784232Listed by: HOWARD HANNA THEFREDERICKGROUP $799,900Active3 beds 2 baths1,485 sq. ft.
148 W Douglasville Road, Bushkill Twp, PA 18064
MLS# 783644Listed by: HOWARD HANNA THEFREDERICKGROUP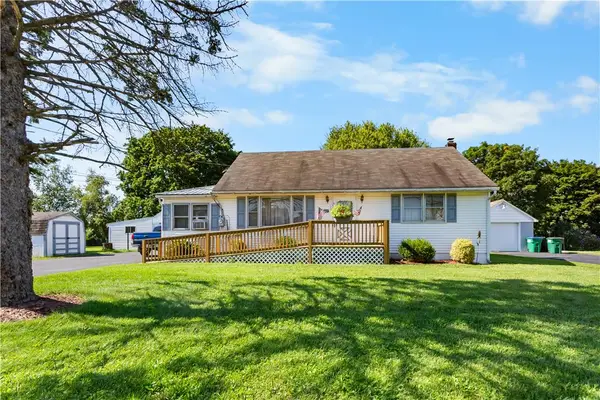 $305,000Active2 beds 1 baths1,004 sq. ft.
479 Cherry Hill Road, Bushkill Twp, PA 18064
MLS# 782517Listed by: BHHS - CHOICE PROPERTIES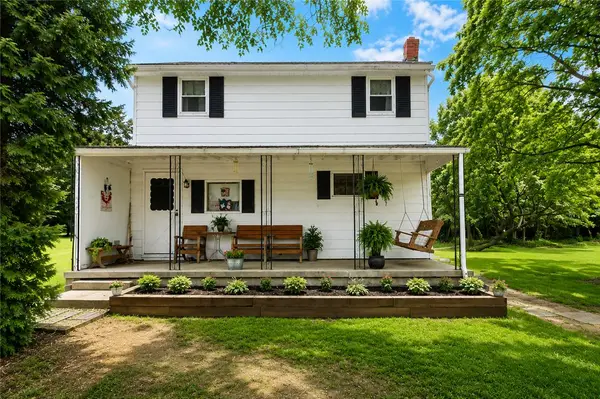 $330,000Active3 beds 1 baths1,350 sq. ft.
1294 Seifert Road, Bushkill Twp, PA 18064
MLS# 781821Listed by: GRACE REALTY CO INC


Protect your home and budget from life's surprises with an Assurant Home Warranty, backed by a partner that supports you through every step of homeownership. Explore Plans.
© 2023 - 2026 ERA Franchise Systems LLC. All rights reserved. ERA Franchise Systems LLC fully supports the principles of the Fair Housing Act and the Equal Opportunity Act. ERA, ERA Real Estate powered, and their respective logos are registered service marks of ERA Franchise Systems LLC. Each office is independently owned and operated.