
236 Whippoorwill Drive, Bushkill, PA 18324
Local realty services provided by:ERA One Source Realty
236 Whippoorwill Drive,Bushkill, PA 18324
$310,000
- 4 Beds
- 3 Baths
- 2,400 sq. ft.
- Single family
- Active
Listed by: carol evans
Office: keller williams real estate - stroudsburg
MLS#:PM-145926
Source:PA_PMAR
Price summary
- Price:$310,000
- Price per sq. ft.:$129.17
About this home
Welcome to quiet Country living at it's best.
Warm and inviting spacious Chalet located in a relaxing Community with so much to offer.
The home is move in ready featuring large rooms, open floor plan on the main level. Cathedral ceilings in main level,propane logs add warmth to the large living room. Primary bedroom and bath on the upper leel. The main level has 2 additional bedrooms and a bath. Lower level has a oversize great room, 2 bedrooms,bath, laundry room and storage area.
Contact an agent
Home facts
- Year built:1995
- Subdivision & Development:Pocono Ranchlands
- Listing ID #:PM-145926
- Added:1 day(s) ago
- Updated:October 26, 2026 at 05:05 PM
Rooms and interior
- Bedrooms:4
- Total bathrooms:3
- Full bathrooms:3
- Flooring:Laminate, Tile
- Dining Description:Eat-in Kitchen
- Kitchen Description:Dishwasher, Eat-in Kitchen, Electric Range, Microwave, Range Hood
- Basement:Yes
- Living area:2,400 sq. ft.
Heating and cooling
- Cooling:Ceiling Fan(s), Window Unit(s)
- Heating:Baseboard, Electric, Fireplace Insert, Heating, Propane
Structure and exterior
- Year built:1995
- Building area:2,400 sq. ft.
- Lot area:0.75 Acres
- Lot Features:Wooded Lot
- Architectural Style:Chalet
- Construction Materials:Wood Siding
Utilities
- Water:Well
Finances and disclosures
- Price:$310,000
- Price per sq. ft.:$129.17
- Tax amount:$4,890
Features and amenities
- Appliances:Dishwasher, Dryer, Electric Range, Microwave, Range Hood, Washer
- Laundry features:Dryer, Washer
- Amenities:Clubhouse, Fitness Center, Gated, Outdoor Pool, Security, Storage
New listings near 236 Whippoorwill Drive
 $814,900Active5 beds 4 baths4,764 sq. ft.
547 Roberts Road, Bushkill Twp, PA 18064
MLS# 786345Listed by: WILKINS & ASSOCIATES RE INC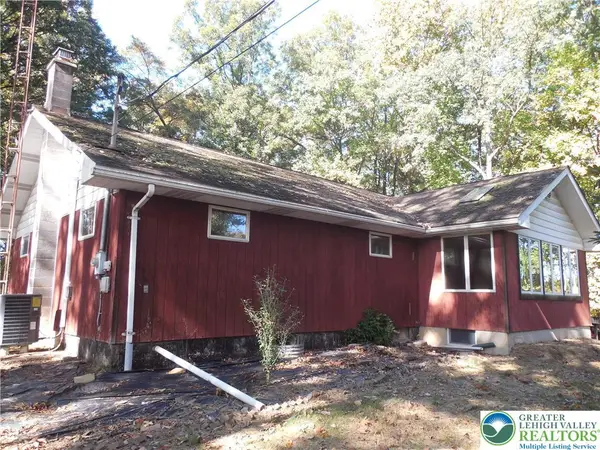 $419,900Active3 beds 2 baths1,904 sq. ft.
148 W Moorestown Road, Bushkill Twp, PA 18091
MLS# 786108Listed by: HOME TEAM REAL ESTATE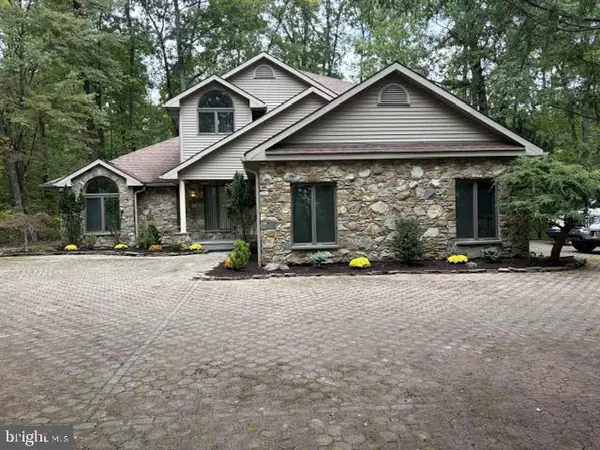 $795,000Active4 beds 3 baths3,138 sq. ft.
229 Kromer Rd, WIND GAP, PA 18091
MLS# PANH2010794Listed by: WEICHERT REALTORS ACCLAIM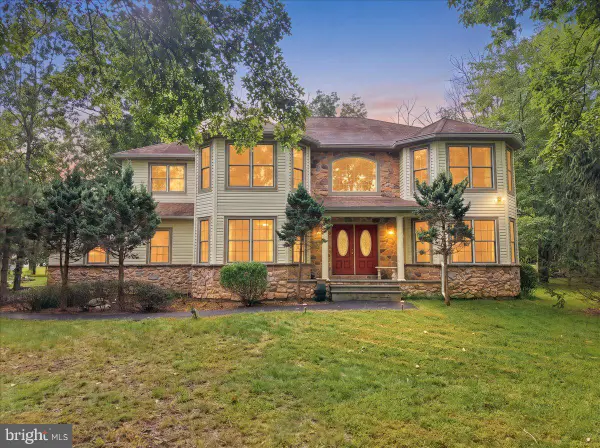 $458,000Active4 beds 3 baths3,409 sq. ft.
107 Gollum Ln, BUSHKILL, PA 18371
MLS# PAPI2001274Listed by: E-REALTY SERVICES, INC.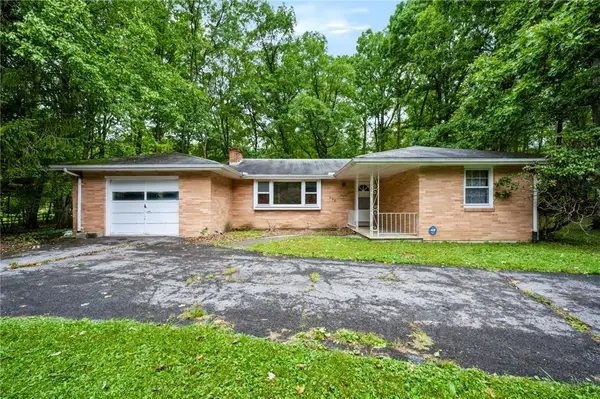 $275,000Active3 beds 1 baths1,181 sq. ft.
458 Old Allentown Road, Bushkill Twp, PA 18091
MLS# 785430Listed by: COLDWELL BANKER HEARTHSIDE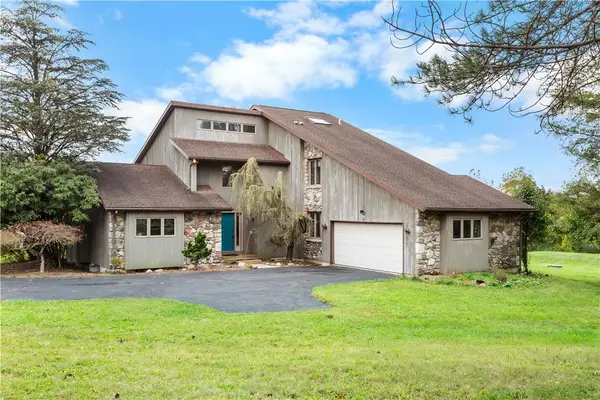 $629,900Active3 beds 2 baths3,091 sq. ft.
377 Farmhouse Lane, Bushkill Twp, PA 18091
MLS# 785497Listed by: COLDWELL BANKER HEARTHSIDE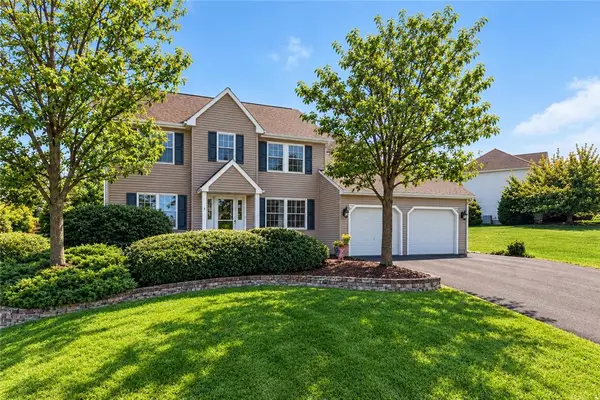 $685,000Active4 beds 3 baths3,323 sq. ft.
407 Danielle Drive, Bushkill Twp, PA 18064
MLS# 785365Listed by: KELLER WILLIAMS ALLENTOWN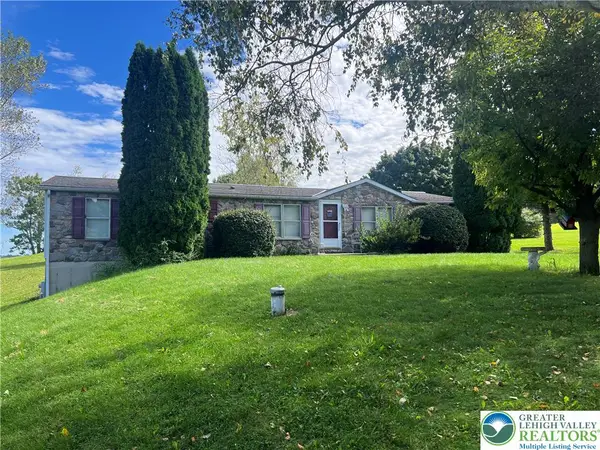 $359,900Active3 beds 2 baths1,620 sq. ft.
1190 Keller Road, Bushkill Twp, PA 18091
MLS# 785404Listed by: MIKLAS REALTY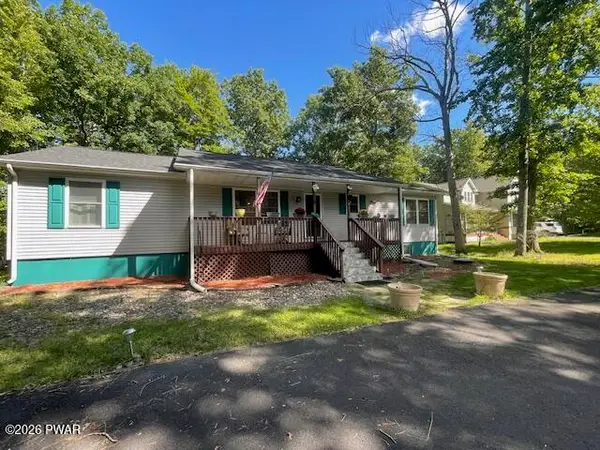 $415,000Active3 beds 2 baths1,624 sq. ft.
1008 Long Lake Road, Bushkill, PA 18371
MLS# PW263206Listed by: DAVIS R. CHANT - MILFORD $739,900Active5 beds 4 baths5,115 sq. ft.
630 Clearfield Road, Bushkill Twp, PA 18064
MLS# 784232Listed by: HOWARD HANNA THEFREDERICKGROUP


Protect your home and budget from life's surprises with an Assurant Home Warranty, backed by a partner that supports you through every step of homeownership. Explore Plans.
© 2023 - 2026 ERA Franchise Systems LLC. All rights reserved. ERA Franchise Systems LLC fully supports the principles of the Fair Housing Act and the Equal Opportunity Act. ERA, ERA Real Estate powered, and their respective logos are registered service marks of ERA Franchise Systems LLC. Each office is independently owned and operated.