
3124 Bluebird Drive, Bushkill, PA 18324
Local realty services provided by:ERA One Source Realty
Listed by: lisa mcateer, ava lynn mcateer
Office: keller williams re 402 broad
MLS#:PW263368
Source:PA_PWAR
Price summary
- Price:$285,000
- Price per sq. ft.:$211.11
- Monthly HOA dues:$184.58
About this home
PEACEFUL POCONO RANCH ON 1+ ACRE -- SINGLE-LEVEL LIVING, NEW ROOF & ROOM TO GROW! Escape the hustle and enjoy peaceful Pocono living in this beautifully maintained single-story ranch tucked among the trees on a gorgeous 1.06-acre property with fantastic curb appeal! A NEW ROOF installed October 2024 adds peace of mind, while community water means NO WELL to maintain. Step inside to a freshly painted interior with beautiful laminate flooring, modern lighting and a spacious, inviting layout. The oversized living room flows into the large eat-in kitchen featuring a center island, abundant cabinetry and workspace, stainless steel appliances including dishwasher, ceiling fans and an angled ceiling that adds architectural character. Step outside to the large rear deck--perfect for summer barbecues, morning coffee or stargazing beneath the Pocono sky. The private primary suite features its own full bath and walk-in closet, while two additional generously sized bedrooms, another full bath and laundry room are positioned on the opposite side of the home for added privacy. The partially finished lower level with finished ceiling offers incredible potential for a family room, recreation room, guest space, home gym, additional sleeping areas or storage. Stay comfortable year-round with electric heat featuring SEVEN HEATING ZONES, plus two mini-splits in the primary bedroom and kitchen providing efficient heating and air conditioning. A wood-burning stove in the lower level helps warm the floors above and offset utility costs--and there's even chopped wood ready to go! All this surrounded by nature yet close to Bushkill Falls, Delaware Water Gap, waterfalls, skiing, water parks, shopping and everything the beautiful Poconos has to offer. Your peaceful Pocono retreat is waiting! Schedule your private tour today!...
Contact an agent
Home facts
- Year built:1999
- Subdivision & Development:Pocono Ranchlands
- Listing ID #:PW263368
- Added:1 day(s) ago
- Updated:September 26, 2026 at 11:33 AM
Rooms and interior
- Bedrooms:3
- Total bathrooms:2
- Full bathrooms:2
- Rooms Total:5
- Flooring:Laminate, Vinyl
- Kitchen Description:Dishwasher, Microwave, Refrigerator
- Basement:Yes
- Basement Description:Full, Heated, Partial, Walk-Out Access
- Living area:1,350 sq. ft.
Heating and cooling
- Cooling:Ceiling Fan(S), Wall Unit(S)
- Heating:Baseboard, Electric, Wood Stove
Structure and exterior
- Roof:Asphalt, Shingle
- Year built:1999
- Building area:1,350 sq. ft.
- Lot area:1.06 Acres
- Lot Features:Views, Wooded Lot
- Architectural Style:Ranch
- Exterior Features:Deck, Private Yard
Utilities
- Water:Comm Central
Finances and disclosures
- Price:$285,000
- Price per sq. ft.:$211.11
- Tax amount:$4,043
Features and amenities
- Appliances:Dishwasher, Electric Oven, Microwave, Refrigerator
- Amenities:Entrance Foyer, Open Floorplan, Tennis Court(s), Trash, Walk-In Closet(s)
- Pool features:Indoor, Outdoor Pool
Parking
- Parking description:Driveway, Paved
New listings near 3124 Bluebird Drive
- Open Sun, 11am to 1pmNew
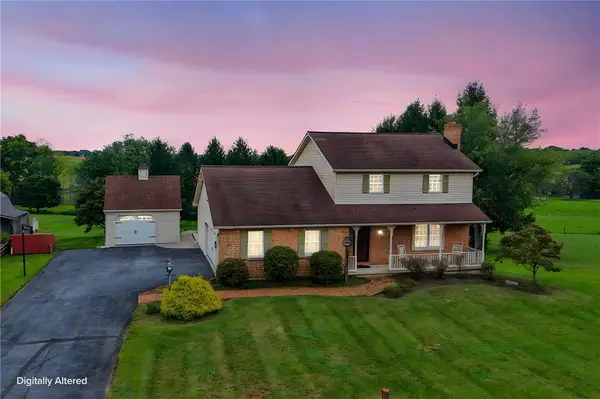 $449,000Active3 beds 2 baths1,602 sq. ft.
620 Creamery Road, Bushkill Twp, PA 18064
MLS# 784996Listed by: BHHS - CHOICE PROPERTIES 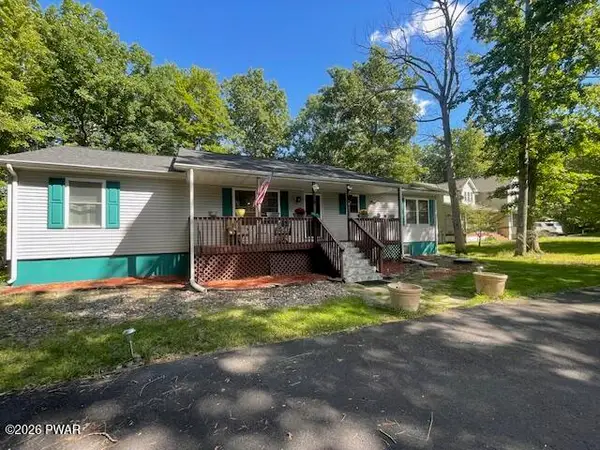 $415,000Active3 beds 2 baths1,624 sq. ft.
1008 Long Lake Road, Bushkill, PA 18371
MLS# PW263206Listed by: DAVIS R. CHANT - MILFORD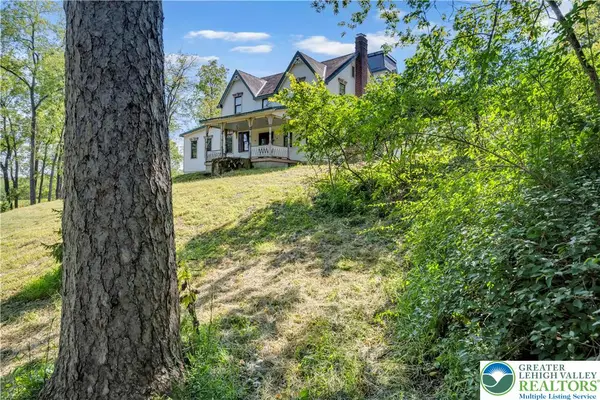 $589,900Active4 beds 3 baths2,945 sq. ft.
384 Henry Road, Bushkill Twp, PA 18064
MLS# 784192Listed by: HOME TEAM REAL ESTATE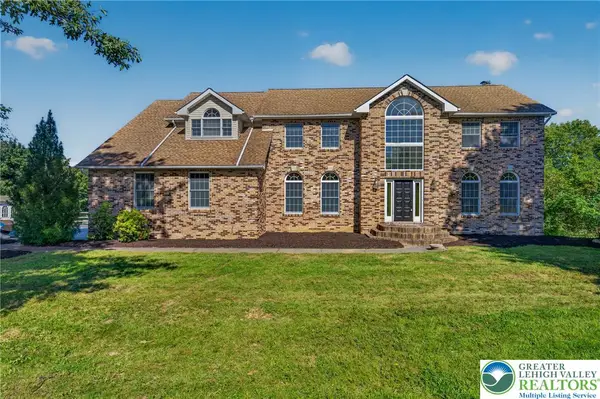 $799,900Active5 beds 4 baths5,115 sq. ft.
630 Clearfield Road, Bushkill Twp, PA 18064
MLS# 784232Listed by: HOWARD HANNA THEFREDERICKGROUP $799,900Active3 beds 2 baths1,485 sq. ft.
148 W Douglasville Road, Bushkill Twp, PA 18064
MLS# 783644Listed by: HOWARD HANNA THEFREDERICKGROUP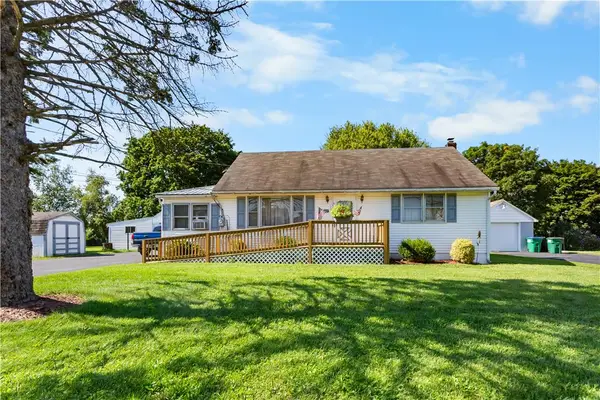 $305,000Active2 beds 1 baths1,004 sq. ft.
479 Cherry Hill Road, Bushkill Twp, PA 18064
MLS# 782517Listed by: BHHS - CHOICE PROPERTIES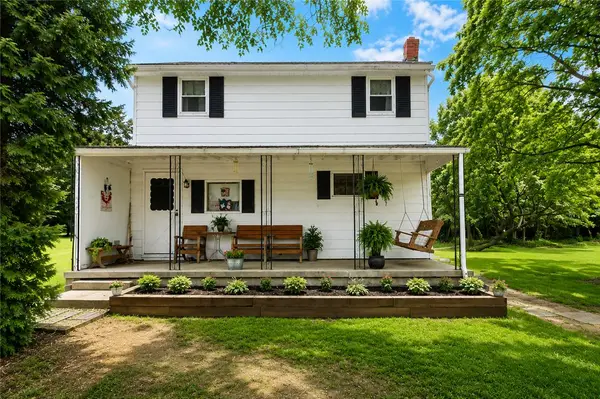 $330,000Active3 beds 1 baths1,350 sq. ft.
1294 Seifert Road, Bushkill Twp, PA 18064
MLS# 781821Listed by: GRACE REALTY CO INC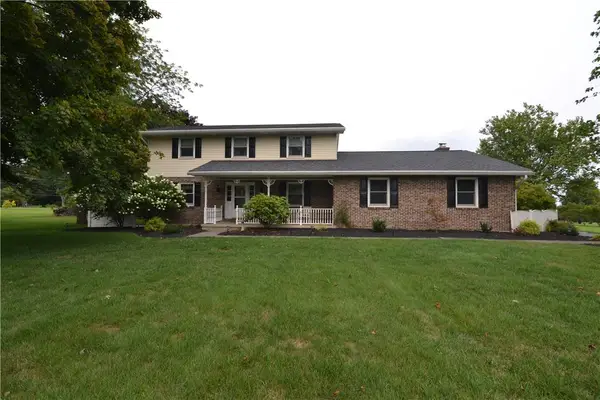 $549,000Active3 beds 3 baths2,368 sq. ft.
634 Gladys Drive, Bushkill Twp, PA 18064
MLS# 782388Listed by: MIKLAS REALTY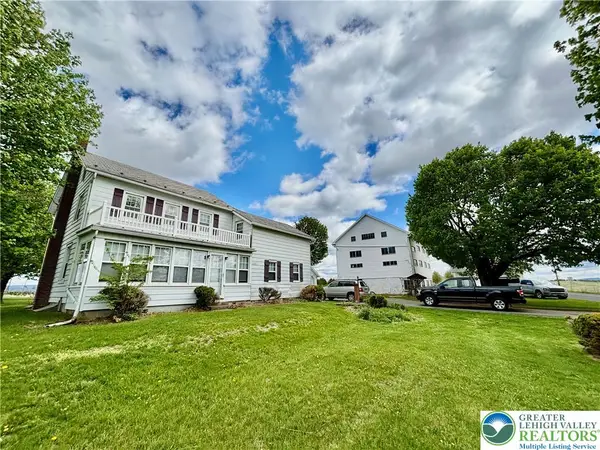 $699,900Active4 beds 2 baths1,734 sq. ft.
282 Young Road, Bushkill Twp, PA 18064
MLS# 782292Listed by: HOME TEAM REAL ESTATE $625,000Active4 beds 3 baths2,300 sq. ft.
228 W Moorestown Road, Bushkill Twp, PA 18091
MLS# 780801Listed by: BHHS FOX & ROACH BETHLEHEM


Protect your home and budget from life's surprises with an Assurant Home Warranty, backed by a partner that supports you through every step of homeownership. Explore Plans.
© 2023 - 2026 ERA Franchise Systems LLC. All rights reserved. ERA Franchise Systems LLC fully supports the principles of the Fair Housing Act and the Equal Opportunity Act. ERA, ERA Real Estate powered, and their respective logos are registered service marks of ERA Franchise Systems LLC. Each office is independently owned and operated.