
423 W Mountain Road, Bushkill, PA 18091
Local realty services provided by:ERA One Source Realty
Listed by: nick smith, george j. mosellie
Office: coldwell banker hearthside
MLS#:787866
Source:PA_LVAR
Price summary
- Price:$310,000
- Price per sq. ft.:$238.46
About this home
Discover the privacy and beauty of country living with this 4-bedroom, 2-bathroom home situated on a picturesque 2.86-acre property. Offering a peaceful and private setting, this property is surrounded by beautiful natural scenery and provides plenty of room to enjoy the outdoors, relax, or make it your own. The home features four bedrooms, two full bathrooms, and a detached 2-car garage. While the property could use some TLC, it offers tremendous potential for someone looking to add their personal touches and build equity. If you've been searching for privacy, acreage, and the opportunity to create your dream home, this property is one you won't want to miss!
Contact an agent
Home facts
- Subdivision & Development:Not in Development
- Listing ID #:787866
- Added:1 day(s) ago
- Updated:November 19, 2026 at 12:31 PM
Rooms and interior
- Bedrooms:4
- Total bathrooms:2
- Full bathrooms:2
- Rooms Total:9
- Flooring:Carpet, Luxury Vinyl, Luxury Vinyl Plank
- Dining Description:Dining Area, Separate Formal Dining Room
- Kitchen Description:Electric Oven, Electric Range, Microwave
- Basement:Yes
- Basement Description:Crawl Space
- Living area:1,300 sq. ft.
Heating and cooling
- Cooling:Wall Window Units
- Heating:Hot Water, Oil, Zoned
Structure and exterior
- Roof:Asphalt, Fiberglass
- Building area:1,300 sq. ft.
- Lot area:2.86 Acres
- Architectural Style:ModularPrefab, Ranch
- Construction Materials:Vinyl Siding
- Exterior Features:Breezeway, Deck, Shed
- Levels:1 Story
Schools
- High school:Nazareth High School
- Middle school:Nazareth Middle School
- Elementary school:Bushkill Elementary School
Utilities
- Water:Well
- Sewer:Septic Tank
Finances and disclosures
- Price:$310,000
- Price per sq. ft.:$238.46
- Tax amount:$3,458
Features and amenities
- Appliances:Electric Oven, Microwave, Oil Water Heater
- Laundry features:Washer Hookup
Parking
- Parking description:Garage
- Garage:Yes
- Garage spaces:2
New listings near 423 W Mountain Road
- New
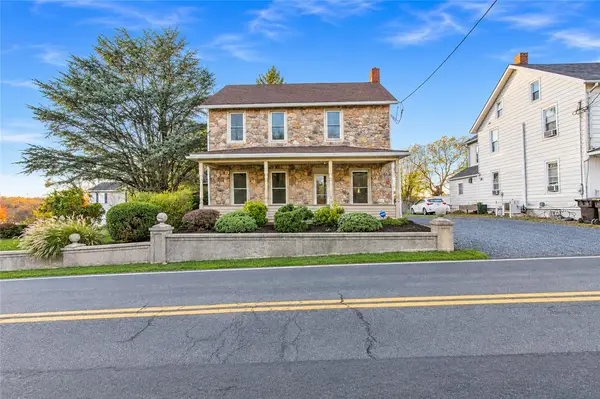 $369,900Active3 beds 2 baths832 sq. ft.
437 Bushkill Center Road, Bushkill Twp, PA 18064
MLS# 787898Listed by: RE/MAX REAL ESTATE - New
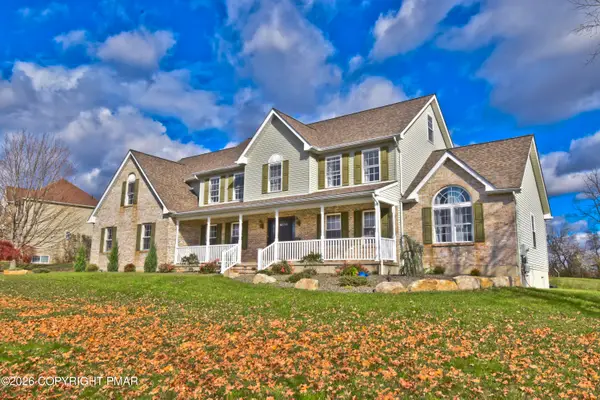 $799,000Active5 beds 4 baths3,556 sq. ft.
101 Chase Hollow Drive, Nazareth, PA 18064
MLS# PM-146336Listed by: KELLER WILLIAMS REAL ESTATE - STROUDSBURG 803 MAIN 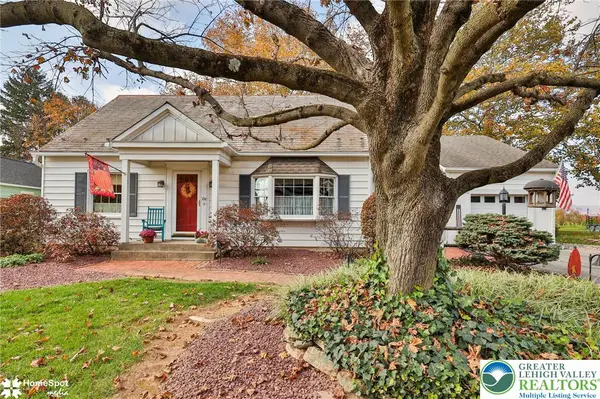 $450,000Active4 beds 1 baths1,610 sq. ft.
210 Young Road, Bushkill Twp, PA 18064
MLS# 787344Listed by: BHHS - CHOICE PROPERTIES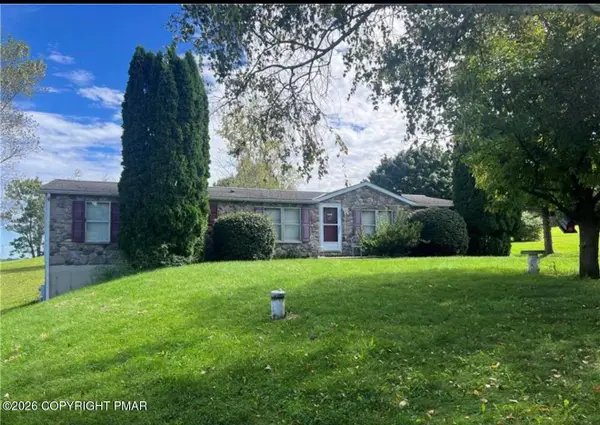 $339,000Pending3 beds 2 baths1,620 sq. ft.
1190 Keller Road, Wind Gap, PA 18091
MLS# PM-146079Listed by: MIKLAS REALTY $399,000Active4 beds 3 baths2,048 sq. ft.
1223 Keller Road, Bushkill Twp, PA 18091
MLS# 786962Listed by: HOME INVEST REALTY LLC $809,900Active5 beds 4 baths4,764 sq. ft.
547 Roberts Road, Bushkill Twp, PA 18064
MLS# 786345Listed by: WILKINS & ASSOCIATES RE INC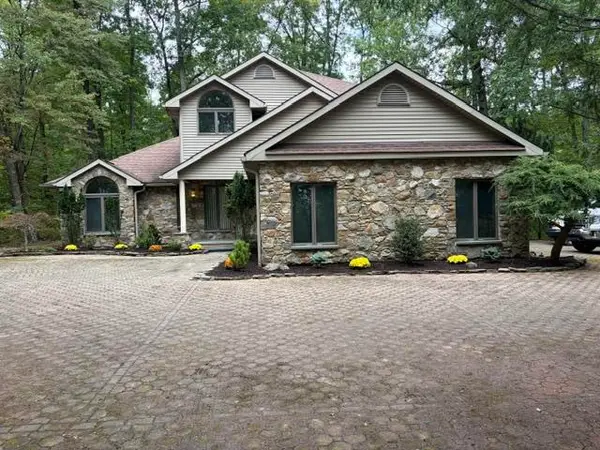 $795,000Active4 beds 3 baths3,138 sq. ft.
229 Kromer Road, Bushkill Twp, PA 18091
MLS# 785744Listed by: WEICHERT REALTORS ACCLAIM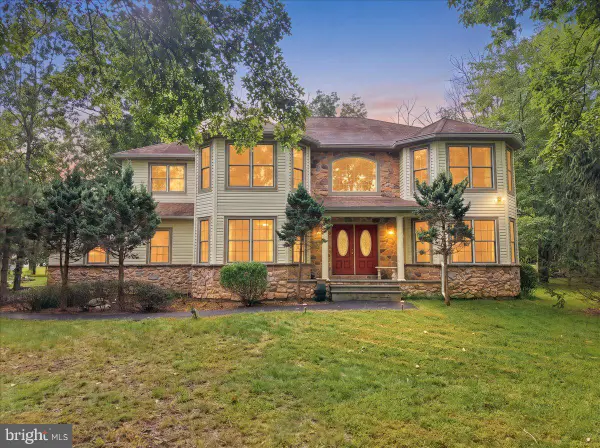 $458,000Active4 beds 3 baths3,409 sq. ft.
107 Gollum Ln, BUSHKILL, PA 18371
MLS# PAPI2001274Listed by: E-REALTY SERVICES, INC.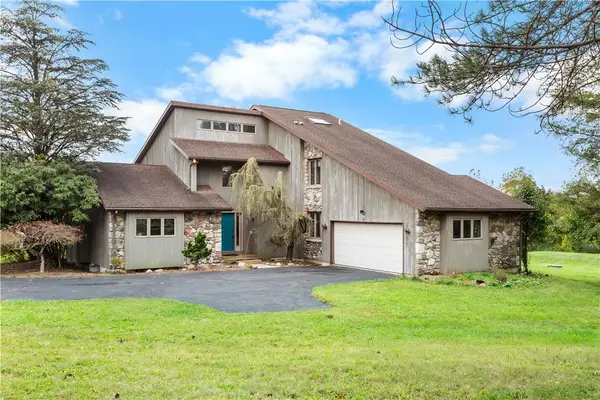 $614,900Active3 beds 2 baths3,091 sq. ft.
377 Farmhouse Lane, Bushkill Twp, PA 18091
MLS# 785497Listed by: COLDWELL BANKER HEARTHSIDE


Protect your home and budget from life's surprises with an Assurant Home Warranty, backed by a partner that supports you through every step of homeownership. Explore Plans.
© 2023 - 2026 ERA Franchise Systems LLC. All rights reserved. ERA Franchise Systems LLC fully supports the principles of the Fair Housing Act and the Equal Opportunity Act. ERA, ERA Real Estate powered, and their respective logos are registered service marks of ERA Franchise Systems LLC. Each office is independently owned and operated.