
424 Saunders Dr, Bushkill, PA 18324
Local realty services provided by:Pagoda Realty ERA Powered
Listed by: kelly houston
Office: keller williams real estate - bethlehem
MLS#:PAPI2001246
Source:BRIGHTMLS
Price summary
- Price:$297,000
- Price per sq. ft.:$184.7
- Monthly HOA dues:$142.08
About this home
Where mornings begin with coffee on your private balcony and evenings wind down on the screened porch. This inviting contemporary home offers a comfortable setting with soaring cathedral ceilings, abundant natural light, and an open layout that makes everyday living feel effortless. The kitchen provides easy access to the screened porch, creating a natural space for morning coffee, casual meals, or relaxing with guests. The primary bedroom offers its own private balcony, while two additional bedrooms provide room for guests, hobbies, or a home office. Downstairs, the finished basement opens the door to whatever suits your lifestyle--a recreation room, home gym, media space, or gathering area. An additional room off the kitchen adds even more flexibility for a den, office, guest space, or potential fourth bedroom. A home with the space to enjoy today and the flexibility to grow with you tomorrow. Ask how to receive lender credit towards closing costs or lowering your interest rate!
Contact an agent
Home facts
- Year built:1985
- Subdivision & Development:SAW CREEK EST
- Listing ID #:PAPI2001246
- Added:4 day(s) ago
- Updated:September 06, 2026 at 01:49 PM
Rooms and interior
- Bedrooms:3
- Total bathrooms:2
- Full bathrooms:2
- Rooms Total:7
- Flooring:Laminated
- Dining Description:Dining Area, Dining Room
- Bathrooms Description:Full Bath, Primary Bath(s), Primary Bathroom
- Kitchen Description:Dishwasher, Microwave, Oven/Range - Electric, Refrigerator
- Bedroom Description:Primary Bedroom
- Basement:Yes
- Basement Description:Full, Heated, Walkout Level
- Living area:1,608 sq. ft.
Heating and cooling
- Cooling:Ceiling Fan(s), Ductless/Mini-Split, Wall Unit
- Heating:Baseboard - Electric, Electric, Wood Burn Stove
Structure and exterior
- Roof:Asphalt, Shingle
- Year built:1985
- Building area:1,608 sq. ft.
- Lot area:1.43 Acres
- Lot Features:Trees/Wooded
- Architectural Style:Contemporary
- Construction Materials:Wood Siding
- Exterior Features:Balcony, Deck(s), Enclosed, Porch(es)
- Foundation Description:Slab
- Levels:1 1/2 Story
Schools
- High school:EAST STROUDSBURG HIGH SCHOOL NORTH
- Middle school:LEHMAN
- Elementary school:BUSHKILL
Utilities
- Water:Community
- Sewer:Community Septic Tank
Finances and disclosures
- Price:$297,000
- Price per sq. ft.:$184.7
- Tax amount:$4,544 (2026)
Features and amenities
- Laundry features:Dryer, Laundry, Washer
- Amenities:200+ Amp Service, Ceiling Fan(s), Exposed Beams, Skylight(s)
Parking
- Parking description:Attached Garage, Garage - Side Entry, Off Street
- Garage:Yes
- Garage spaces:1
New listings near 424 Saunders Dr
- New
 $799,900Active3 beds 2 baths1,485 sq. ft.
148 W Douglasville Road, Bushkill Twp, PA 18064
MLS# 783644Listed by: HOWARD HANNA THEFREDERICKGROUP  $229,900Active3 beds 2 baths1,836 sq. ft.
432 Old Allentown, Bushkill Twp, PA 18091
MLS# 783399Listed by: REALTY 365 $440,000Active3 beds 2 baths1,755 sq. ft.
364 W Mountain Road, Bushkill Twp, PA 18091
MLS# 783310Listed by: MORGANELLI PROPERTIES LLC $325,000Active4 beds 2 baths1,428 sq. ft.
209 W Douglasville Road, Bushkill Twp, PA 18064
MLS# 783306Listed by: LIGHT HOUSE REALTY LV LLC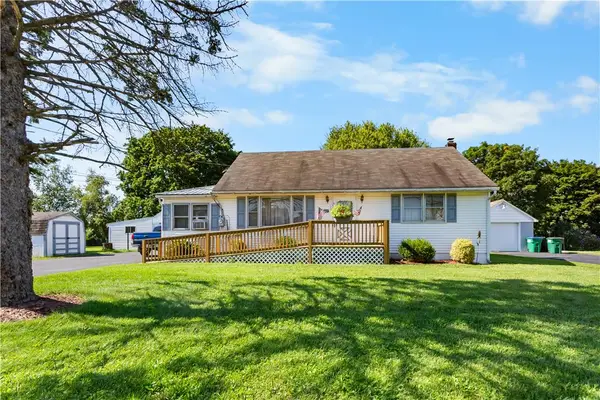 $305,000Active2 beds 1 baths1,004 sq. ft.
479 Cherry Hill Road, Bushkill Twp, PA 18064
MLS# 782517Listed by: BHHS - CHOICE PROPERTIES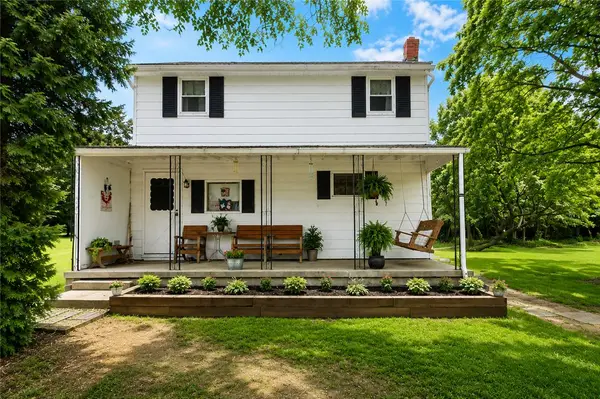 $345,000Active3 beds 1 baths1,350 sq. ft.
1294 Seifert Road, Bushkill Twp, PA 18064
MLS# 781821Listed by: GRACE REALTY CO INC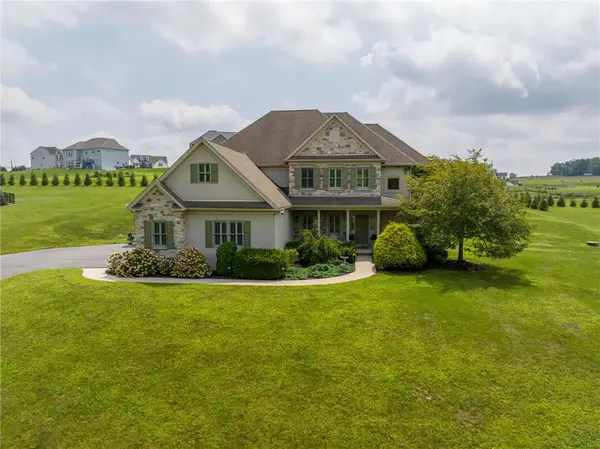 $750,000Active4 beds 3 baths2,886 sq. ft.
217 Gower Road, Bushkill Twp, PA 18064
MLS# 782506Listed by: BHHS FOX & ROACH BETHLEHEM- Open Sun, 12 to 2pm
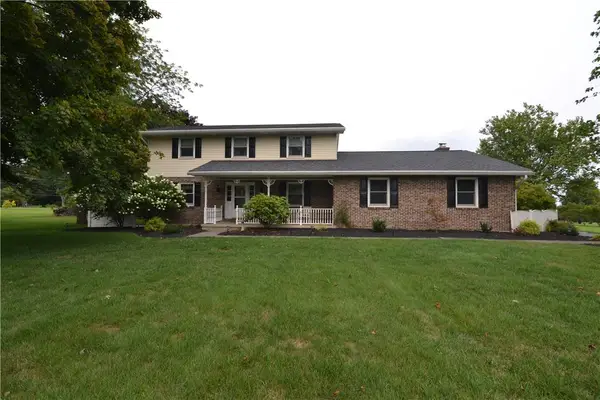 $609,900Active3 beds 3 baths2,368 sq. ft.
634 Gladys Drive, Bushkill Twp, PA 18064
MLS# 782388Listed by: MIKLAS REALTY 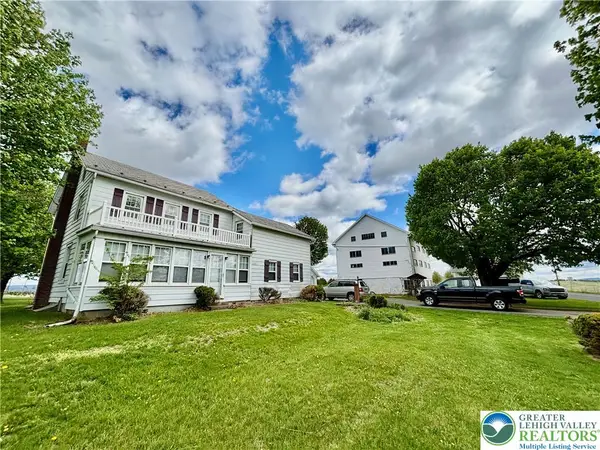 $785,000Active4 beds 2 baths1,734 sq. ft.
282 Young Road, Bushkill Twp, PA 18064
MLS# 782292Listed by: HOME TEAM REAL ESTATE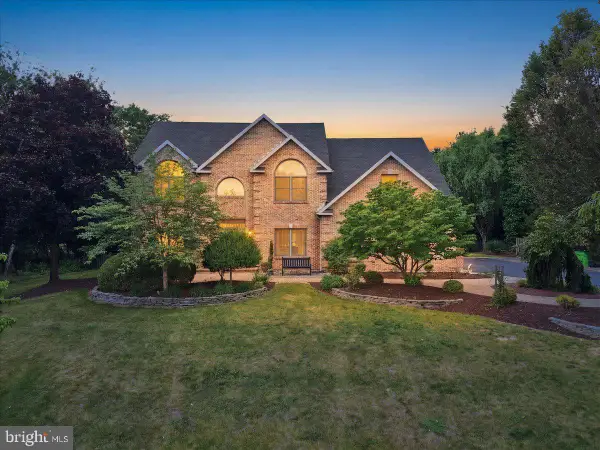 $969,000Pending4 beds 3 baths4,880 sq. ft.
831 Colonna Ln, NAZARETH, PA 18064
MLS# PANH2010200Listed by: MORGANELLI PROPERTIES LLC


Protect your home and budget from life's surprises with an Assurant Home Warranty, backed by a partner that supports you through every step of homeownership. Explore Plans.
© 2023 - 2026 ERA Franchise Systems LLC. All rights reserved. ERA Franchise Systems LLC fully supports the principles of the Fair Housing Act and the Equal Opportunity Act. ERA, ERA Real Estate powered, and their respective logos are registered service marks of ERA Franchise Systems LLC. Each office is independently owned and operated.