
465 Gail Drive, Bushkill, PA 18064
Local realty services provided by:ERA One Source Realty
465 Gail Drive,Bushkill Twp, PA 18064
$935,000
- 4 Beds
- 5 Baths
- 5,653 sq. ft.
- Single family
- Coming Soon
Listed by: kimberly d. rosado
Office: keller williams allentown
MLS#:782986
Source:PA_LVAR
Price summary
- Price:$935,000
- Price per sq. ft.:$165.4
About this home
Welcome to this spectacular custom-built estate offering approximately 4,500 square feet of beautifully designed living space on a rolling 1.25-acre lot in the desirable Nazareth Area School District! Set back from the road at the end of a long private driveway, this impressive cultured stone and vinyl-sided home offers a perfect blend of elegance, comfort, entertaining space, and flexible living options. The grand two-story foyer welcomes you inside with soaring ceilings and a stunning statement chandelier. The main level features a spacious living room with a warm propane fireplace that flows seamlessly into the expansive custom eat-in kitchen, complete with premium quartz countertops and quality finishes. A private den/office, elegant formal dining room, and convenient half bath add to the functionality of the main floor. A standout feature is the separate-entrance in-law suite with a full bathroom, offering an ideal private space for extended family, guests, or a home office. Upstairs, the luxurious primary suite provides a peaceful retreat with an oversized walk-in closet and spa-like ensuite featuring dual sinks, a raised soaking tub, custom walk-in rainfall shower, and private commode area. Three additional generously sized bedrooms offer ample closet space and share a full bath with dual sinks and a separate commode area. A dedicated laundry room completes the second floor. The expansive walkout basement is approximately three-quarters finished and includes the home's fourth full bathroom, creating endless possibilities for a family room, game room, home theater, gym, or additional living space. The unfinished portion provides excellent storage and workshop potential. Outside, the beautifully landscaped 1.25 acres offer plenty of room to create your dream outdoor oasis, including the potential for a custom pool. Two conceptual pool placement mock-ups have been included in the listing photos to help showcase the possibilities. An attached two-car garage completes this exceptional property. With its spacious layout, multi-generational potential, private setting, and incredible outdoor possibilities, this custom estate is truly one-of-a-kind. Schedule your private tour today!...
Contact an agent
Home facts
- Year built:2026
- Subdivision & Development:Colony Park III
- Listing ID #:782986
- Updated:August 24, 2026 at 05:42 PM
Rooms and interior
- Bedrooms:4
- Total bathrooms:5
- Full bathrooms:4
- Half bathrooms:1
- Rooms Total:11
- Flooring:Carpet, Hardwood, Tile
- Dining Description:Dining Area, Separate Formal Dining Room
- Kitchen Description:Dishwasher, Gas Cooktop, Gas Oven, Gas Range, Microwave, Refrigerator
- Basement:Yes
- Basement Description:Partially Finished, Walk Out Access
- Living area:5,653 sq. ft.
Heating and cooling
- Cooling:Central Air
- Heating:Electric, Forced Air
- Central air:Yes
Structure and exterior
- Roof:Asphalt, Fiberglass
- Year built:2026
- Building area:5,653 sq. ft.
- Lot area:1.25 Acres
- Architectural Style:Colonial
- Construction Materials:Asphalt, Stone Veneer, Vinyl Siding
- Levels:2 Story
Schools
- High school:Nazareth
- Middle school:Nazareth
- Elementary school:Bushkill
Utilities
- Water:Public
- Sewer:Septic Tank
Finances and disclosures
- Price:$935,000
- Price per sq. ft.:$165.4
- Tax amount:$14
Features and amenities
- Appliances:Dishwasher, Electric Water Heater, Gas Cooktop, Gas Oven, Gas Range, Microwave, Refrigerator
- Laundry features:Washer Hookup
Parking
- Parking description:Driveway, Garage, Garage Door Opener, Off Street, On Street
- Garage:Yes
- Garage spaces:2
New listings near 465 Gail Drive
- New
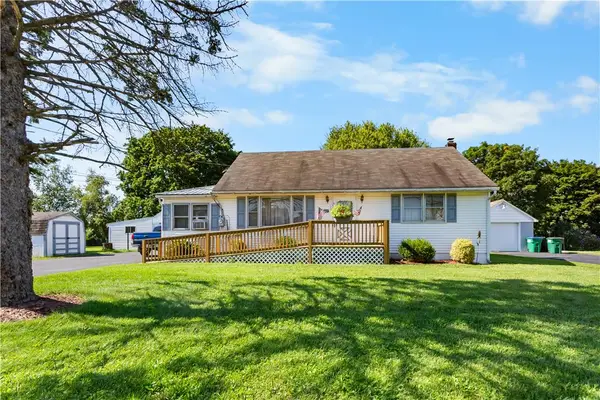 $305,000Active2 beds 1 baths1,004 sq. ft.
479 Cherry Hill Road, Bushkill Twp, PA 18064
MLS# 782517Listed by: BHHS - CHOICE PROPERTIES 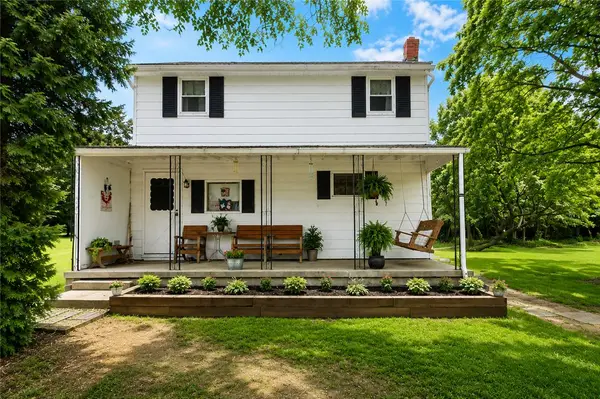 $345,000Active3 beds 1 baths1,350 sq. ft.
1294 Seifert Road, Bushkill Twp, PA 18064
MLS# 781821Listed by: GRACE REALTY CO INC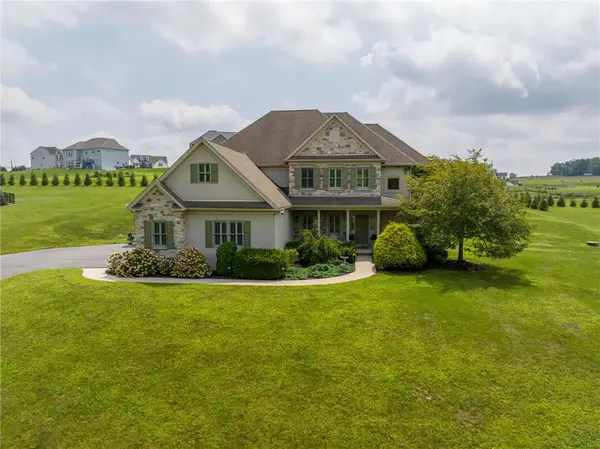 $775,000Active4 beds 3 baths2,886 sq. ft.
217 Gower Road, Bushkill Twp, PA 18064
MLS# 782506Listed by: BHHS FOX & ROACH BETHLEHEM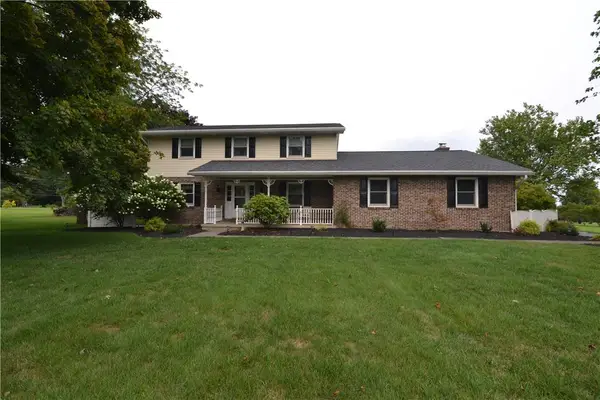 $624,900Active3 beds 3 baths2,368 sq. ft.
634 Gladys Drive, Bushkill Twp, PA 18064
MLS# 782388Listed by: MIKLAS REALTY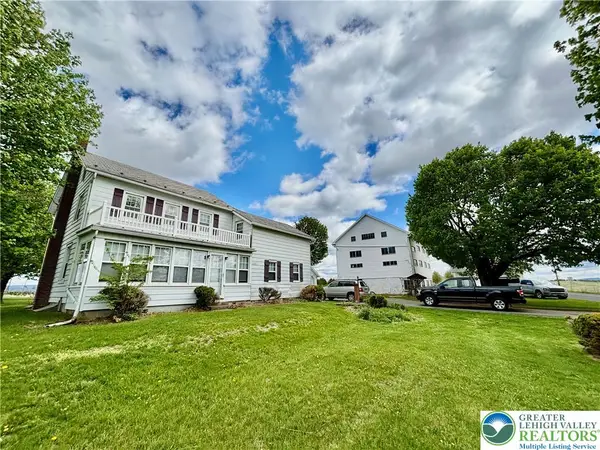 $785,000Active4 beds 2 baths1,734 sq. ft.
282 Young Road, Bushkill Twp, PA 18064
MLS# 782292Listed by: HOME TEAM REAL ESTATE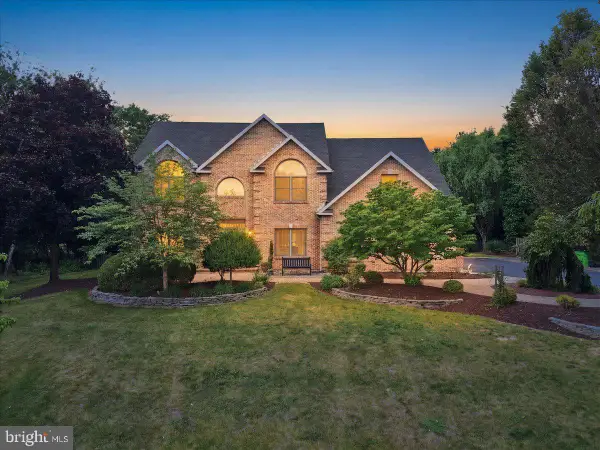 $969,000Pending4 beds 3 baths4,880 sq. ft.
831 Colonna Ln, NAZARETH, PA 18064
MLS# PANH2010200Listed by: MORGANELLI PROPERTIES LLC $664,000Active4 beds 3 baths2,300 sq. ft.
228 W Moorestown Road, Bushkill Twp, PA 18091
MLS# 780801Listed by: BHHS FOX & ROACH BETHLEHEM $695,000Pending4 beds 4 baths3,688 sq. ft.
365 Winter Springs Rd, NAZARETH, PA 18064
MLS# PANH2010270Listed by: ASSIST 2 SELL BUYERS & SELLERS REALTY, LLC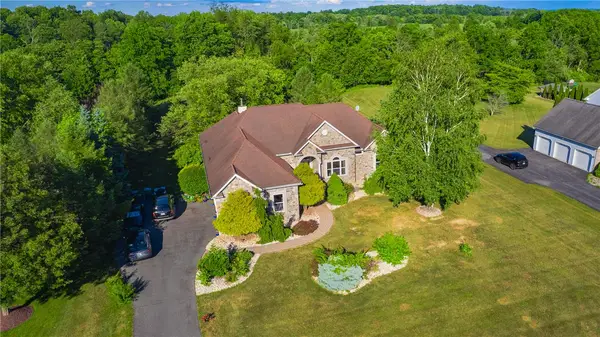 $1,198,880Active4 beds 4 baths4,628 sq. ft.
123 Chase Hollow Drive, Bushkill Twp, PA 18064
MLS# 779468Listed by: HOWARD HANNA THEFREDERICKGROUP


Protect your home and budget from life's surprises with an Assurant Home Warranty, backed by a partner that supports you through every step of homeownership. Explore Plans.
© 2023 - 2026 ERA Franchise Systems LLC. All rights reserved. ERA Franchise Systems LLC fully supports the principles of the Fair Housing Act and the Equal Opportunity Act. ERA, ERA Real Estate powered, and their respective logos are registered service marks of ERA Franchise Systems LLC. Each office is independently owned and operated.