
102 Farmington Dr, Butler, PA 16001
Local realty services provided by:ERA Lechner & Associates, Inc.
Listed by: lorraine didomenico the didomenico huber team
Office: berkshire hathaway the preferred realty
MLS#:1776181
Source:PA_WPN
Price summary
- Price:$284,000
- Price per sq. ft.:$142
About this home
Offering over 2,000 square feet of living space, this 4-bedroom, 2.5-bath brick and vinyl multilevel provides plenty of room to spread out and make it your own. Situated on a level lot in an established neighborhood, the home features an integral garage and a large rear deck creating a great space for grilling, entertaining or simply relaxing outdoors. Conveniently located near shopping, restaurants, everyday amenities and Route 68, getting where you need to go is easy.
Inside, the main level offers an open and comfortable layout with hardwood flooring throughout much of the home. The kitchen features a subway tile backsplash, plenty of room for a coffee bar and space for a full dining table. From here you can go directly onto the spacious rear deck or flow into the living room, making the main level well suited for both everyday living and gatherings. Also on this level is a sizeable primary suite complete with a full bath and spacious closet.
The upper level includes two additional bedrooms and a full bath, while the finished lower level adds even more usable living space. Currently used as a playroom, the fourth bedroom offers flexibility for a home office, guest room, workout space or additional family room. A half bath and dedicated laundry area complete this level. With multiple levels of living space, four bedrooms and over 2,000 square feet, this home offers plenty of flexibility and room to grow....
Contact an agent
Home facts
- Year built:1967
- Subdivision & Development:Woodbury Estates
- Listing ID #:1776181
- Added:4 day(s) ago
- Updated:October 02, 2026 at 10:07 AM
Rooms and interior
- Bedrooms:4
- Total bathrooms:3
- Full bathrooms:2
- Half bathrooms:1
- Rooms Total:11
- Flooring:Carpet, Hardwood, Laminate
- Kitchen Description:Dishwasher, Refrigerator, Stove
- Basement:Yes
- Basement Description:FInished, Walk Out Access
- Living area:2,000 sq. ft.
Heating and cooling
- Cooling:Central Air
- Heating:Gas
- Central air:Yes
Structure and exterior
- Roof:Asphalt
- Year built:1967
- Building area:2,000 sq. ft.
- Lot area:0.25 Acres
- Architectural Style:Colonial
- Construction Materials:Brick
Utilities
- Water:Public
Finances and disclosures
- Price:$284,000
- Price per sq. ft.:$142
- Tax amount:$3,116
Features and amenities
- Amenities:Some Gas Appliances
Parking
- Garage:Yes
 Last Updated October 2, 2026. Information deemed reliable but not guaranteed. Information is provided exclusively for consumers' personal, non-commercial use and may not be used for any purpose other than to identify prospective properties consumers may be interested in purchasing.
New listings near 102 Farmington Dr
- New
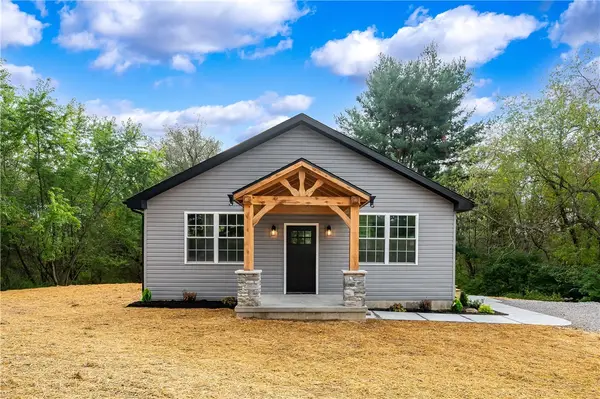 $354,900Active3 beds 2 baths1,500 sq. ft.
156 Moran Rd, Butler, PA 16002
MLS# 1777238Listed by: RE/MAX INFINITY - New
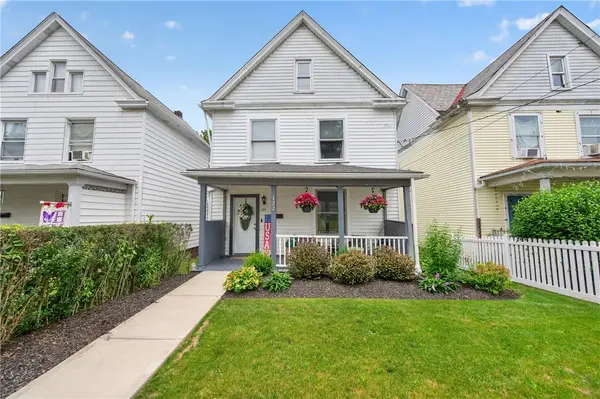 $209,000Active4 beds 2 baths1,728 sq. ft.
122 Wallula Avenue, Butler, PA 16001
MLS# 1777183Listed by: RE/MAX SELECT REALTY - New
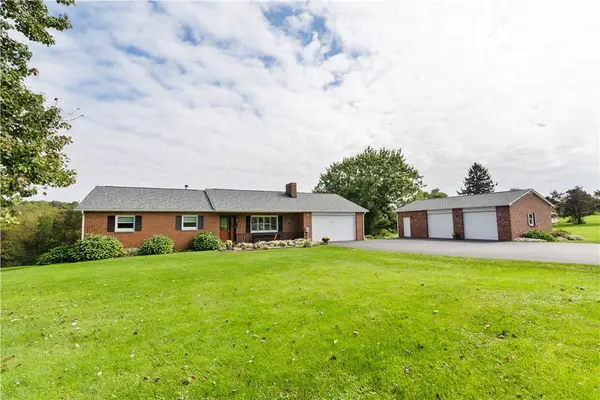 $550,000Active4 beds 3 baths1,626 sq. ft.
760 Mercer Road, Butler, PA 16001
MLS# 1776884Listed by: BERKSHIRE HATHAWAY THE PREFERRED REALTY - Open Sat, 11am to 12:30pmNew
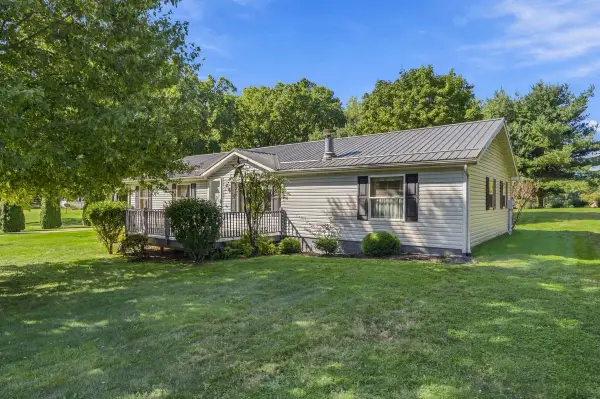 $300,000Active3 beds 3 baths1,620 sq. ft.
203 N Woodlawn Road, Butler, PA 16001
MLS# 1777127Listed by: HOWARD HANNA REAL ESTATE SERVICES - New
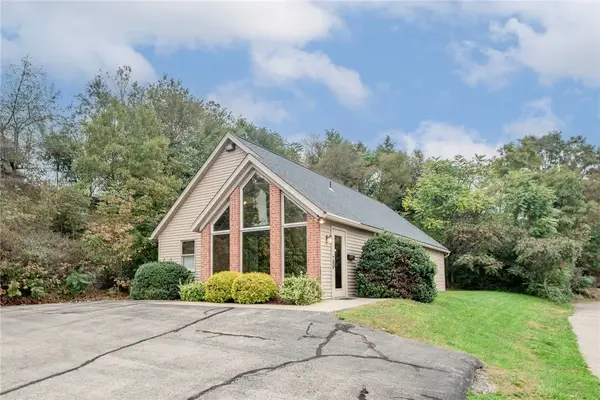 $259,900Active1 beds 2 baths
1637 N Main Street Ext, Butler, PA 16001
MLS# 1776257Listed by: RE/MAX INFINITY - New
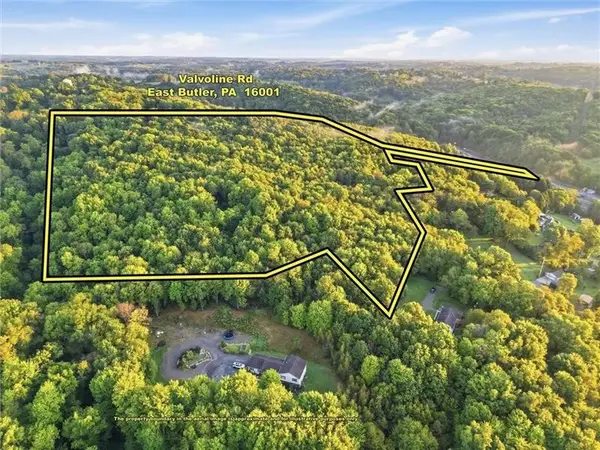 $200,000Active-- beds -- baths
1433 Grant Avenue Extension, Butler, PA 16001
MLS# 1776954Listed by: NEXTHOME DYNAMIC - New
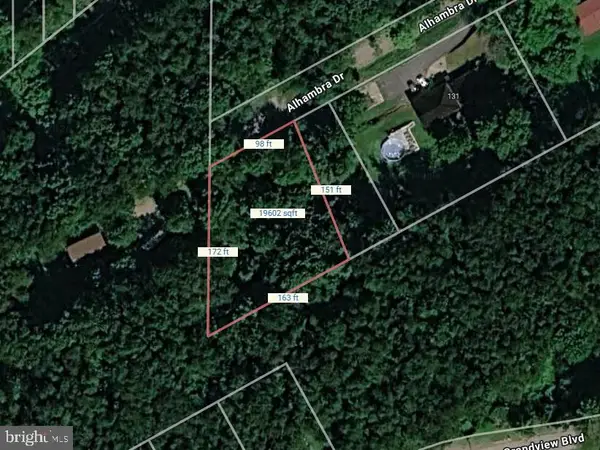 $34,900Active0.44 Acres
0 Christie Avenue Ext, BUTLER, PA 16001
MLS# PABT2000088Listed by: LONG & FOSTER REAL ESTATE, INC. - New
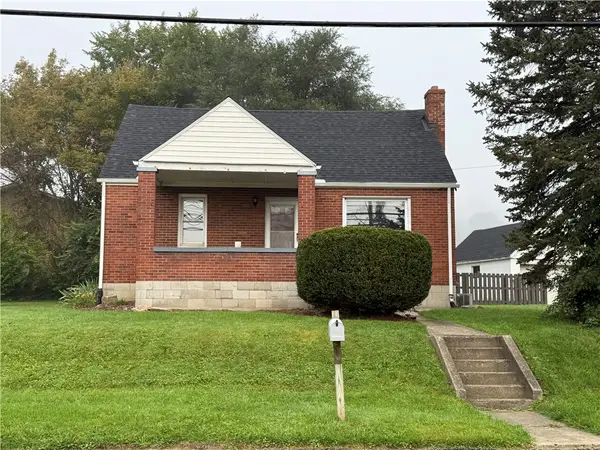 $149,900Active4 beds 2 baths1,582 sq. ft.
404 S 6th Ave, Butler, PA 16001
MLS# 1776515Listed by: CLEAR CHOICE ENTERPRISES, LLC - New
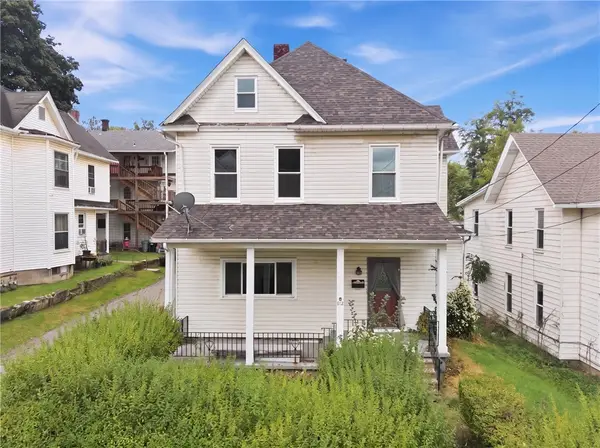 $189,900Active4 beds 2 baths
212 Fairview Ave, Butler, PA 16001
MLS# 1776885Listed by: HOWARD HANNA REAL ESTATE SERVICES - Open Sun, 12 to 2pmNew
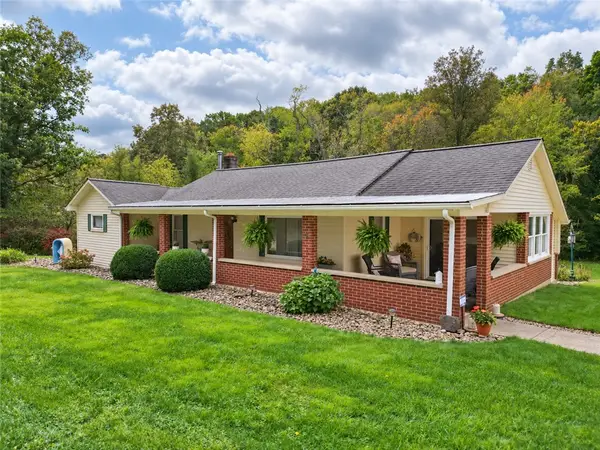 $269,900Active3 beds 2 baths
406 Herman Road, Butler, PA 16002
MLS# 1776650Listed by: LPT REALTY, LLC


Protect your home and budget from life's surprises with an Assurant Home Warranty, backed by a partner that supports you through every step of homeownership. Explore Plans.
© 2023 - 2026 ERA Franchise Systems LLC. All rights reserved. ERA Franchise Systems LLC fully supports the principles of the Fair Housing Act and the Equal Opportunity Act. ERA, ERA Real Estate powered, and their respective logos are registered service marks of ERA Franchise Systems LLC. Each office is independently owned and operated.