
109 Oak Ridge Drive, Butler, PA 16002
Local realty services provided by:ERA Johnson Real Estate, Inc.
Listed by: chads mullinary
Office: berkshire hathaway the preferred realty
MLS#:1775150
Source:PA_WPN
Price summary
- Price:$364,900
- Price per sq. ft.:$238.65
About this home
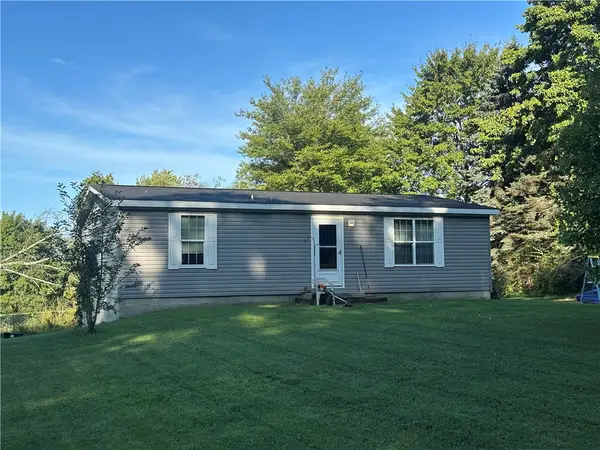
Welcome to this fully renovated European-style raised ranch featuring over 1,500 square feet of main-floor living space. The interior showcases stained hardwood floors, solid wood doors, recessed lighting, and an updated electrical system with a 150-amp panel. The kitchen includes new cabinetry, granite countertops, an electric cooktop, built-in wall oven, and newer appliances, conveniently adjacent to first-floor laundry facilities. Three spacious bedrooms and two full baths feature modern vanities, new flooring, pristine tile surrounds, and updated fixtures. The newly finished lower level offers an expansive game room, workshop, additional storage, and direct access to an attached two-car plus garage equipped with a new door and epoxy floor. Additional storage is available in the full walk-up attic. Exterior features include a sunroom, ceramic patio, and a beautifully landscaped yard spanning nearly a half-acre, all framed by a solid brick exterior.
Contact an agent
Home facts
- Year built:1967
- Listing ID #:1775150
- Added:1 day(s) ago
- Updated:September 18, 2026 at 01:00 PM
Rooms and interior
- Bedrooms:3
- Total bathrooms:2
- Full bathrooms:2
- Rooms Total:8
- Flooring:Hardwood
- Kitchen Description:Cooktop, Dishwasher, Refrigerator
- Basement:Yes
- Basement Description:FInished, Walk Out Access
- Living area:1,529 sq. ft.
Heating and cooling
- Cooling:Central Air
- Heating:Gas
- Central air:Yes
Structure and exterior
- Roof:Asphalt
- Year built:1967
- Building area:1,529 sq. ft.
- Lot area:0.41 Acres
- Architectural Style:Contemporary, Ranch
- Construction Materials:Brick
Utilities
- Water:Well
Finances and disclosures
- Price:$364,900
- Price per sq. ft.:$238.65
- Tax amount:$2,688
Features and amenities
- Laundry features:Dryer, Washer
- Amenities:Some Electric Appliances
Parking
- Total parking spaces:2
- Garage:Yes
 Last Updated September 18, 2026. Information deemed reliable but not guaranteed. Information is provided exclusively for consumers' personal, non-commercial use and may not be used for any purpose other than to identify prospective properties consumers may be interested in purchasing.
New listings near 109 Oak Ridge Drive
- Open Sat, 12 to 2pmNew
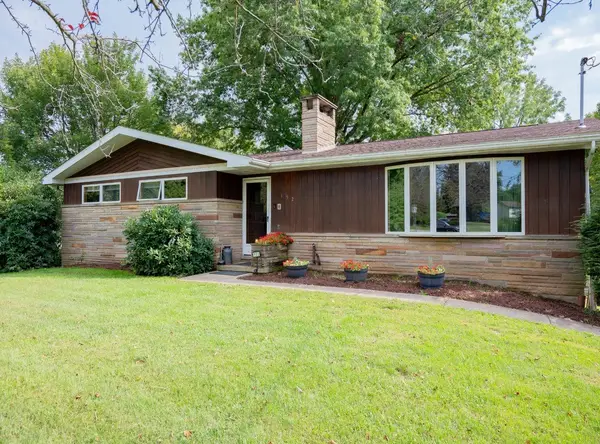 $329,000Active3 beds 2 baths1,446 sq. ft.
152 Oak Ridge Dr, Butler, PA 16002
MLS# 1774868Listed by: RE/MAX INFINITY - New
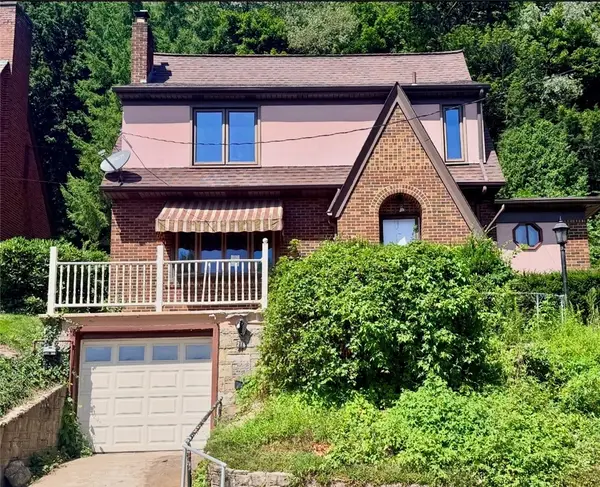 $89,250Active3 beds 2 baths1,716 sq. ft.
218 W Fulton St, Butler, PA 16001
MLS# 1775153Listed by: YOUR TOWN REALTY LLC - New
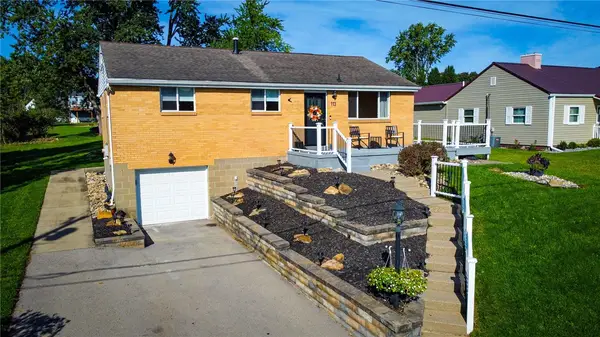 $283,500Active3 beds 2 baths1,025 sq. ft.
113 Delaware Dr, Butler, PA 16001
MLS# 1774603Listed by: BERKSHIRE HATHAWAY THE PREFERRED REALTY - Open Sat, 12 to 2pmNew
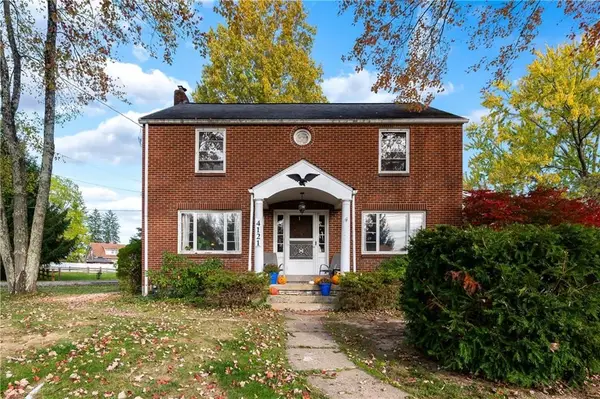 $305,000Active3 beds 3 baths1,536 sq. ft.
4121 Loring Street, Butler, PA 16001
MLS# 1775091Listed by: HOWARD HANNA REAL ESTATE SERVICES - New
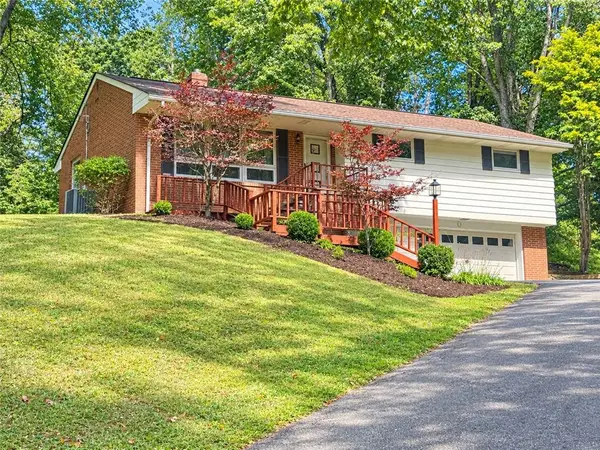 $305,000Active3 beds 2 baths1,176 sq. ft.
215 Mushrush Rd, Butler, PA 16002
MLS# 1774414Listed by: BERKSHIRE HATHAWAY THE PREFERRED REALTY - New
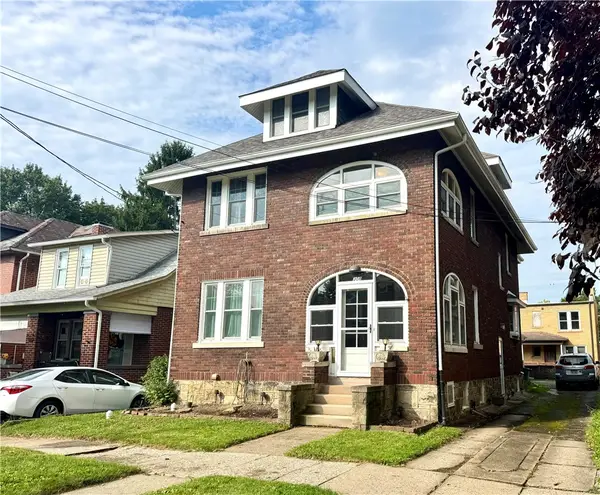 $169,900Active4 beds 3 baths2,544 sq. ft.
308 Broad Street, Butler, PA 16001
MLS# 1774972Listed by: BERKSHIRE HATHAWAY THE PREFERRED REALTY - New
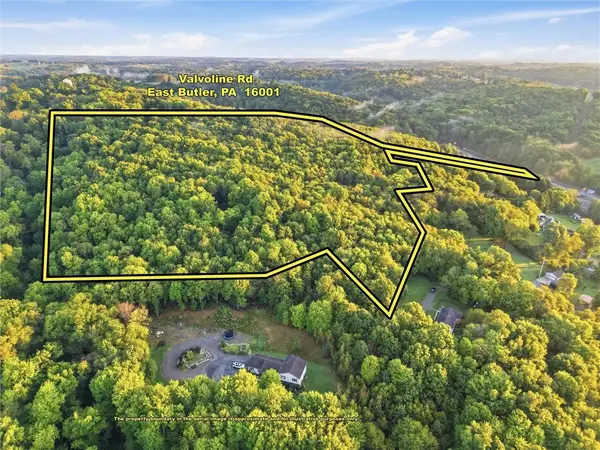 $200,000Active-- beds -- baths
129 Valvoline Rd, Butler, PA 16001
MLS# 1774440Listed by: NEXTHOME DYNAMIC - New
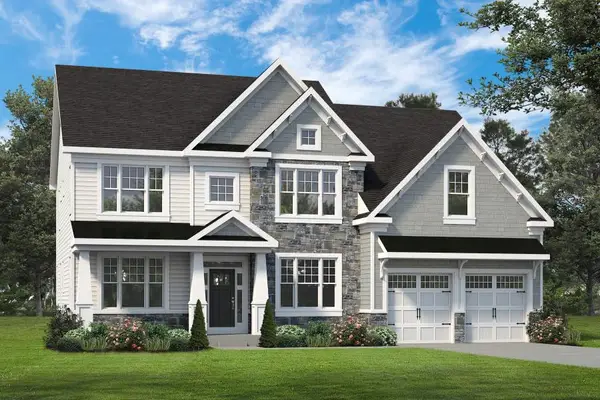 $749,990Active4 beds 4 baths3,139 sq. ft.
107 Shadow Ridge Drive, Butler, PA 16002
MLS# 1774890Listed by: FOXLANE HOMES AT PITTSBURGH, LLC - New
 $159,900Active2 beds 2 baths1,120 sq. ft.
190 Mcgregor Road, Butler, PA 16001
MLS# 1774814Listed by: INTEGRITY PLUS REALTY


Protect your home and budget from life's surprises with an Assurant Home Warranty, backed by a partner that supports you through every step of homeownership. Explore Plans.
© 2023 - 2026 ERA Franchise Systems LLC. All rights reserved. ERA Franchise Systems LLC fully supports the principles of the Fair Housing Act and the Equal Opportunity Act. ERA, ERA Real Estate powered, and their respective logos are registered service marks of ERA Franchise Systems LLC. Each office is independently owned and operated.