
110 Shady Dr, Butler, PA 16001
Local realty services provided by:ERA Lechner & Associates, Inc.
Listed by: rosie hanna
Office: berkshire hathaway the preferred realty
MLS#:1772820
Source:PA_WPN
Price summary
- Price:$325,000
- Price per sq. ft.:$229.52
About this home
Welcome to this beautiful, classic all-brick ranch set back in a desirable Center Township neighborhood. Custom-built in 1968, this is the very first time this exceptional one-owner property is being offered to the market. Offering classic craftsmanship, generous outdoor space, and continuous care, this home provides comfort, charm, and versatile living areas. This fine home offers 3 bedrooms, 3 full baths and two fireplaces, one in living room and one in gameroom that has woodburner insert. Generac generator supports the home with an automatic transfer switch to detect a power outage, start the generator, and restore power within seconds—even when you are away from home. Great outdoor living space overlooks the adjoining picturesque farm.
Contact an agent
Home facts
- Year built:1968
- Listing ID #:1772820
- Added:1 day(s) ago
- Updated:September 04, 2026 at 10:01 AM
Rooms and interior
- Bedrooms:3
- Total bathrooms:3
- Full bathrooms:3
- Flooring:Carpet
- Kitchen Description:Refrigerator, Stove
- Basement:Yes
- Basement Description:FInished
- Living area:1,416 sq. ft.
Heating and cooling
- Cooling:Central Air
- Heating:Gas
- Central air:Yes
Structure and exterior
- Roof:Asphalt
- Year built:1968
- Building area:1,416 sq. ft.
- Lot area:0.48 Acres
- Architectural Style:Contemporary, Ranch
- Construction Materials:Brick
Utilities
- Water:Public
Finances and disclosures
- Price:$325,000
- Price per sq. ft.:$229.52
- Tax amount:$3,585
Features and amenities
- Laundry features:Dryer, Washer
- Amenities:Screens, Some Gas Appliances
Parking
- Total parking spaces:2
- Garage:Yes
 Last Updated September 4, 2026. Information deemed reliable but not guaranteed. Information is provided exclusively for consumers' personal, non-commercial use and may not be used for any purpose other than to identify prospective properties consumers may be interested in purchasing.
New listings near 110 Shady Dr
- New
 $125,000Active3 beds 2 baths1,456 sq. ft.
325 N Chestnut Street, Butler, PA 16001
MLS# 1773010Listed by: LPT REALTY, LLC - Open Sat, 10am to 12pmNew
 $674,999Active5 beds 4 baths4,740 sq. ft.
358 West Jefferson Road, Butler, PA 16002
MLS# 1772775Listed by: COMPASS PENNSYLVANIA, LLC - New
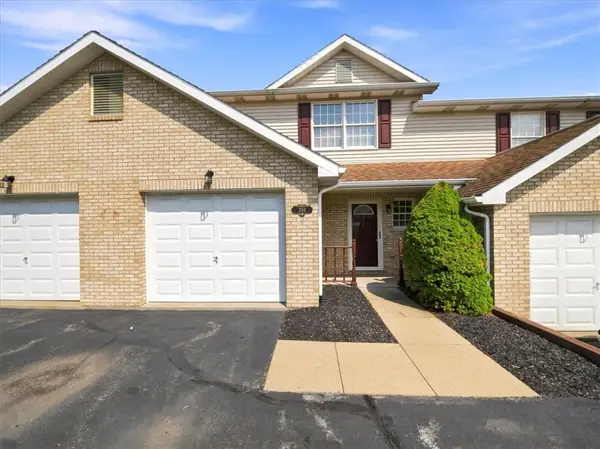 $247,000Active3 beds 2 baths1,224 sq. ft.
204 Stoneridge Blvd, Butler, PA 16001
MLS# 1772926Listed by: BERKSHIRE HATHAWAY THE PREFERRED REALTY - New
 $270,000Active-- beds -- baths
Lot 2 Heller Road, Butler, PA 16002
MLS# 1772696Listed by: BERKSHIRE HATHAWAY THE PREFERRED REALTY - New
 $230,000Active-- beds -- baths
Lot 3 Heller Road, Butler, PA 16002
MLS# 1772697Listed by: BERKSHIRE HATHAWAY THE PREFERRED REALTY - New
 $2,537,000Active4 beds 5 baths4,500 sq. ft.
921 Three Degree Rd, Butler, PA 16002
MLS# 1772666Listed by: BERKSHIRE HATHAWAY THE PREFERRED REALTY - New
 $515,000Active3 beds 3 baths2,728 sq. ft.
118 Mountain Laurel Dr, Butler, PA 16002
MLS# 1772538Listed by: COLDWELL BANKER REALTY - New
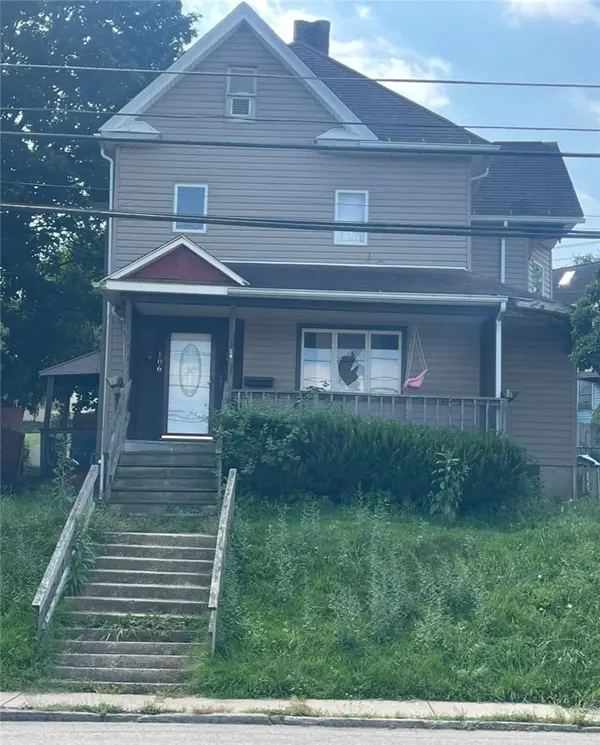 $119,900Active3 beds 2 baths1,527 sq. ft.
106 Zeigler Ave, Butler, PA 16001
MLS# 1772494Listed by: BERKSHIRE HATHAWAY THE PREFERRED REALTY - Open Sun, 12 to 2pmNew
 $234,900Active3 beds 2 baths2,076 sq. ft.
301 Pleasantview Ave, Butler, PA 16001
MLS# 1772445Listed by: EXP REALTY LLC


Protect your home and budget from life's surprises with an Assurant Home Warranty, backed by a partner that supports you through every step of homeownership. Explore Plans.
© 2023 - 2026 ERA Franchise Systems LLC. All rights reserved. ERA Franchise Systems LLC fully supports the principles of the Fair Housing Act and the Equal Opportunity Act. ERA, ERA Real Estate powered, and their respective logos are registered service marks of ERA Franchise Systems LLC. Each office is independently owned and operated.