
921 Three Degree Rd, Butler, PA 16002
Local realty services provided by:ERA Johnson Real Estate, Inc.
Listed by: charles swidzinski
Office: berkshire hathaway the preferred realty
MLS#:1772666
Source:PA_WPN
Price summary
- Price:$2,537,000
- Price per sq. ft.:$563.78
About this home
Welcome to an extraordinary private estate where luxury, craftsmanship, and the beauty of nature come together on 21 breathtaking acres. A tree-lined paved drive welcomes you home and sets the stage for this remarkable property, offering unparalleled privacy while surrounding you with the sights and sounds of nature. From nearly every room, enjoy views of the abundant wildlife that calls this exceptional property home.
At the heart of the residence is a spectacular Great Room featuring rich hickory hardwood floors, soaring 25-foot ceilings, and an impressive floor-to-ceiling stone gas fireplace that creates a warm and inviting gathering space. The gourmet kitchen is equally impressive, featuring beautiful quartz countertops, a large center island, Thermador refrigerator, induction cooktop, and double ovens. The kitchen opens directly to a 17x14 covered porch, providing the perfect setting for entertaining or relaxing while overlooking the incredible saltwater pool with cascading waterfalls. A second stone fireplace on the covered porch makes this outdoor living space enjoyable well beyond the summer months.
The massive primary suite is a private retreat, complete with its own gas fireplace and a separate sitting area—perfect for enjoying a quiet morning coffee or settling in with a good book. The luxurious primary bath features a spacious walk-in shower and double-bowl vanity.
The thoughtful design continues throughout the home with a convenient first-floor laundry room that includes a dedicated dog-washing shower, making everyday living exceptionally practical. A four-stall attached garage provides abundant space for vehicles, recreational equipment, and storage.
The finished lower level offers even more living and entertaining space, featuring a wet bar, a versatile den that could easily serve as a fifth bedroom, and a 17x14 exercise room. The additional bedrooms are thoughtfully designed, with two bedrooms sharing a Jack-and-Jill bath, while the fourth bedroom enjoys its own private bath.
Outside, the property continues to impress with a substantial 25x45 barn featuring a second level, offering tremendous additional storage and endless possibilities for hobbies, equipment, recreational vehicles, or workshop space.
This is far more than a home, it is a private retreat designed for those who appreciate quality, space, privacy, and an exceptional lifestyle. Whether relaxing beside the resort-style saltwater pool, entertaining on the covered porch, enjoying the warmth of one of the home's multiple fireplaces, exploring the acreage, or simply watching wildlife from your windows, this remarkable 21-acre estate offers a rare opportunity to enjoy luxury living surrounded by nature. The finishing touch is the home is protected with a whole house generator so never have to worry about losing electric again....
Contact an agent
Home facts
- Year built:2009
- Listing ID #:1772666
- Added:3 day(s) ago
- Updated:September 06, 2026 at 10:02 AM
Rooms and interior
- Bedrooms:4
- Total bathrooms:5
- Full bathrooms:4
- Half bathrooms:1
- Rooms Total:11
- Flooring:Carpet, Hardwood
- Kitchen Description:Cooktop, Dishwasher, Disposal, Microwave, Pantry, Refrigerator
- Basement:Yes
- Basement Description:FInished, Walk Out Access
- Living area:4,500 sq. ft.
Heating and cooling
- Cooling:Central Air
- Central air:Yes
Structure and exterior
- Roof:Asphalt
- Year built:2009
- Building area:4,500 sq. ft.
- Lot area:21.25 Acres
- Architectural Style:Contemporary
- Construction Materials:Stone
Utilities
- Water:Well
Finances and disclosures
- Price:$2,537,000
- Price per sq. ft.:$563.78
- Tax amount:$9,445
Features and amenities
- Laundry features:Dryer, Washer
- Amenities:Screens, Security System, Some Electric Appliances
- Pool features:Pool
Parking
- Total parking spaces:4
- Garage:Yes
 Last Updated September 6, 2026. Information deemed reliable but not guaranteed. Information is provided exclusively for consumers' personal, non-commercial use and may not be used for any purpose other than to identify prospective properties consumers may be interested in purchasing.
New listings near 921 Three Degree Rd
- Open Tue, 5 to 7pmNew
 $925,000Active3 beds 3 baths3,105 sq. ft.
328 Dutchtown Road, Butler, PA 16002
MLS# 1773122Listed by: BERKSHIRE HATHAWAY THE PREFERRED REALTY - New
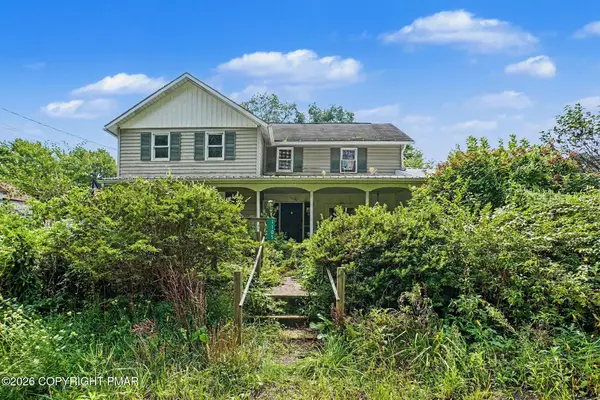 $189,900Active3 beds 2 baths1,400 sq. ft.
1105 Euclid School Road, Butler, PA 16001
MLS# PM-144512Listed by: VRA REALTY - New
 $875,000Active-- beds -- baths
115 Dreher Farm Ln, Butler, PA 16002
MLS# 1773144Listed by: BERKSHIRE HATHAWAY THE PREFERRED REALTY - New
 $125,000Active3 beds 2 baths1,456 sq. ft.
325 N Chestnut Street, Butler, PA 16001
MLS# 1773010Listed by: LPT REALTY, LLC - New
 $674,999Active5 beds 4 baths4,740 sq. ft.
358 West Jefferson Road, Butler, PA 16002
MLS# 1772775Listed by: COMPASS PENNSYLVANIA, LLC - New
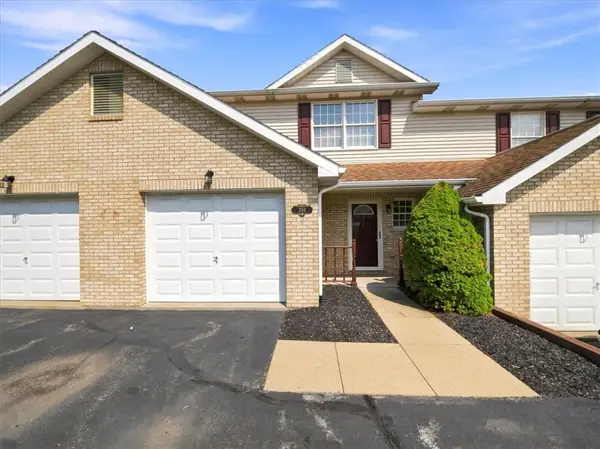 $247,000Active3 beds 2 baths1,224 sq. ft.
204 Stoneridge Blvd, Butler, PA 16001
MLS# 1772926Listed by: BERKSHIRE HATHAWAY THE PREFERRED REALTY - New
 $270,000Active-- beds -- baths
Lot 2 Heller Road, Butler, PA 16002
MLS# 1772696Listed by: BERKSHIRE HATHAWAY THE PREFERRED REALTY - New
 $230,000Active-- beds -- baths
Lot 3 Heller Road, Butler, PA 16002
MLS# 1772697Listed by: BERKSHIRE HATHAWAY THE PREFERRED REALTY  $515,000Pending3 beds 3 baths2,728 sq. ft.
118 Mountain Laurel Dr, Butler, PA 16002
MLS# 1772538Listed by: COLDWELL BANKER REALTY


Protect your home and budget from life's surprises with an Assurant Home Warranty, backed by a partner that supports you through every step of homeownership. Explore Plans.
© 2023 - 2026 ERA Franchise Systems LLC. All rights reserved. ERA Franchise Systems LLC fully supports the principles of the Fair Housing Act and the Equal Opportunity Act. ERA, ERA Real Estate powered, and their respective logos are registered service marks of ERA Franchise Systems LLC. Each office is independently owned and operated.