
1105 Euclid School Road, Butler, PA 16001
Local realty services provided by:ERA One Source Realty
1105 Euclid School Road,Butler, PA 16001
$189,900
- 3 Beds
- 2 Baths
- 1,400 sq. ft.
- Single family
- Active
Listed by: marcello luciano riccardi
Office: vra realty
MLS#:PM-144512
Source:PA_PMAR
Price summary
- Price:$189,900
- Price per sq. ft.:$135.64
About this home
Character, space, and possibility on over half an acre -- welcome to 1105 Euclid School Road. This 3-bedroom, 2-bath two-story home in the Moniteau School District pairs classic detail with real potential. Step inside to a chandelier-lit dining room with crown molding, vaulted ceilings, natural woodwork accents, and a cozy den warmed by a free-standing stove. Covered front and rear porches offer easy outdoor living, while the full basement adds a ready-made workshop and abundant storage. Out back, unwind by the fire pit or fire up the grill on the patio, framed by mature trees and open meadow on 0.62 acres. A solid-bones property with great character, priced to reflect the opportunity -- being sold as-is. Cash or conventional financing welcome. Schedule your showing today!
Contact an agent
Home facts
- Year built:1970
- Subdivision & Development:None
- Listing ID #:PM-144512
- Added:1 day(s) ago
- Updated:September 05, 2026 at 02:53 AM
Rooms and interior
- Bedrooms:3
- Total bathrooms:2
- Full bathrooms:2
- Flooring:Carpet, Hardwood, Tile
- Kitchen Description:Dishwasher, Electric Range, Microwave, Refrigerator, Second Kitchen
- Basement:Yes
- Living area:1,400 sq. ft.
Heating and cooling
- Cooling:Central Air
- Heating:Forced Air, Heating
- Central air:Yes
Structure and exterior
- Year built:1970
- Building area:1,400 sq. ft.
- Lot area:0.62 Acres
- Lot Features:Sloped, Wooded Lot
- Architectural Style:Contemporary
- Construction Materials:Vinyl Siding
- Exterior Features:Gas Grill, Outdoor Grill, Storage
Utilities
- Water:Well
- Sewer:Septic Tank
Finances and disclosures
- Price:$189,900
- Price per sq. ft.:$135.64
- Tax amount:$1,967
Features and amenities
- Appliances:Dishwasher, Electric Range, Microwave, Refrigerator
- Amenities:Ceiling Fan(s), Storage
New listings near 1105 Euclid School Road
- New
 $875,000Active-- beds -- baths
115 Dreher Farm Ln, Butler, PA 16002
MLS# 1773144Listed by: BERKSHIRE HATHAWAY THE PREFERRED REALTY
- New
 $125,000Active3 beds 2 baths1,456 sq. ft.
325 N Chestnut Street, Butler, PA 16001
MLS# 1773010Listed by: LPT REALTY, LLC - Open Sat, 10am to 12pmNew
 $674,999Active5 beds 4 baths4,740 sq. ft.
358 West Jefferson Road, Butler, PA 16002
MLS# 1772775Listed by: COMPASS PENNSYLVANIA, LLC - New
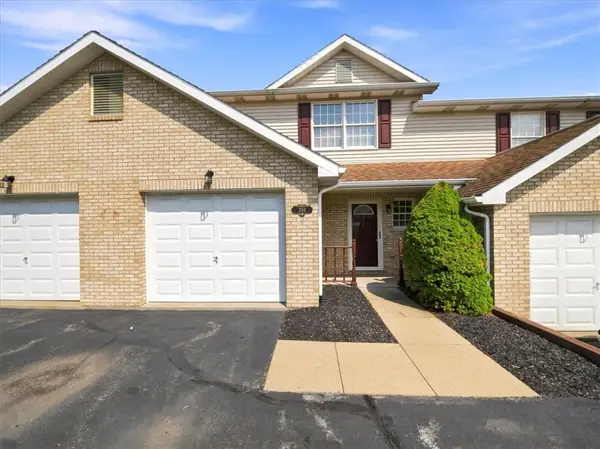 $247,000Active3 beds 2 baths1,224 sq. ft.
204 Stoneridge Blvd, Butler, PA 16001
MLS# 1772926Listed by: BERKSHIRE HATHAWAY THE PREFERRED REALTY - New
 $270,000Active-- beds -- baths
Lot 2 Heller Road, Butler, PA 16002
MLS# 1772696Listed by: BERKSHIRE HATHAWAY THE PREFERRED REALTY - New
 $230,000Active-- beds -- baths
Lot 3 Heller Road, Butler, PA 16002
MLS# 1772697Listed by: BERKSHIRE HATHAWAY THE PREFERRED REALTY - New
 $325,000Active3 beds 3 baths1,416 sq. ft.
110 Shady Dr, Butler, PA 16001
MLS# 1772820Listed by: BERKSHIRE HATHAWAY THE PREFERRED REALTY - New
 $2,537,000Active4 beds 5 baths4,500 sq. ft.
921 Three Degree Rd, Butler, PA 16002
MLS# 1772666Listed by: BERKSHIRE HATHAWAY THE PREFERRED REALTY - New
 $515,000Active3 beds 3 baths2,728 sq. ft.
118 Mountain Laurel Dr, Butler, PA 16002
MLS# 1772538Listed by: COLDWELL BANKER REALTY


Protect your home and budget from life's surprises with an Assurant Home Warranty, backed by a partner that supports you through every step of homeownership. Explore Plans.
© 2023 - 2026 ERA Franchise Systems LLC. All rights reserved. ERA Franchise Systems LLC fully supports the principles of the Fair Housing Act and the Equal Opportunity Act. ERA, ERA Real Estate powered, and their respective logos are registered service marks of ERA Franchise Systems LLC. Each office is independently owned and operated.