
112 Shanor Hts, Butler, PA 16001
Local realty services provided by:ERA Lechner & Associates, Inc.
Listed by: charles swidzinski
Office: berkshire hathaway the preferred realty
MLS#:1776765
Source:PA_WPN
Price summary
- Price:$419,900
- Price per sq. ft.:$194.13
About this home
Space, character, and a beautiful one-acre setting come together in this all-brick Cape Cod in desirable Shanor Heights! Situated on a double lot totaling approximately one acre, this 3-bedroom, 1.5-bath home offers three finished levels, a 3-stall attached garage, and an abundance of timeless details throughout. Step inside to discover a thoughtfully appointed kitchen featuring custom cherry cabinetry, granite countertops, and top-of-the-line appliances. The inviting first-floor family room is highlighted by warm knotty pine finishes and a heated floor, while two gas fireplaces add cozy ambiance throughout the home. Oak flooring, impressive 8-inch crown molding, and quality craftsmanship add to the home's distinctive appeal. Comfort is easy with gas hot water heat, three heating zones, and central air conditioning. The spacious lower level provides even more finished living space and flexibility for recreation, hobbies, a home office, or additional storage. Outside, the mature, tree-lined property offers privacy, plenty of room to enjoy the outdoors, and the kind of setting that's becoming increasingly hard to find. Add in the convenience of a three-car attached garage, generous parking, and a sought-after Center Township location, this quality home offers a rare combination of space, quality and setting!...
Contact an agent
Home facts
- Year built:1948
- Listing ID #:1776765
- Added:1 day(s) ago
- Updated:October 03, 2026 at 12:01 AM
Rooms and interior
- Bedrooms:3
- Total bathrooms:3
- Full bathrooms:2
- Half bathrooms:1
- Rooms Total:9
- Flooring:Carpet, Hardwood
- Kitchen Description:Dishwasher, Disposal, Refrigerator, Stove
- Basement:Yes
- Basement Description:FInished, Walk Out Access
- Living area:2,163 sq. ft.
Heating and cooling
- Cooling:Central Air
- Heating:Gas
- Central air:Yes
Structure and exterior
- Roof:Asphalt
- Year built:1948
- Building area:2,163 sq. ft.
- Lot area:0.5 Acres
- Construction Materials:Brick
Utilities
- Water:Public
Finances and disclosures
- Price:$419,900
- Price per sq. ft.:$194.13
- Tax amount:$2,909
Features and amenities
- Amenities:Some Gas Appliances, Window Treatments
Parking
- Total parking spaces:3
- Garage:Yes
 Last Updated October 3, 2026. Information deemed reliable but not guaranteed. Information is provided exclusively for consumers' personal, non-commercial use and may not be used for any purpose other than to identify prospective properties consumers may be interested in purchasing.
New listings near 112 Shanor Hts
- New
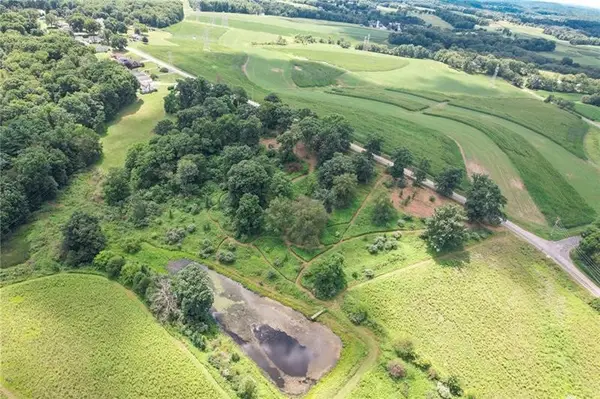 $125,000Active-- beds -- baths
Lot #2 Saxonburg Rd, Butler, PA 16002
MLS# 1777454Listed by: KELLER WILLIAMS STEEL CITY - New
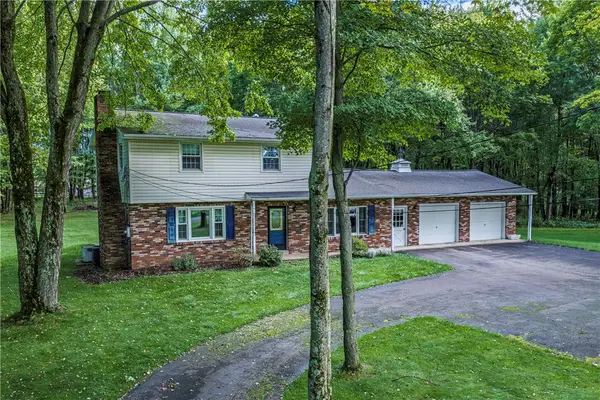 $399,900Active4 beds 2 baths1,872 sq. ft.
411 Kerry Dr, Butler, PA 16001
MLS# 1777374Listed by: BERKSHIRE HATHAWAY THE PREFERRED REALTY - New
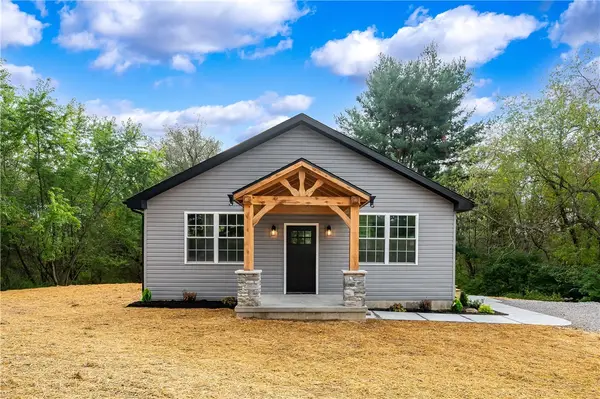 $354,900Active3 beds 2 baths1,500 sq. ft.
156 Moran Rd, Butler, PA 16002
MLS# 1777238Listed by: RE/MAX INFINITY - New
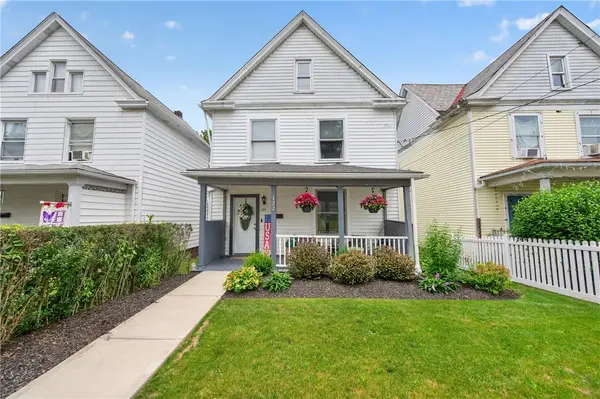 $209,000Active4 beds 2 baths1,728 sq. ft.
122 Wallula Avenue, Butler, PA 16001
MLS# 1777183Listed by: RE/MAX SELECT REALTY - Open Sun, 1 to 3pmNew
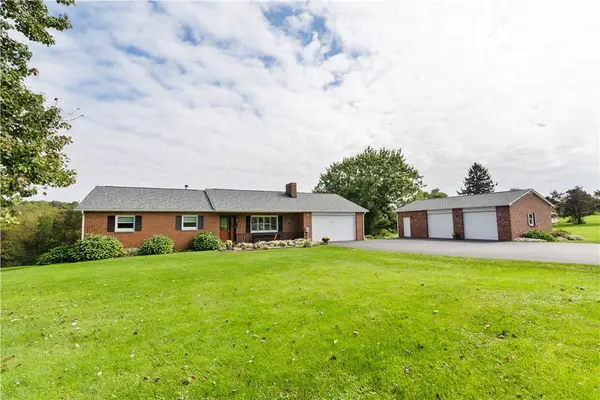 $550,000Active4 beds 3 baths1,626 sq. ft.
760 Mercer Road, Butler, PA 16001
MLS# 1776884Listed by: BERKSHIRE HATHAWAY THE PREFERRED REALTY - Open Sat, 11am to 12:30pmNew
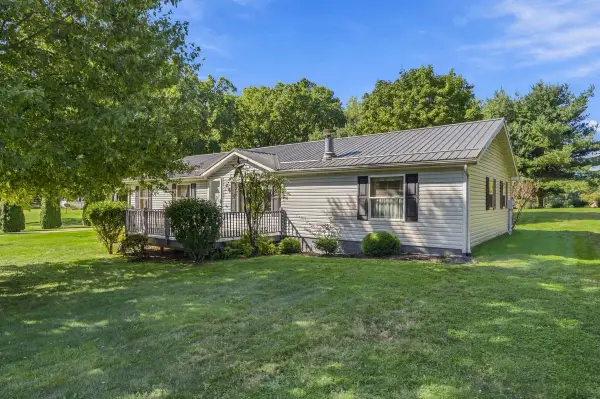 $300,000Active3 beds 3 baths1,620 sq. ft.
203 N Woodlawn Road, Butler, PA 16001
MLS# 1777127Listed by: HOWARD HANNA REAL ESTATE SERVICES - New
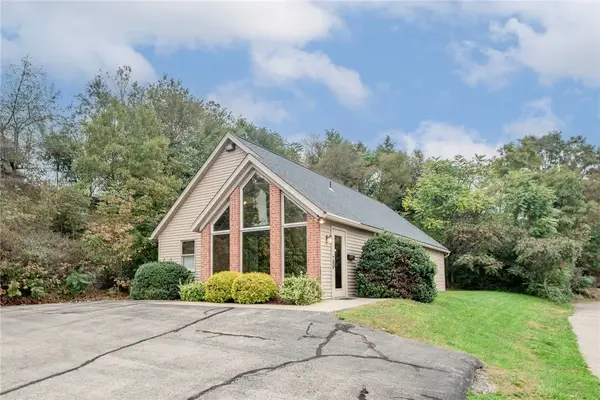 $259,900Active1 beds 2 baths
1637 N Main Street Ext, Butler, PA 16001
MLS# 1776257Listed by: RE/MAX INFINITY - New
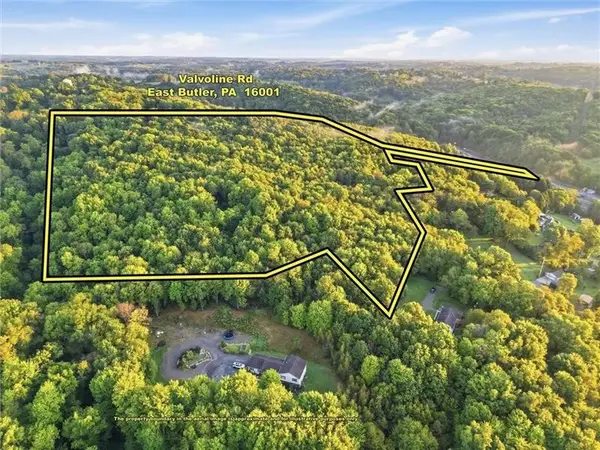 $200,000Active-- beds -- baths
1433 Grant Avenue Extension, Butler, PA 16001
MLS# 1776954Listed by: NEXTHOME DYNAMIC - New
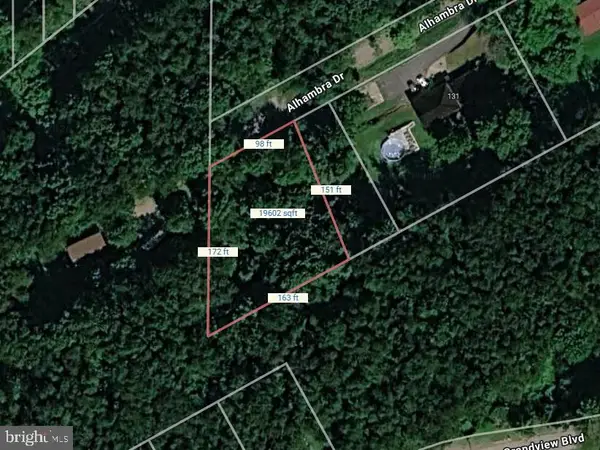 $34,900Active0.44 Acres
0 Christie Avenue Ext, BUTLER, PA 16001
MLS# PABT2000088Listed by: LONG & FOSTER REAL ESTATE, INC.


Protect your home and budget from life's surprises with an Assurant Home Warranty, backed by a partner that supports you through every step of homeownership. Explore Plans.
© 2023 - 2026 ERA Franchise Systems LLC. All rights reserved. ERA Franchise Systems LLC fully supports the principles of the Fair Housing Act and the Equal Opportunity Act. ERA, ERA Real Estate powered, and their respective logos are registered service marks of ERA Franchise Systems LLC. Each office is independently owned and operated.