
116 Easy Street, Butler, PA 16001
Local realty services provided by:ERA Lechner & Associates, Inc.
Listed by: cristina damis
Office: berkshire hathaway homeservices the preferred real
MLS#:1769043
Source:PA_WPN
Price summary
- Price:$275,000
- Price per sq. ft.:$236.86
About this home
Nestled in Butler Township’s desirable Westwood Manor plan, this solid brick well-maintained ranch sits on an expansive double lot at the end of a quiet cul-de-sac. The main level features gleaming hardwood floors throughout, 3 spacious bedrooms, 1 full bath and a private half bath in the primary suite. The open kitchen and dining combination boasts solid wood cabinetry plus a dedicated coffee bar with extra storage. Step into the bright, light-filled sunroom that leads directly out to your private backyard oasis—complete with an 8-foot inground pool, expansive surrounding deck, full privacy fencing and 2 outdoor storage sheds. The fully finished lower level offers bonus living space, including a cozy family room accented by a wood-burning stove with custom brick surround and built-in brick shelves, a dedicated bar area for entertaining, a second half bath and a laundry area. Peace-of-mind upgrades include a newly installed roof in 2026, sewer lateral repairs completed in November 2025, new stove, furnace and air conditioning unit and Guard Home Warranty VIP Package with Pool & Spa Equipment Coverage until November 17,2026. Move-in ready with space to entertain inside and out!...
Contact an agent
Home facts
- Year built:1900
- Subdivision & Development:Westwood Manor
- Listing ID #:1769043
- Added:45 day(s) ago
- Updated:September 27, 2026 at 09:59 AM
Rooms and interior
- Bedrooms:3
- Total bathrooms:3
- Full bathrooms:1
- Half bathrooms:2
- Rooms Total:10
- Flooring:Carpet, Hardwood, Laminate, Tile
- Kitchen Description:Cooktop, Dishwasher, Microwave, Refrigerator, Stove
- Basement:Yes
- Basement Description:FInished, Walk Out Access
- Living area:1,161 sq. ft.
Heating and cooling
- Cooling:Central Air, Gas
- Heating:Gas
- Central air:Yes
Structure and exterior
- Roof:Asphalt
- Year built:1900
- Building area:1,161 sq. ft.
- Lot area:0.5 Acres
- Architectural Style:Colonial
- Construction Materials:Brick
Utilities
- Water:Public
Finances and disclosures
- Price:$275,000
- Price per sq. ft.:$236.86
- Tax amount:$2,774
Features and amenities
- Laundry features:Dryer, Washer
- Amenities:Some Electric Appliances, Window Treatments
- Pool features:Pool
Parking
- Total parking spaces:3
- Garage:Yes
 Last Updated September 27, 2026. Information deemed reliable but not guaranteed. Information is provided exclusively for consumers' personal, non-commercial use and may not be used for any purpose other than to identify prospective properties consumers may be interested in purchasing.
New listings near 116 Easy Street
- New
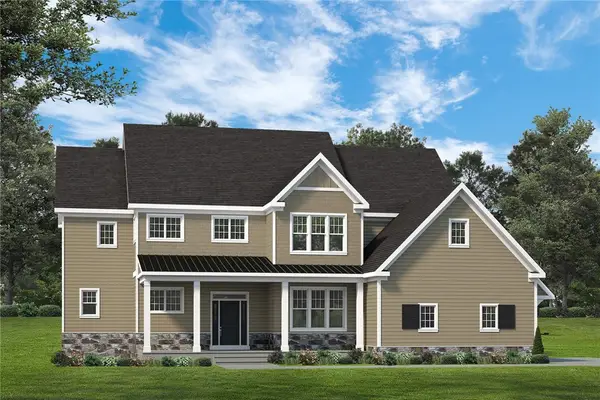 $1,252,891Active6 beds -- baths
119 Shadow Ridge, Butler, PA 16002
MLS# 1776179Listed by: FOXLANE HOMES AT PITTSBURGH, LLC - New
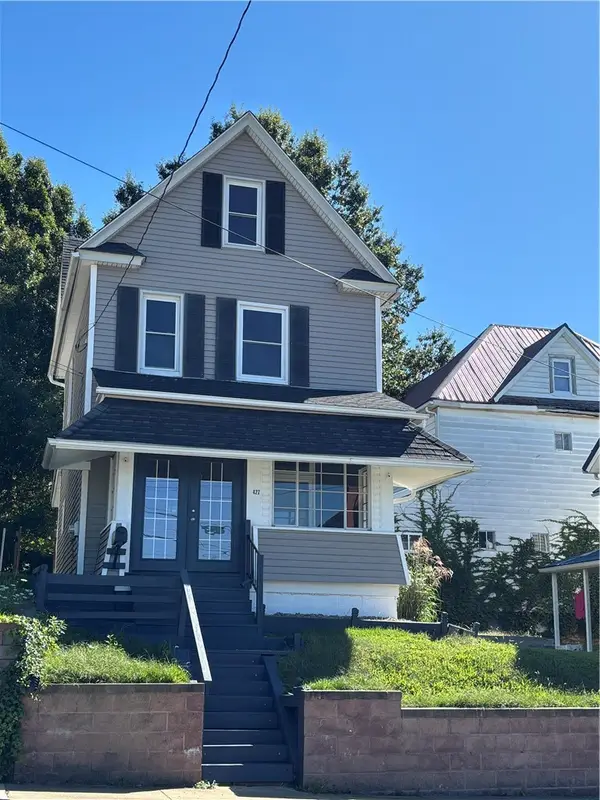 $125,000Active3 beds 1 baths1,188 sq. ft.
427 S Washington St, Butler, PA 16001
MLS# 1775814Listed by: BERKSHIRE HATHAWAY THE PREFERRED REALTY - New
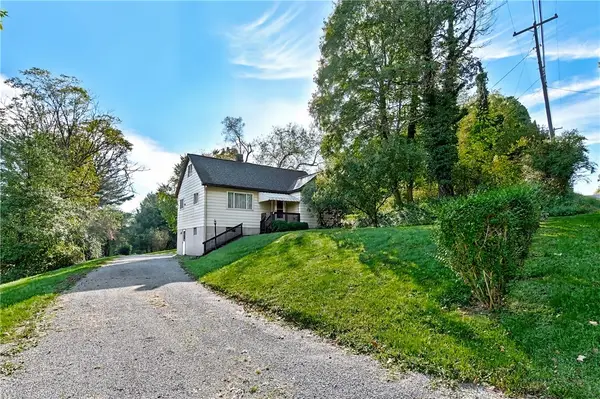 $250,000Active4 beds 1 baths16,078 sq. ft.
350 Bonniebrook Road, Butler, PA 16002
MLS# 1776310Listed by: RE/MAX SELECT REALTY - New
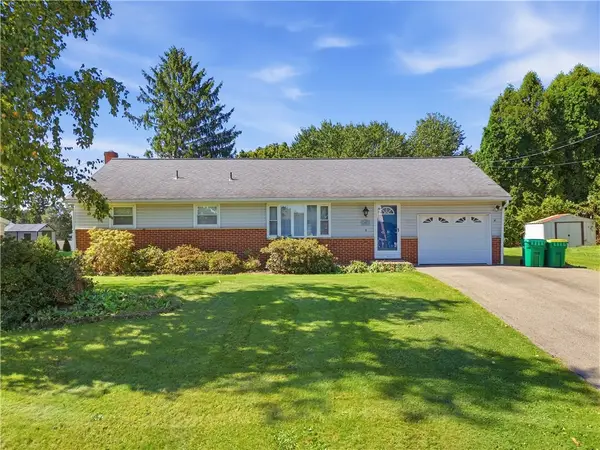 $228,000Active3 beds 1 baths1,008 sq. ft.
125 Elizabeth Dr, Butler, PA 16001
MLS# 1775702Listed by: BERKSHIRE HATHAWAY THE PREFERRED REALTY - New
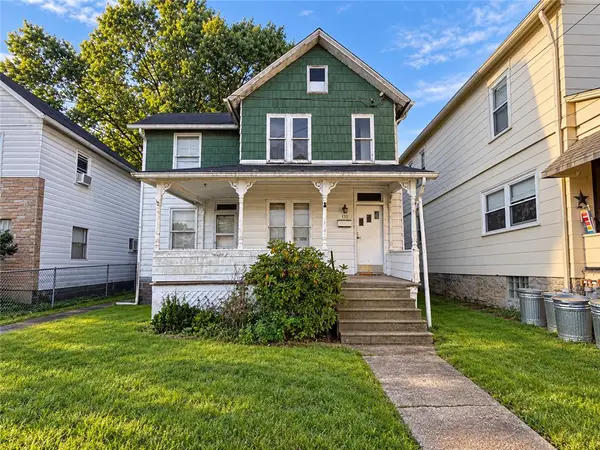 $34,950Active3 beds 1 baths1,456 sq. ft.
110 Cleveland St, Butler, PA 16001
MLS# 1776382Listed by: ELEVATED REALTY, LLC - New
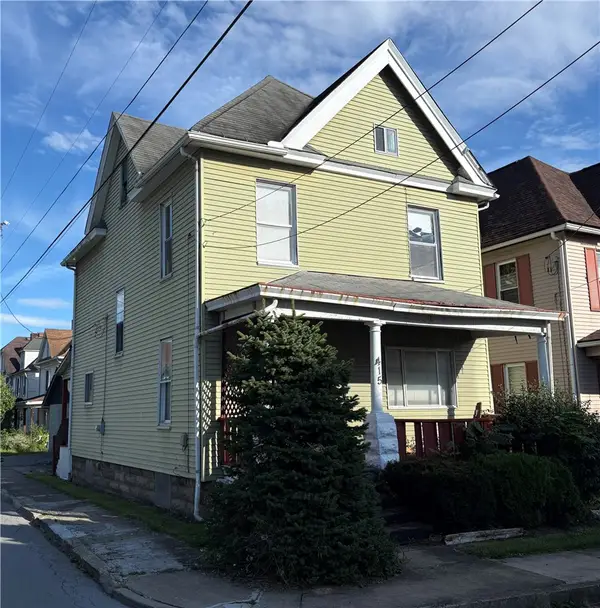 $125,000Active3 beds 2 baths1,690 sq. ft.
415 Broad St, Butler, PA 16001
MLS# 1776108Listed by: 1 PERCENT LISTS GREATER PITTSBURGH - New
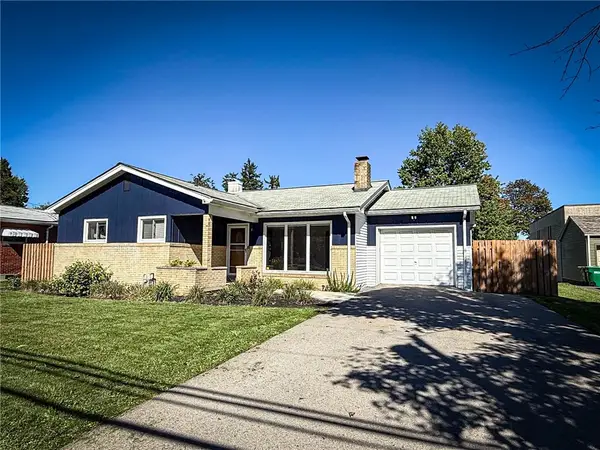 $300,000Active3 beds 3 baths1,152 sq. ft.
108 Germaine Rd, Butler, PA 16001
MLS# 1776326Listed by: BERKSHIRE HATHAWAY THE PREFERRED REALTY - New
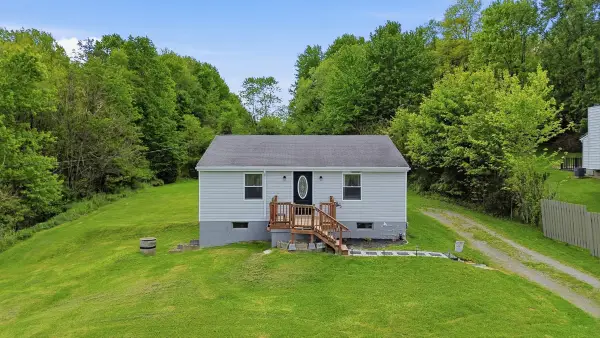 $185,000Active2 beds 1 baths1,100 sq. ft.
254 Pine, Butler, PA 16002
MLS# 1776331Listed by: HOWARD HANNA REAL ESTATE SERVICES - New
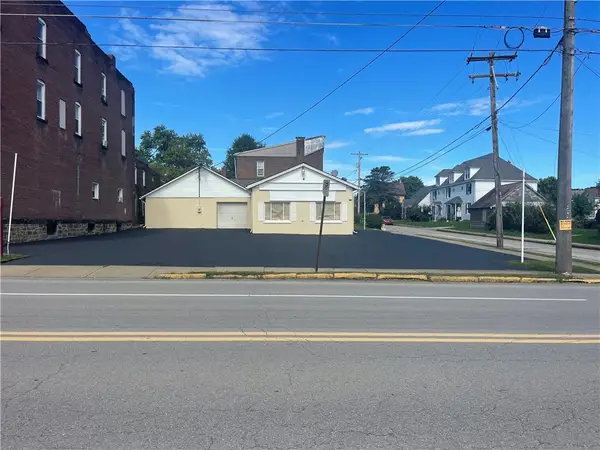 $160,000Active3 beds 1 baths1,840 sq. ft.
400 Pillow St, Butler, PA 16001
MLS# 1776346Listed by: KELLER WILLIAMS REALTY - New
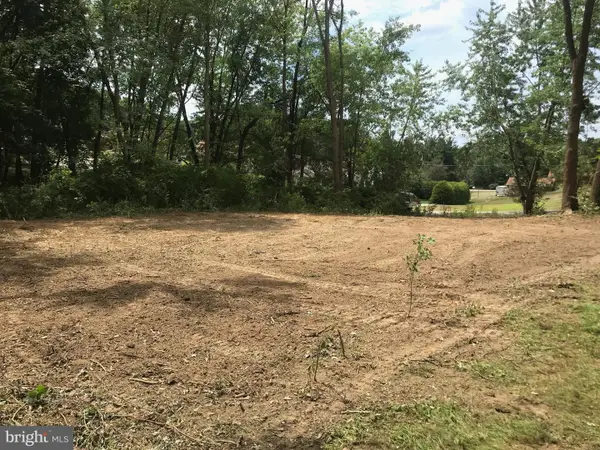 $45,000Active0.59 Acres
106 Weitzel Rd, BUTLER, PA 16002
MLS# PABT2000084Listed by: LONG & FOSTER REAL ESTATE, INC.


Protect your home and budget from life's surprises with an Assurant Home Warranty, backed by a partner that supports you through every step of homeownership. Explore Plans.
© 2023 - 2026 ERA Franchise Systems LLC. All rights reserved. ERA Franchise Systems LLC fully supports the principles of the Fair Housing Act and the Equal Opportunity Act. ERA, ERA Real Estate powered, and their respective logos are registered service marks of ERA Franchise Systems LLC. Each office is independently owned and operated.