
121 Mar Vel Dr, Butler, PA 16001
Local realty services provided by:ERA Lechner & Associates, Inc.
121 Mar Vel Dr,Butler, PA 16001
$239,900
- 3 Beds
- 2 Baths
- 1,260 sq. ft.
- Single family
- Active
Listed by: the jay mosby team
Office: berkshire hathaway the preferred realty
MLS#:1770070
Source:PA_WPN
Price summary
- Price:$239,900
- Price per sq. ft.:$190.4
About this home
Adorable 3 bedroom 1.5 bath brick ranch home in Center Twp. Large living room with lovely stone fireplace adjoining
formal dining room. Sliding glass doors that open to the deck, easy access for grilling, or just to sit out and enjoy the
picturesque sunset views. Updated kitchen with stainless steel appliances that features a breakfast bar. Lower level has
huge family room with the half bath, laundry and access to garage. Walk out to the private level back yard complete with
double door shed. More photos coming soon!
Contact an agent
Home facts
- Year built:1962
- Subdivision & Development:Windward Heights Plan
- Listing ID #:1770070
- Added:1 day(s) ago
- Updated:August 20, 2026 at 09:52 PM
Rooms and interior
- Bedrooms:3
- Total bathrooms:2
- Full bathrooms:1
- Half bathrooms:1
- Rooms Total:8
- Flooring:Carpet, Hardwood, Tile
- Kitchen Description:Dishwasher, Microwave, Refrigerator, Stove
- Basement:Yes
- Basement Description:Full, Walk Out Access
- Living area:1,260 sq. ft.
Heating and cooling
- Cooling:Central Air
- Heating:Gas
- Central air:Yes
Structure and exterior
- Roof:Asphalt
- Year built:1962
- Building area:1,260 sq. ft.
- Lot area:0.42 Acres
- Architectural Style:Ranch
- Construction Materials:Brick
Utilities
- Water:Public
Finances and disclosures
- Price:$239,900
- Price per sq. ft.:$190.4
- Tax amount:$2,360
Features and amenities
- Laundry features:Dryer, Washer
- Amenities:Some Electric Appliances
Parking
- Total parking spaces:1
- Garage:Yes
 Last Updated August 20, 2026. Information deemed reliable but not guaranteed. Information is provided exclusively for consumers' personal, non-commercial use and may not be used for any purpose other than to identify prospective properties consumers may be interested in purchasing.
New listings near 121 Mar Vel Dr
- New
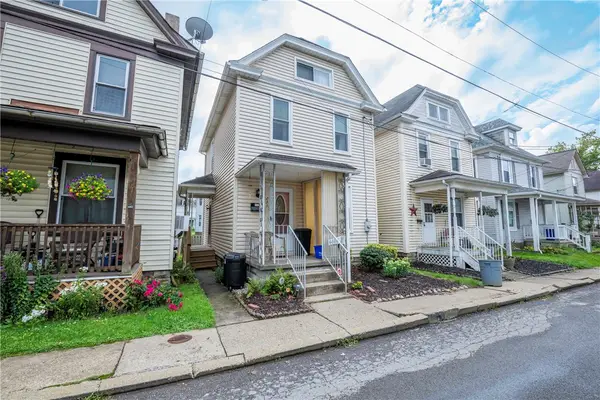 $89,900Active3 beds 1 baths1,160 sq. ft.
231 Amy Ave, Butler, PA 16001
MLS# 1770827Listed by: BERKSHIRE HATHAWAY THE PREFERRED REALTY - New
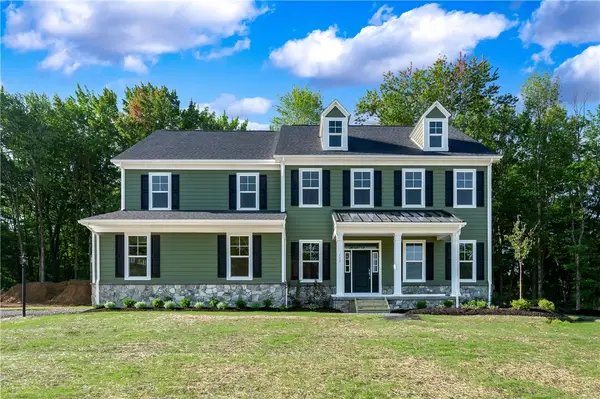 $829,990Active3 beds 4 baths
114 Shadow Ridge, Butler, PA 16002
MLS# 1770749Listed by: FOXLANE HOMES AT PITTSBURGH, LLC - New
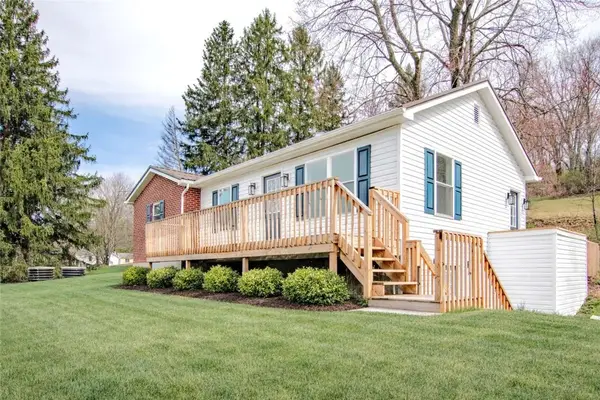 $218,900Active3 beds 1 baths1,124 sq. ft.
582 Oneida Valley Rd, Butler, PA 16001
MLS# 1770624Listed by: HOMEZU - New
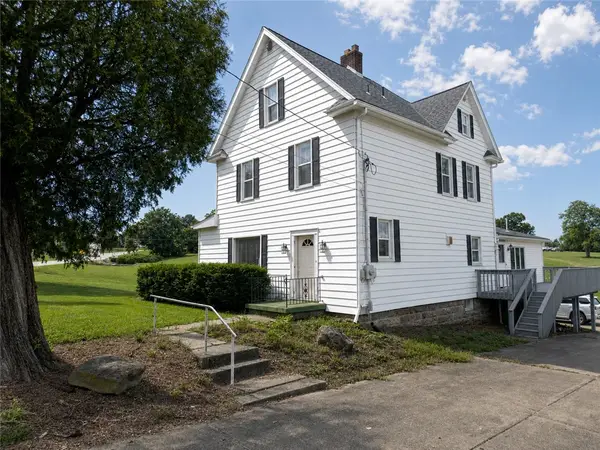 $320,000Active3 beds 3 baths1,785 sq. ft.
180 Freeport Rd, Butler, PA 16002
MLS# 1770501Listed by: BERKSHIRE HATHAWAY THE PREFERRED REALTY - New
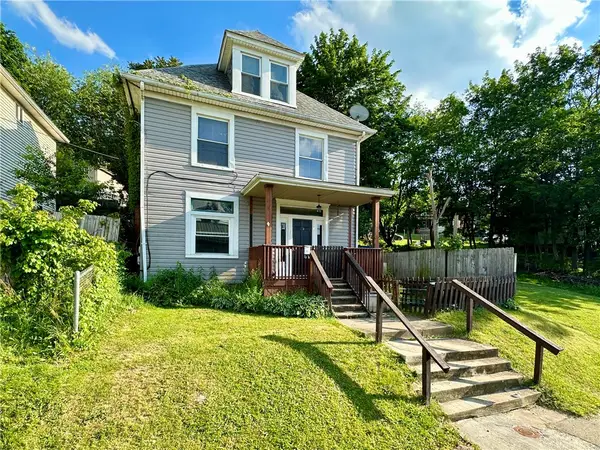 $74,900Active5 beds 2 baths1,673 sq. ft.
114 South Street, Butler, PA 16001
MLS# 1770584Listed by: RE/MAX INFINITY - New
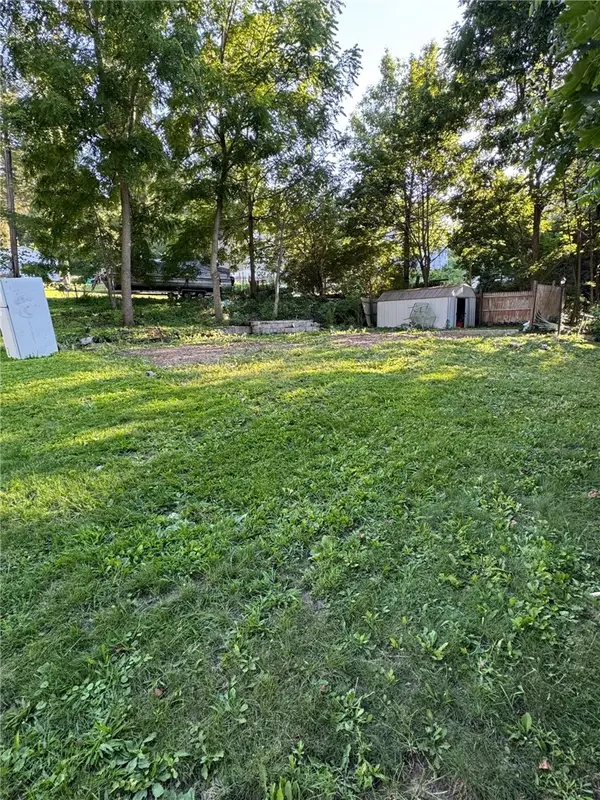 $20,000Active-- beds -- baths
108 Highland Ave, Butler, PA 16001
MLS# 1770454Listed by: INTEGRITY PLUS REALTY - Open Sun, 1 to 3pmNew
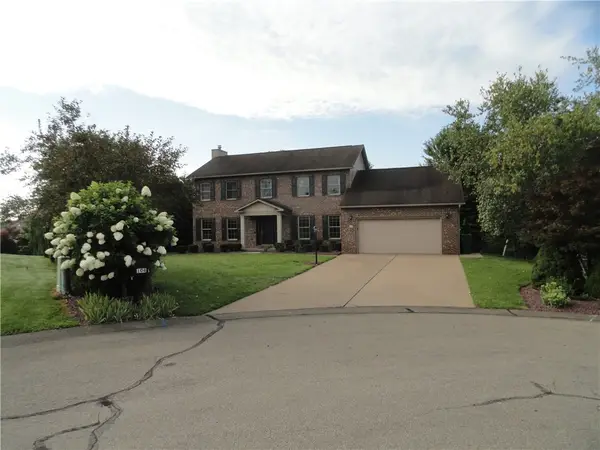 $500,000Active4 beds 4 baths2,520 sq. ft.
104 Spring Ridge Drive, Butler, PA 16001
MLS# 1770457Listed by: HOWARD HANNA REAL ESTATE SERVICES - New
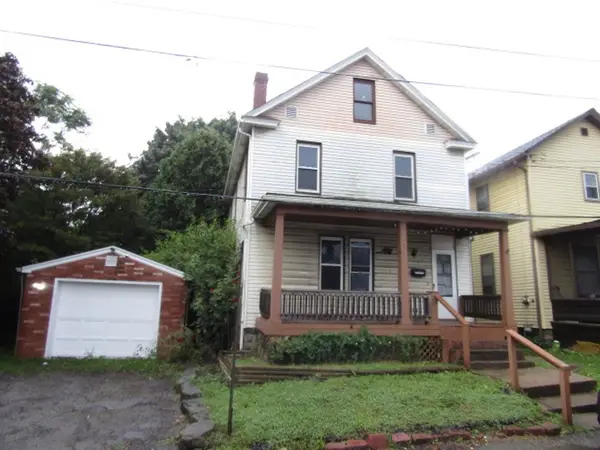 $39,900Active3 beds 2 baths1,584 sq. ft.
117 Ridge Ave, Butler, PA 16001
MLS# 1770287Listed by: KELLER WILLIAMS REALTY - New
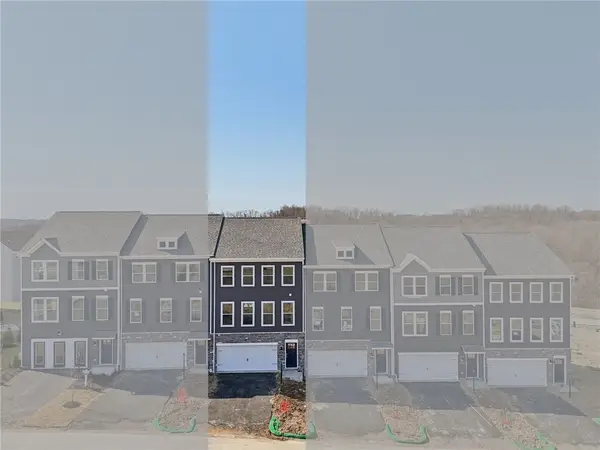 $289,990Active3 beds 3 baths2,208 sq. ft.
503 Cherry Tree Drive, Butler, PA 16001
MLS# 1770396Listed by: D.R. HORTON REALTY OF PA


Protect your home and budget from life's surprises with an Assurant Home Warranty, backed by a partner that supports you through every step of homeownership. Explore Plans.
© 2023 - 2026 ERA Franchise Systems LLC. All rights reserved. ERA Franchise Systems LLC fully supports the principles of the Fair Housing Act and the Equal Opportunity Act. ERA, ERA Real Estate powered, and their respective logos are registered service marks of ERA Franchise Systems LLC. Each office is independently owned and operated.