
104 Spring Ridge Drive, Butler, PA 16001
Local realty services provided by:ERA Johnson Real Estate, Inc.
Listed by: paula burtner
Office: howard hanna real estate services
MLS#:1770457
Source:PA_WPN
Price summary
- Price:$500,000
- Price per sq. ft.:$198.41
About this home
Welcome to 104 Spring Ridge Drive in Clearview Manor, located on a cul-de-sac in Center Township, Butler County, within the Butler Area School District. Conveniently located near major highways, shopping, restaurants and everyday amenities. The functional floor plan features 4 bedrooms, two full baths and 2 half baths, a first floor office or flex room, an inviting living room with a wood burning fireplace and gleaming oak hardwood floors! The kitchen showcases warn and beautiful hickory cabinets with Corian countertops and ceramic back splash. You will love the main floor laundry including top of the line washer and dryer and storage space. The lower level has a finished family room and a game room. The bedrooms are bright and nice sized. The outdoor space is so inviting for your personal use or for family and friend's gatherings! And the flowers are mature and breathtaking! There is even an invisible dog fence! All you have to do is move in and enjoy!!!
Contact an agent
Home facts
- Year built:2004
- Subdivision & Development:Clearview Manor
- Listing ID #:1770457
- Added:45 day(s) ago
- Updated:October 03, 2026 at 10:04 AM
Rooms and interior
- Bedrooms:4
- Total bathrooms:4
- Full bathrooms:2
- Half bathrooms:2
- Rooms Total:12
- Flooring:Carpet, Hardwood, Tile
- Kitchen Description:Dishwasher, Disposal, Microwave, Refrigerator, Stove
- Basement:Yes
- Basement Description:FInished, Full
- Living area:2,520 sq. ft.
Heating and cooling
- Cooling:Central Air
- Heating:Gas
- Central air:Yes
Structure and exterior
- Roof:Asphalt
- Year built:2004
- Building area:2,520 sq. ft.
- Lot area:0.73 Acres
Utilities
- Water:Public
Finances and disclosures
- Price:$500,000
- Price per sq. ft.:$198.41
- Tax amount:$4,747
Features and amenities
- Laundry features:Dryer, Washer
- Amenities:Some Electric Appliances, Window Treatments
Parking
- Total parking spaces:2
- Garage:Yes
 Last Updated October 3, 2026. Information deemed reliable but not guaranteed. Information is provided exclusively for consumers' personal, non-commercial use and may not be used for any purpose other than to identify prospective properties consumers may be interested in purchasing.
New listings near 104 Spring Ridge Drive
- New
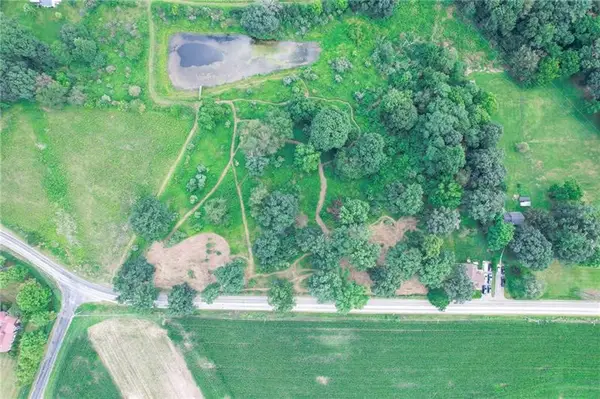 $115,000Active-- beds -- baths
Lot #3 Saxonburg Rd, Butler, PA 16002
MLS# 1777489Listed by: KELLER WILLIAMS STEEL CITY - New
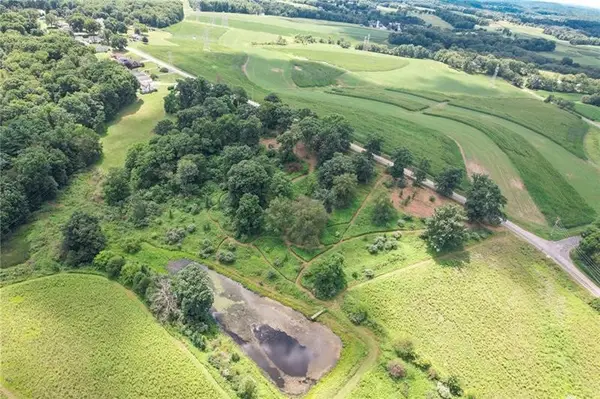 $125,000Active-- beds -- baths
Lot #2 Saxonburg Rd, Butler, PA 16002
MLS# 1777454Listed by: KELLER WILLIAMS STEEL CITY - New
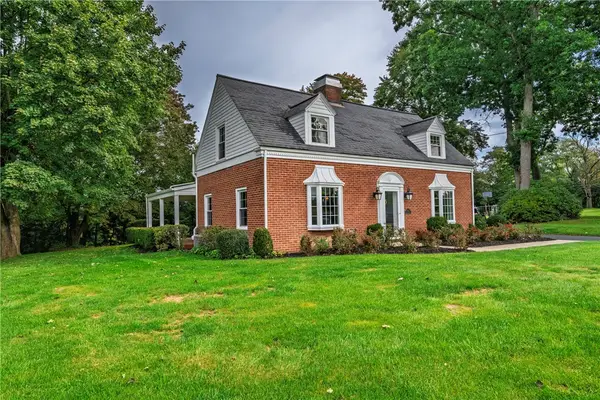 $419,900Active3 beds 3 baths2,163 sq. ft.
112 Shanor Hts, Butler, PA 16001
MLS# 1776765Listed by: BERKSHIRE HATHAWAY THE PREFERRED REALTY - New
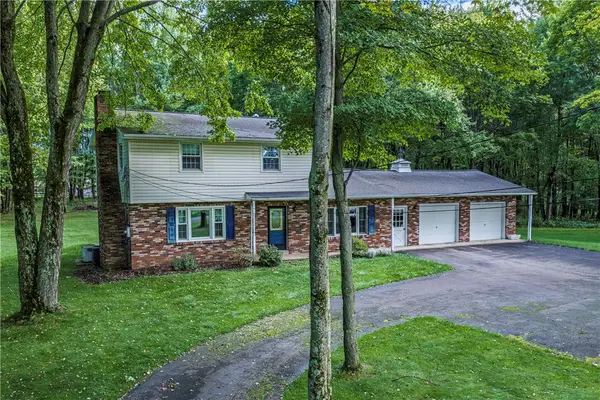 $399,900Active4 beds 2 baths1,872 sq. ft.
411 Kerry Dr, Butler, PA 16001
MLS# 1777374Listed by: BERKSHIRE HATHAWAY THE PREFERRED REALTY - New
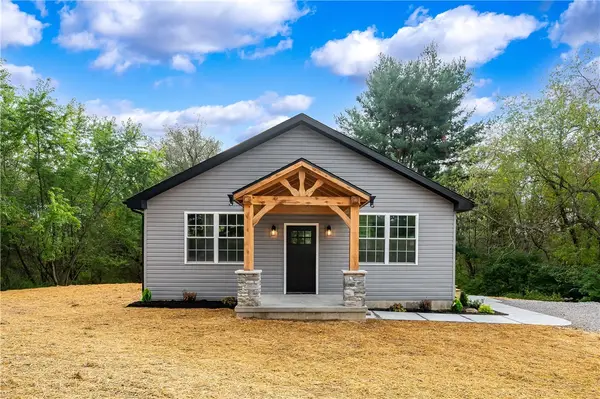 $354,900Active3 beds 2 baths1,500 sq. ft.
156 Moran Rd, Butler, PA 16002
MLS# 1777238Listed by: RE/MAX INFINITY - New
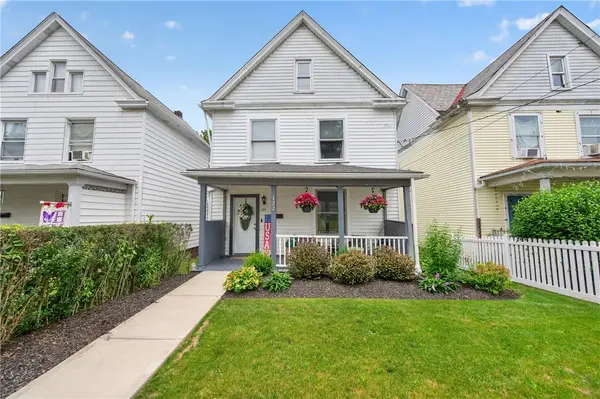 $209,000Active4 beds 2 baths1,728 sq. ft.
122 Wallula Avenue, Butler, PA 16001
MLS# 1777183Listed by: RE/MAX SELECT REALTY - Open Sun, 1 to 3pmNew
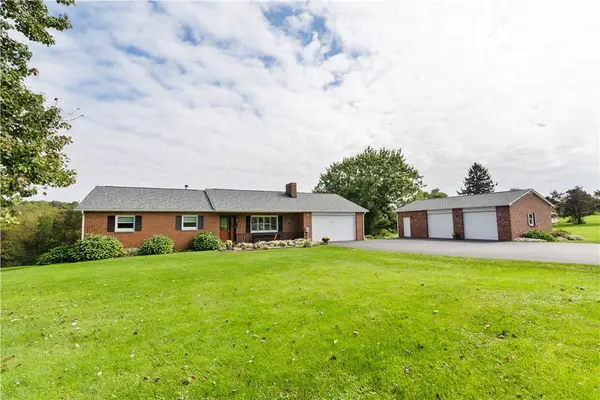 $550,000Active4 beds 3 baths1,626 sq. ft.
760 Mercer Road, Butler, PA 16001
MLS# 1776884Listed by: BERKSHIRE HATHAWAY THE PREFERRED REALTY - Open Sat, 11am to 12:30pmNew
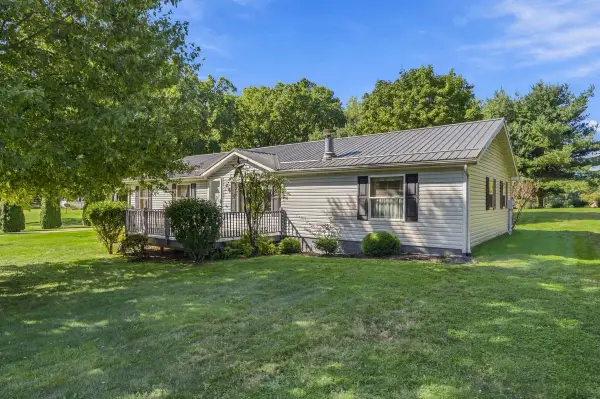 $300,000Active3 beds 3 baths1,620 sq. ft.
203 N Woodlawn Road, Butler, PA 16001
MLS# 1777127Listed by: HOWARD HANNA REAL ESTATE SERVICES - New
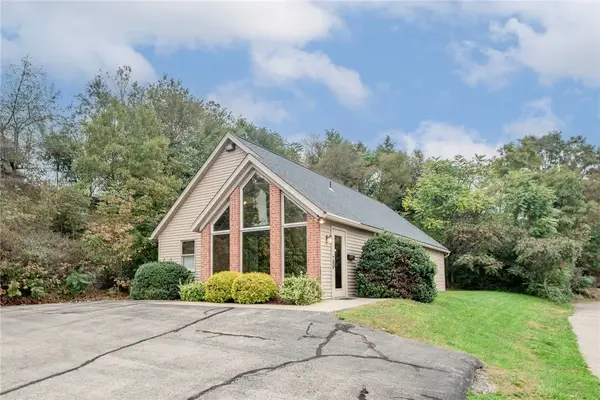 $259,900Active1 beds 2 baths
1637 N Main Street Ext, Butler, PA 16001
MLS# 1776257Listed by: RE/MAX INFINITY - New
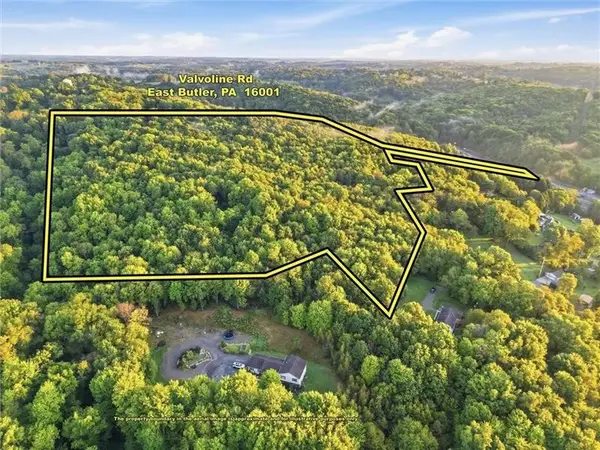 $200,000Active-- beds -- baths
1433 Grant Avenue Extension, Butler, PA 16001
MLS# 1776954Listed by: NEXTHOME DYNAMIC


Protect your home and budget from life's surprises with an Assurant Home Warranty, backed by a partner that supports you through every step of homeownership. Explore Plans.
© 2023 - 2026 ERA Franchise Systems LLC. All rights reserved. ERA Franchise Systems LLC fully supports the principles of the Fair Housing Act and the Equal Opportunity Act. ERA, ERA Real Estate powered, and their respective logos are registered service marks of ERA Franchise Systems LLC. Each office is independently owned and operated.