
149 Delaware Dr, Butler, PA 16001
Local realty services provided by:ERA Lechner & Associates, Inc.
Listed by: lorraine didomenico the didomenico huber team
Office: berkshire hathaway the preferred realty
MLS#:1775565
Source:PA_WPN
Price summary
- Price:$270,000
- Price per sq. ft.:$253.28
About this home
Welcome to 149 Delaware Drive! Set in an established Butler Township neighborhood with mature trees and convenient access to shopping, dining, Route 422 and everyday amenities, this 3-bedroom, 2-full-bath brick and aluminum ranch has so much to offer. An expansive covered front porch creates a great outdoor space to relax and enjoy the neighborhood. Inside is a home filled with natural light and an easy-flowing floor plan that lends itself perfectly to both everyday living and entertaining. The spacious kitchen features an abundance of oak cabinetry and plenty of counter space for preparing everything from weeknight dinners to holiday meals. The living room is anchored by a brick fireplace with gas logs, while plaster walls and hardwood floors beneath the carpeting throughout most of the main level add to the home's character. Three bedrooms and a full bath complete the main floor. Downstairs, the bright and cheerful finished lower level provides additional living and entertaining space along with a second full bath featuring a ceramic tile shower. Outside, the paved driveway offers plenty of off-street parking in addition to the one-stall integral garage. The expansive backyard provides plenty of room for outdoor activities, gardening, pets or gatherings, with mature woods creating a natural backdrop and a shed for added storage. One-level living, additional finished space below, a great yard and a convenient Butler Township location—all in one!...
Contact an agent
Home facts
- Year built:1953
- Listing ID #:1775565
- Added:1 day(s) ago
- Updated:September 25, 2026 at 11:01 PM
Rooms and interior
- Bedrooms:3
- Total bathrooms:2
- Full bathrooms:2
- Rooms Total:8
- Flooring:Carpet, Hardwood, Laminate
- Kitchen Description:Cooktop, Dishwasher, Disposal, Microwave, Refrigerator
- Basement:Yes
- Basement Description:FInished, Walk Out Access
- Living area:1,066 sq. ft.
Heating and cooling
- Cooling:Central Air
- Heating:Gas
- Central air:Yes
Structure and exterior
- Roof:Asphalt
- Year built:1953
- Building area:1,066 sq. ft.
- Lot area:0.4 Acres
- Architectural Style:Colonial, Ranch
- Construction Materials:Brick
Utilities
- Water:Public
Finances and disclosures
- Price:$270,000
- Price per sq. ft.:$253.28
- Tax amount:$2,148
Features and amenities
- Laundry features:Dryer, Washer
- Amenities:Some Electric Appliances, Window Treatments
Parking
- Total parking spaces:3
- Garage:Yes
 Last Updated September 25, 2026. Information deemed reliable but not guaranteed. Information is provided exclusively for consumers' personal, non-commercial use and may not be used for any purpose other than to identify prospective properties consumers may be interested in purchasing.
New listings near 149 Delaware Dr
- New
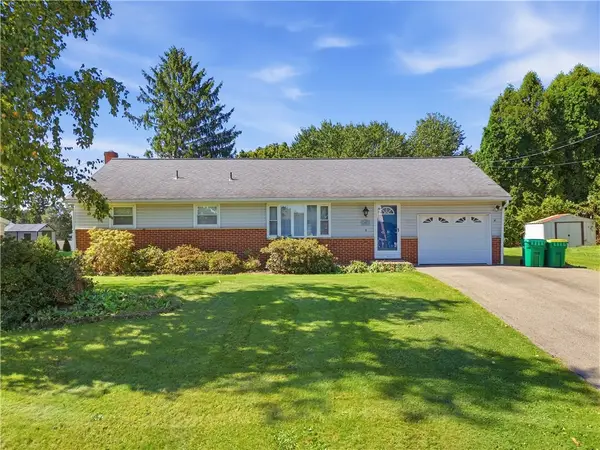 $225,000Active3 beds 1 baths1,008 sq. ft.
125 Elizabeth Dr, Butler, PA 16001
MLS# 1775702Listed by: BERKSHIRE HATHAWAY THE PREFERRED REALTY - New
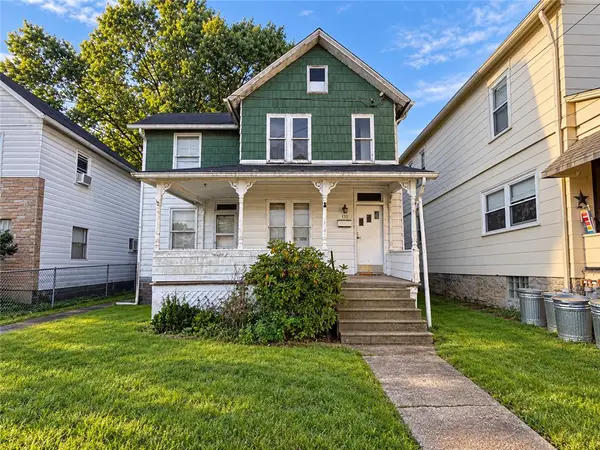 $34,950Active3 beds 1 baths1,456 sq. ft.
110 Cleveland St, Butler, PA 16001
MLS# 1776382Listed by: ELEVATED REALTY, LLC - New
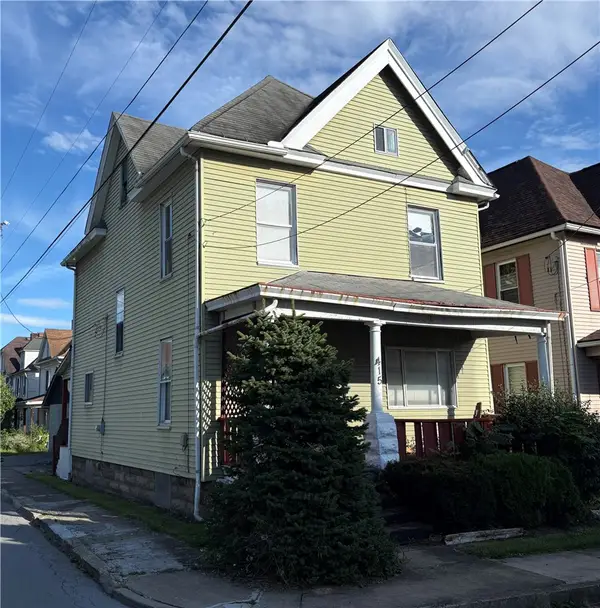 $125,000Active3 beds 2 baths1,690 sq. ft.
415 Broad St, Butler, PA 16001
MLS# 1776108Listed by: 1 PERCENT LISTS GREATER PITTSBURGH - New
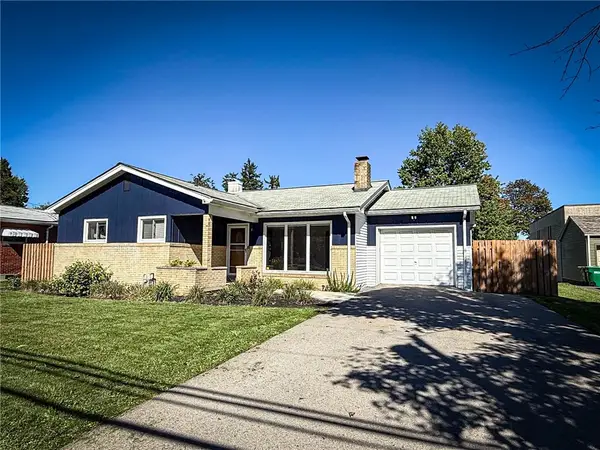 $300,000Active3 beds 3 baths1,152 sq. ft.
108 Germaine Rd, Butler, PA 16001
MLS# 1776326Listed by: BERKSHIRE HATHAWAY THE PREFERRED REALTY - New
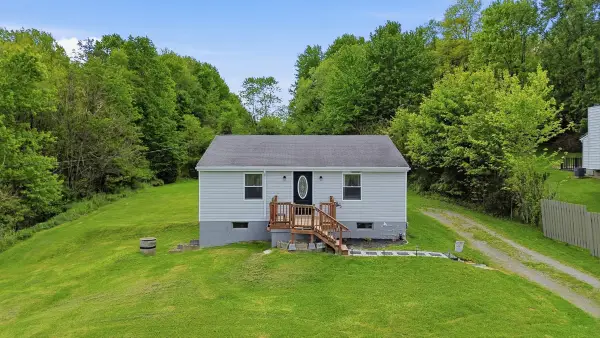 $185,000Active2 beds 1 baths1,100 sq. ft.
254 Pine, Butler, PA 16002
MLS# 1776331Listed by: HOWARD HANNA REAL ESTATE SERVICES - New
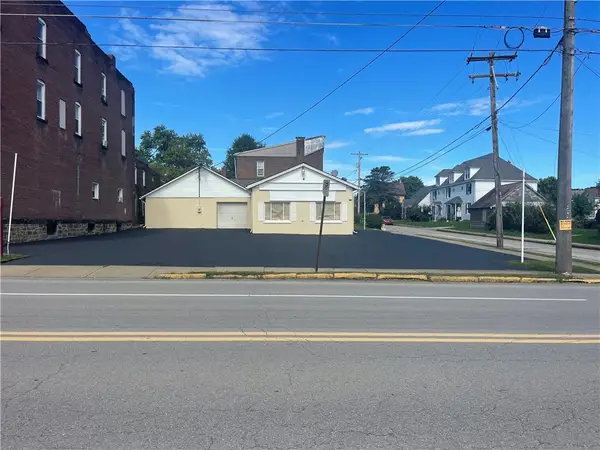 $160,000Active3 beds 1 baths1,840 sq. ft.
400 Pillow St, Butler, PA 16001
MLS# 1776346Listed by: KELLER WILLIAMS REALTY - New
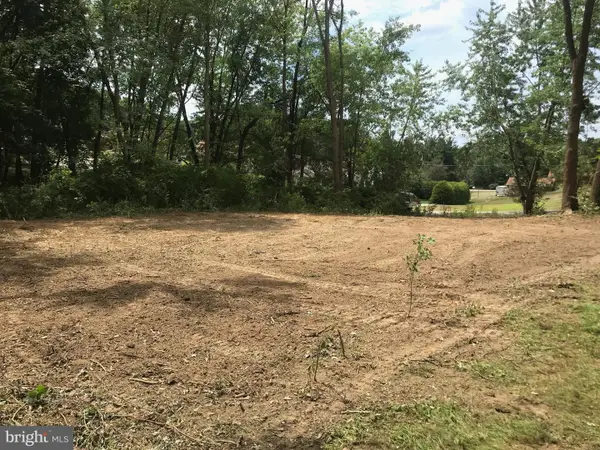 $45,000Active0.59 Acres
106 Weitzel Rd, BUTLER, PA 16002
MLS# PABT2000084Listed by: LONG & FOSTER REAL ESTATE, INC. - Open Sun, 1 to 3pmNew
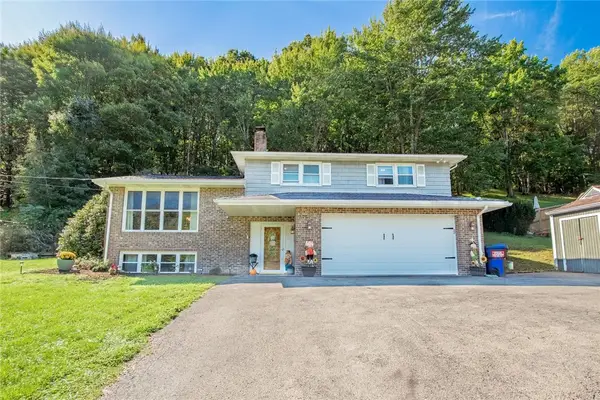 $319,900Active3 beds 3 baths1,288 sq. ft.
138 Saint Joe Rd, Butler, PA 16002
MLS# 1776255Listed by: RE/MAX INFINITY - New
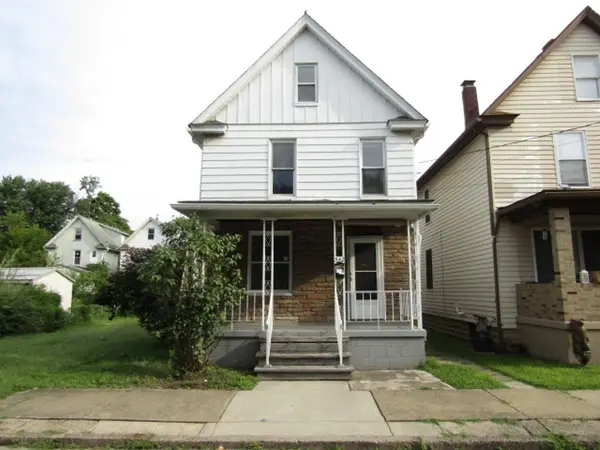 $45,900Active3 beds 1 baths1,098 sq. ft.
542 Virginia Ave, Butler, PA 16001
MLS# 1775922Listed by: KELLER WILLIAMS REALTY - Open Sun, 1 to 3pmNew
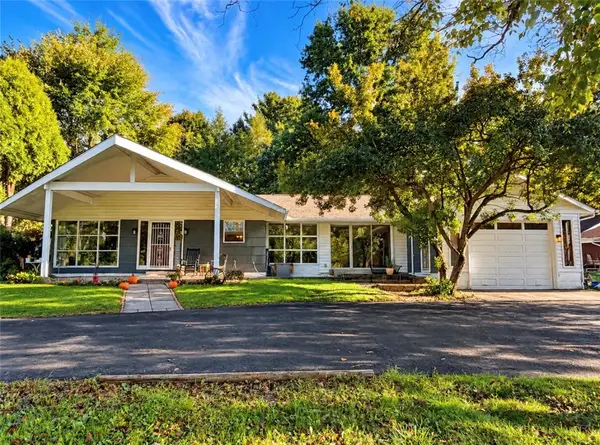 $295,000Active3 beds 2 baths1,784 sq. ft.
102 Andrews Trace, Butler, PA 16001
MLS# 1776071Listed by: RE/MAX INFINITY


Protect your home and budget from life's surprises with an Assurant Home Warranty, backed by a partner that supports you through every step of homeownership. Explore Plans.
© 2023 - 2026 ERA Franchise Systems LLC. All rights reserved. ERA Franchise Systems LLC fully supports the principles of the Fair Housing Act and the Equal Opportunity Act. ERA, ERA Real Estate powered, and their respective logos are registered service marks of ERA Franchise Systems LLC. Each office is independently owned and operated.