
223 N Elm St, Butler, PA 16001
Local realty services provided by:ERA Lechner & Associates, Inc.
223 N Elm St,Butler, PA 16001
$85,000
- 3 Beds
- 2 Baths
- 1,425 sq. ft.
- Single family
- Active
Listed by: angie & kevin popa
Office: keller williams steel city
MLS#:1777760
Source:PA_WPN
Price summary
- Price:$85,000
- Price per sq. ft.:$59.65
About this home
Welcome to 223 N Elm Street conveniently located near the Butler Hospital. This 3 bedroom, 1.5 bathroom Victorian enjoys a welcoming covered front porch. Spacious family room with decorative fireplace. Under the stairs is the main floor half bathroom. Bright dining room. The fully equipped kitchen is spacious with ample counter and storage space. New gas range (2024), dishwasher (2025). Main floor laundry area just off the kitchen. Big sunroom and access to the fenced backyard. Upstairs are three bedrooms and a full bathroom. The attic is spacious and great for storage or could be finished for more livable space. The basement also offers more storage space. Other updates include: 50 gallon water heater (2026), new Central Air Conditioner & Furnace (2026), garbage disposal (2026), shutters (2026), porch steps & railing (2025), grill patio (2021), outside gas line from meter to house replaced (2020), backyard patio 8x8 (2018), attic windows & 2nd floor bathroom double pane windows replaced (2016), sewer stack (2015), bathroom plumbing (2015), bathroom remodel including tile floor & tile shower (2015), front room ceiling, paint, & crown trim moulding (2015), kitchen plumbing & fence installed (2013). Sidewalk community and great access to Main Street for shopping and dining. Text agent for photos of sunroom & basement. Low Butler County taxes. Homeownership can finally be yours!...
Contact an agent
Home facts
- Year built:1905
- Listing ID #:1777760
- Added:1 day(s) ago
- Updated:October 08, 2026 at 10:04 AM
Rooms and interior
- Bedrooms:3
- Total bathrooms:2
- Full bathrooms:1
- Half bathrooms:1
- Flooring:Carpet, Tile, Vinyl
- Kitchen Description:Dishwasher, Disposal, Refrigerator, Stove
- Basement:Yes
- Living area:1,425 sq. ft.
Heating and cooling
- Cooling:Central Air, Electric
- Heating:Gas
- Central air:Yes
Structure and exterior
- Roof:Composition
- Year built:1905
- Building area:1,425 sq. ft.
- Lot area:0.06 Acres
- Architectural Style:Victorian
Utilities
- Water:Public
Finances and disclosures
- Price:$85,000
- Price per sq. ft.:$59.65
- Tax amount:$1,376
Features and amenities
- Amenities:Screens, Some Gas Appliances, Window Treatments
Parking
- Total parking spaces:2
 Last Updated October 8, 2026. Information deemed reliable but not guaranteed. Information is provided exclusively for consumers' personal, non-commercial use and may not be used for any purpose other than to identify prospective properties consumers may be interested in purchasing.
New listings near 223 N Elm St
- New
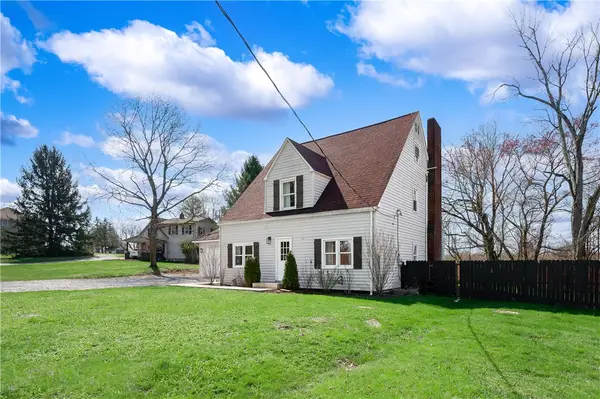 $322,500Active4 beds 3 baths1,736 sq. ft.
431 Sunset Dr, Butler, PA 16001
MLS# 1777796Listed by: BERKSHIRE HATHAWAY THE PREFERRED REALTY - New
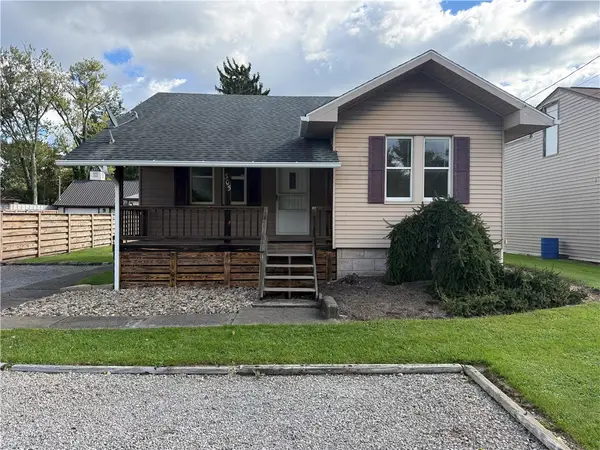 $139,900Active2 beds 1 baths
305 Meridian Rd, Butler, PA 16001
MLS# 1777675Listed by: RE/MAX INFINITY - New
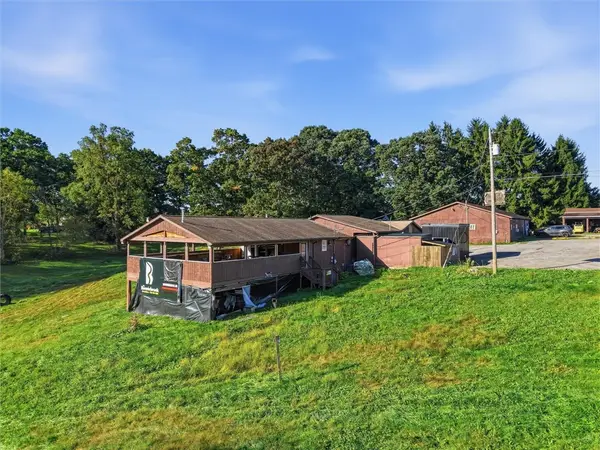 $899,000Active-- beds -- baths
103 Serene Ln, Butler, PA 16002
MLS# 1777678Listed by: EPIQUE REALTY - New
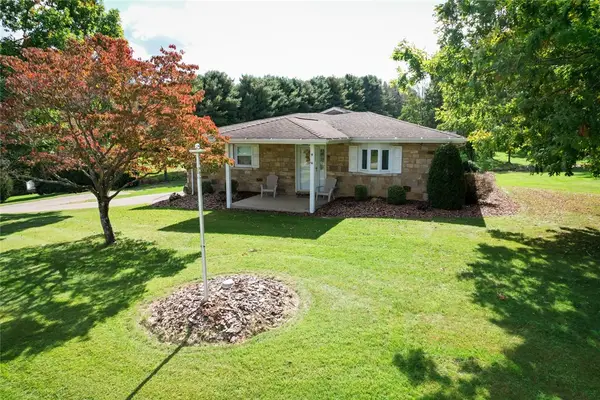 $440,000Active3 beds 4 baths
167 Maser Rd, Butler, PA 16001
MLS# 1777702Listed by: RE/MAX INFINITY - New
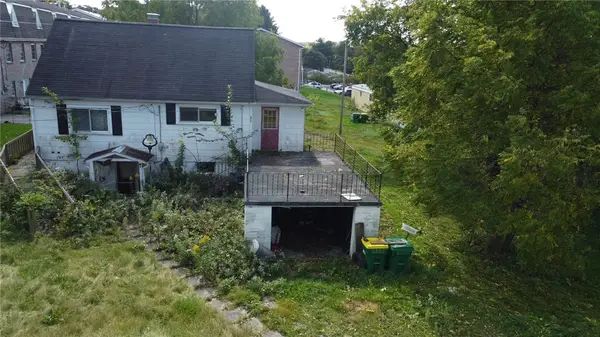 $169,900Active-- beds -- baths
275 S Duffy Rd, Butler, PA 16001
MLS# 1777731Listed by: BERKSHIRE HATHAWAY THE PREFERRED REALTY - New
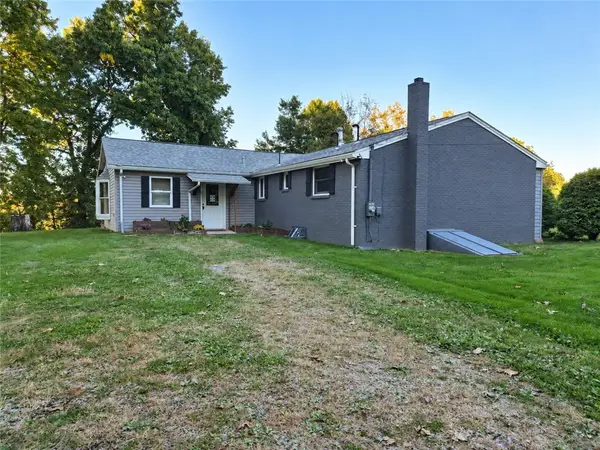 $450,000Active3 beds 2 baths
115 La Vista Lane, Butler, PA 16001
MLS# 1777571Listed by: LPT REALTY, LLC - New
 $74,900Active-- beds -- baths
Lot #3 Old Plank Rd, Butler, PA 16002
MLS# 1777547Listed by: KELLER WILLIAMS STEEL CITY - New
 $329,990Active3 beds 2 baths1,498 sq. ft.
367 Gleneagles Drive, Butler, PA 16001
MLS# 1777524Listed by: D.R. HORTON REALTY OF PA - New
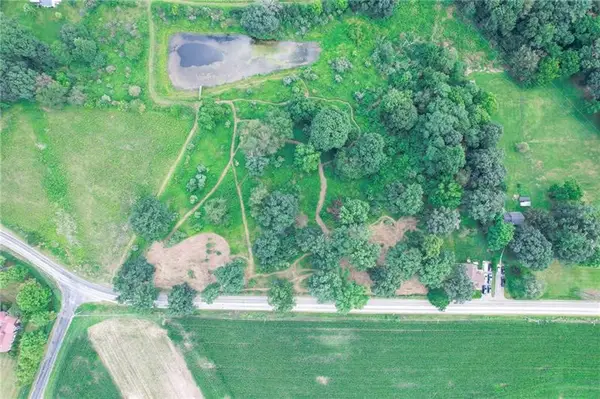 $115,000Active-- beds -- baths
Lot #3 Saxonburg Rd, Butler, PA 16002
MLS# 1777489Listed by: KELLER WILLIAMS STEEL CITY


Protect your home and budget from life's surprises with an Assurant Home Warranty, backed by a partner that supports you through every step of homeownership. Explore Plans.
© 2023 - 2026 ERA Franchise Systems LLC. All rights reserved. ERA Franchise Systems LLC fully supports the principles of the Fair Housing Act and the Equal Opportunity Act. ERA, ERA Real Estate powered, and their respective logos are registered service marks of ERA Franchise Systems LLC. Each office is independently owned and operated.