
431 Sunset Dr, Butler, PA 16001
Local realty services provided by:ERA Lechner & Associates, Inc.
Listed by: the jay mosby team
Office: berkshire hathaway the preferred realty
MLS#:1777796
Source:PA_WPN
Price summary
- Price:$322,500
- Price per sq. ft.:$185.77
About this home
WELCOME HOME TO 431 SUNSET DRIVE...STUNNING MODERN CHARM...COMPLETELY UPDATED CAPE COD SITUATED ON A HALF ACRE LOT IN CENTER TWP...OPEN CONCEPT FIRST FLOOR LIVING SPACE, WITH AN EXPANSIVE LIVING ROOM-DINING AREA...EAT IN KITCHEN FULLY EQUIPPED WITH NEW WHITE CABINETRY, STAINLESS STEEL APPLIANCES, AND GRANITE COUNTERTOPS...BOASTING WITH CHARACTER AND CHARM, THE LIVING ROOM HAS BUILT IN SHELVING AND AN ELECTRIC FIREPLACE...FIRST FLOOR PRIMARY BEDROOM WITH A WALK-IN-CLOSET AND A GENEROUS SIZED EN-SUITE BATH...THE SECOND FLOOR HAS 2 SIZABLE BEDROOMS, AN ABUDANCE OF CLOSET AND STORAGE SPACE, AND A FULL BATH...IN THE UPPER THIRD LEVEL YOU WILL FIND A 30/11 PRIVATE BEDROOM/OFFICE...NEWER CARPET AND FLOORING THROUGHOUT...FIRST FLOOR LAUNDRY...2 FURNACES/AIR UNITS...SHED, DECK, PRIVACY FENCE, AND A 30X28 HEATED GARAGE WITH HIGH CEILINGS COMPLETE THIS HOME.
Contact an agent
Home facts
- Year built:1948
- Listing ID #:1777796
- Added:1 day(s) ago
- Updated:October 08, 2026 at 12:11 PM
Rooms and interior
- Bedrooms:4
- Total bathrooms:3
- Full bathrooms:2
- Half bathrooms:1
- Rooms Total:8
- Flooring:Carpet, Vinyl
- Kitchen Description:Dishwasher, Disposal, Microwave, Refrigerator, Stove
- Basement:Yes
- Basement Description:Interior Entry
- Living area:1,736 sq. ft.
Heating and cooling
- Cooling:Central Air
- Heating:Gas
- Central air:Yes
Structure and exterior
- Roof:Asphalt
- Year built:1948
- Building area:1,736 sq. ft.
- Lot area:0.52 Acres
Utilities
- Water:Public
Finances and disclosures
- Price:$322,500
- Price per sq. ft.:$185.77
- Tax amount:$2,935
Features and amenities
- Laundry features:Dryer, Washer
- Amenities:Some Gas Appliances, Window Treatments
Parking
- Total parking spaces:2
- Garage:Yes
 Last Updated October 8, 2026. Information deemed reliable but not guaranteed. Information is provided exclusively for consumers' personal, non-commercial use and may not be used for any purpose other than to identify prospective properties consumers may be interested in purchasing.
New listings near 431 Sunset Dr
- New
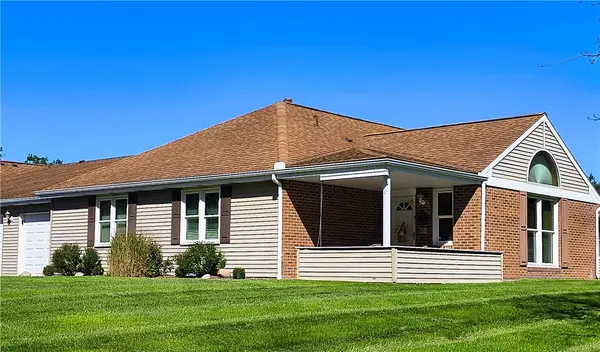 $265,000Active2 beds 2 baths1,234 sq. ft.
403 Surrey Ln, Butler, PA 16001
MLS# 1776823Listed by: BERKSHIRE HATHAWAY THE PREFERRED REALTY - New
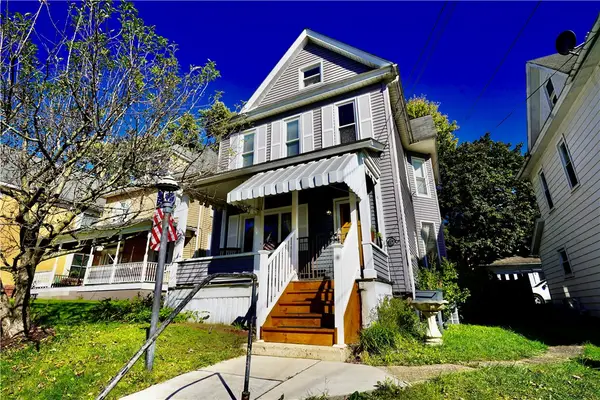 $85,000Active3 beds 2 baths1,425 sq. ft.
223 N Elm St, Butler, PA 16001
MLS# 1777760Listed by: KELLER WILLIAMS STEEL CITY - New
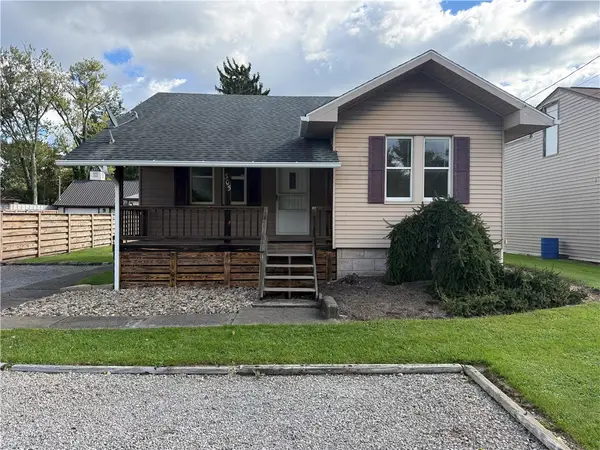 $139,900Active2 beds 1 baths
305 Meridian Rd, Butler, PA 16001
MLS# 1777675Listed by: RE/MAX INFINITY - New
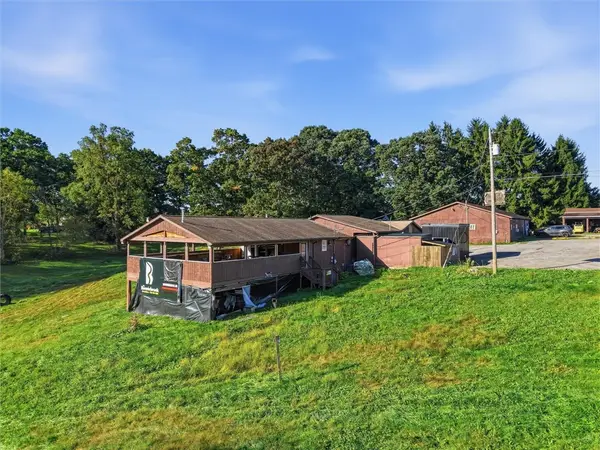 $899,000Active-- beds -- baths
103 Serene Ln, Butler, PA 16002
MLS# 1777678Listed by: EPIQUE REALTY - New
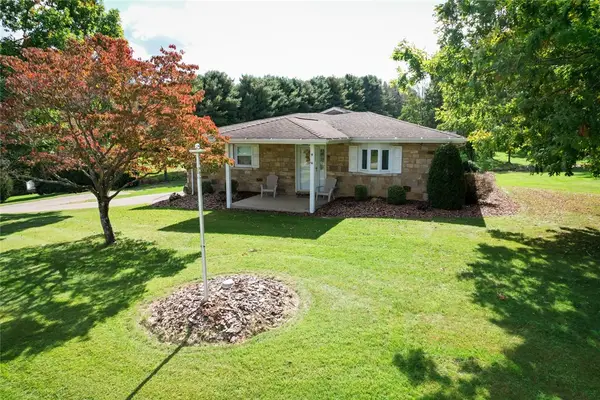 $440,000Active3 beds 4 baths
167 Maser Rd, Butler, PA 16001
MLS# 1777702Listed by: RE/MAX INFINITY - New
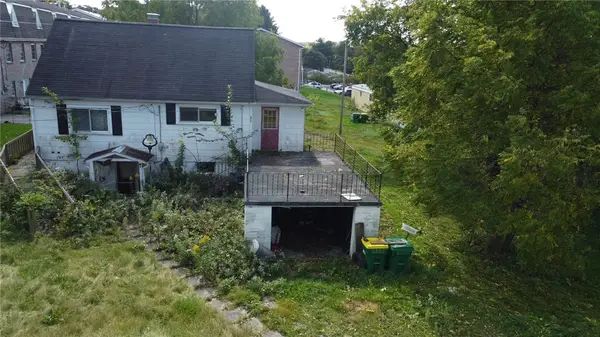 $169,900Active-- beds -- baths
275 S Duffy Rd, Butler, PA 16001
MLS# 1777731Listed by: BERKSHIRE HATHAWAY THE PREFERRED REALTY - New
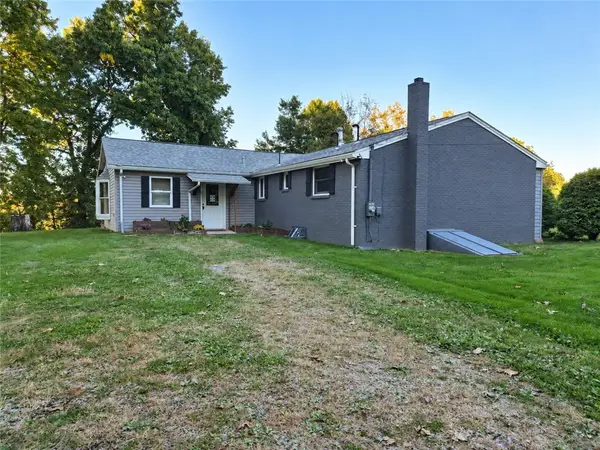 $450,000Active3 beds 2 baths
115 La Vista Lane, Butler, PA 16001
MLS# 1777571Listed by: LPT REALTY, LLC - New
 $74,900Active-- beds -- baths
Lot #3 Old Plank Rd, Butler, PA 16002
MLS# 1777547Listed by: KELLER WILLIAMS STEEL CITY - New
 $329,990Active3 beds 2 baths1,498 sq. ft.
367 Gleneagles Drive, Butler, PA 16001
MLS# 1777524Listed by: D.R. HORTON REALTY OF PA


Protect your home and budget from life's surprises with an Assurant Home Warranty, backed by a partner that supports you through every step of homeownership. Explore Plans.
© 2023 - 2026 ERA Franchise Systems LLC. All rights reserved. ERA Franchise Systems LLC fully supports the principles of the Fair Housing Act and the Equal Opportunity Act. ERA, ERA Real Estate powered, and their respective logos are registered service marks of ERA Franchise Systems LLC. Each office is independently owned and operated.