
411 Kerry Dr, Butler, PA 16001
Local realty services provided by:ERA Johnson Real Estate, Inc.
Listed by: charles swidzinski
Office: berkshire hathaway the preferred realty
MLS#:1777374
Source:PA_WPN
Price summary
- Price:$399,900
- Price per sq. ft.:$213.62
About this home
Set on more than four acres in the desirable Meridian area, this spacious four-bedroom home offers the perfect blend of privacy, versatility, and everyday convenience. A generous governor’s driveway welcomes you to the property and provides plenty of parking in addition to the attached two-car garage. The expansive, level grounds include a mix of open yard and wooded surroundings, creating plenty of room for recreation, gardening, entertaining, or simply enjoying the peaceful setting. Step inside through the front entry, where French doors open to the spacious kitchen and dining area. The kitchen features ample cabinetry, complementary countertops, and stainless-steel appliances that remain with the home. Just off the entry, the inviting formal living room provides a comfortable gathering space, while a distinctive stained-glass accent at the front door and hallway closet adds a touch of character. A convenient main-level powder room is ideally situated near the rustic den, a cozy space designed for relaxing. A wood-burning stove creates a warm atmosphere for movie nights, watching the big game, or unwinding after a long day. Upstairs, four bedrooms provide plenty of space for family, guests, or a home office. The updated full bathroom offers modern touches, while a laundry chute adds a practical bit of convenience to the daily routine. The lower level expands the possibilities even further with abundant storage, built-in cabinetry, and plenty of room to create additional finished space. Imagine a home gym, hobby area, workshop, recreation room, or whatever best fits your lifestyle. Outside, the concrete patio overlooks the expansive backyard and surrounding natural setting, offering an ideal spot for summer barbecues, morning coffee, or evenings spent watching local wildlife. With acreage, privacy, and a flexible layout, this property offers room to make it truly your own. Despite its peaceful country feel, the location is just minutes from Route 68, providing convenient access to shopping, restaurants, and everyday amenities. If you’ve been looking for space, privacy, and opportunity in a highly desirable location, this Meridian property is ready to welcome you home....
Contact an agent
Home facts
- Year built:1966
- Listing ID #:1777374
- Added:1 day(s) ago
- Updated:October 02, 2026 at 10:01 PM
Rooms and interior
- Bedrooms:4
- Total bathrooms:2
- Full bathrooms:1
- Half bathrooms:1
- Rooms Total:8
- Flooring:Carpet, Tile, Vinyl
- Kitchen Description:Dishwasher, Disposal, Microwave, Refrigerator, Stove
- Basement:Yes
- Basement Description:Full, Walk Out Access
- Living area:1,872 sq. ft.
Heating and cooling
- Cooling:Central Air
- Heating:Gas
- Central air:Yes
Structure and exterior
- Roof:Asphalt
- Year built:1966
- Building area:1,872 sq. ft.
- Lot area:4.13 Acres
- Architectural Style:Contemporary
- Construction Materials:Brick
Utilities
- Water:Public
Finances and disclosures
- Price:$399,900
- Price per sq. ft.:$213.62
- Tax amount:$3,111
Features and amenities
- Laundry features:Dryer, Washer
- Amenities:Multi Pane Windows, Some Gas Appliances, Window Treatments
Parking
- Total parking spaces:2
- Garage:Yes
 Last Updated October 2, 2026. Information deemed reliable but not guaranteed. Information is provided exclusively for consumers' personal, non-commercial use and may not be used for any purpose other than to identify prospective properties consumers may be interested in purchasing.
New listings near 411 Kerry Dr
- New
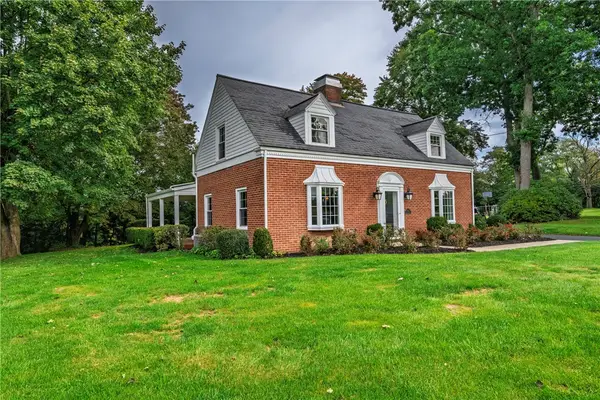 $419,900Active3 beds 3 baths2,163 sq. ft.
112 Shanor Hts, Butler, PA 16001
MLS# 1776765Listed by: BERKSHIRE HATHAWAY THE PREFERRED REALTY - New
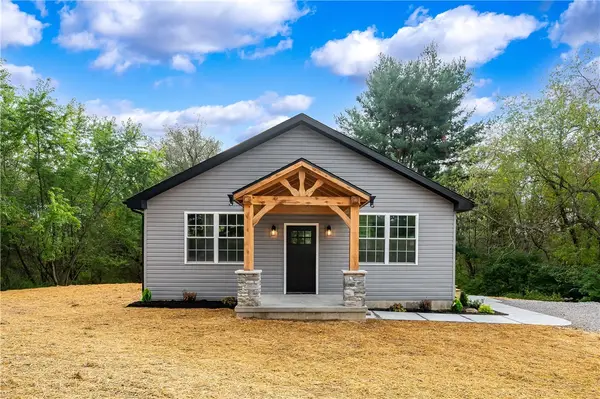 $354,900Active3 beds 2 baths1,500 sq. ft.
156 Moran Rd, Butler, PA 16002
MLS# 1777238Listed by: RE/MAX INFINITY - New
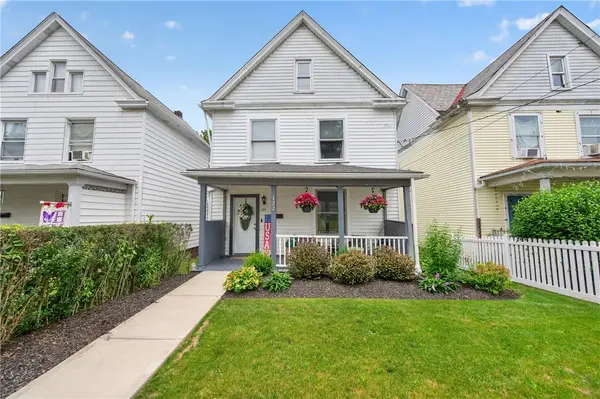 $209,000Active4 beds 2 baths1,728 sq. ft.
122 Wallula Avenue, Butler, PA 16001
MLS# 1777183Listed by: RE/MAX SELECT REALTY - Open Sun, 1 to 3pmNew
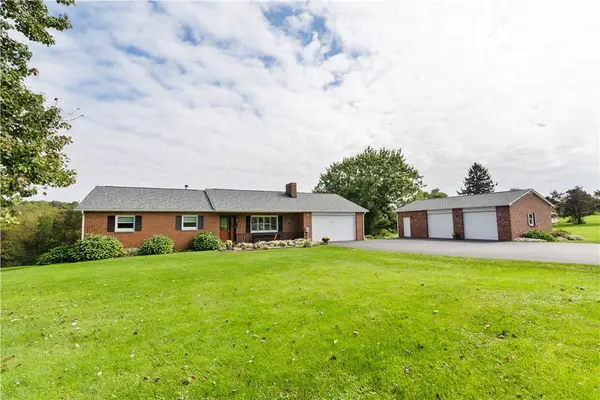 $550,000Active4 beds 3 baths1,626 sq. ft.
760 Mercer Road, Butler, PA 16001
MLS# 1776884Listed by: BERKSHIRE HATHAWAY THE PREFERRED REALTY - Open Sat, 11am to 12:30pmNew
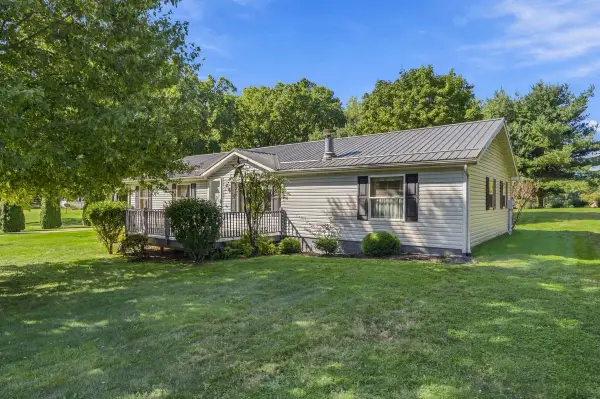 $300,000Active3 beds 3 baths1,620 sq. ft.
203 N Woodlawn Road, Butler, PA 16001
MLS# 1777127Listed by: HOWARD HANNA REAL ESTATE SERVICES - New
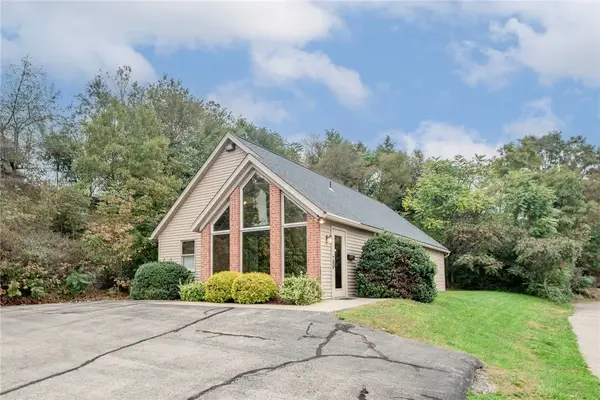 $259,900Active1 beds 2 baths
1637 N Main Street Ext, Butler, PA 16001
MLS# 1776257Listed by: RE/MAX INFINITY - New
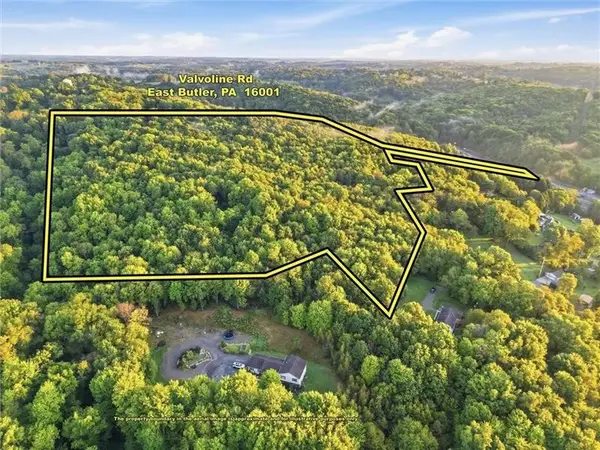 $200,000Active-- beds -- baths
1433 Grant Avenue Extension, Butler, PA 16001
MLS# 1776954Listed by: NEXTHOME DYNAMIC - New
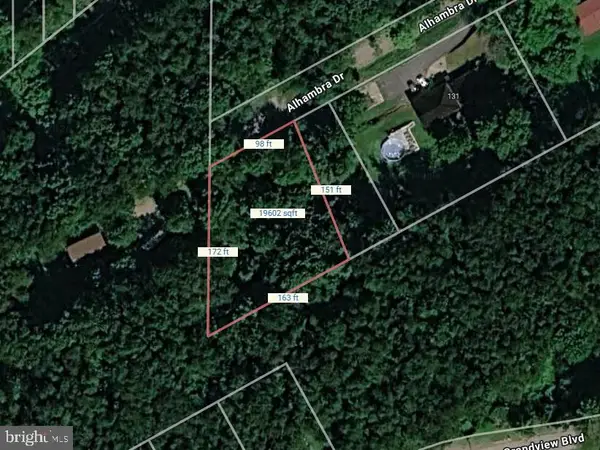 $34,900Active0.44 Acres
0 Christie Avenue Ext, BUTLER, PA 16001
MLS# PABT2000088Listed by: LONG & FOSTER REAL ESTATE, INC. - New
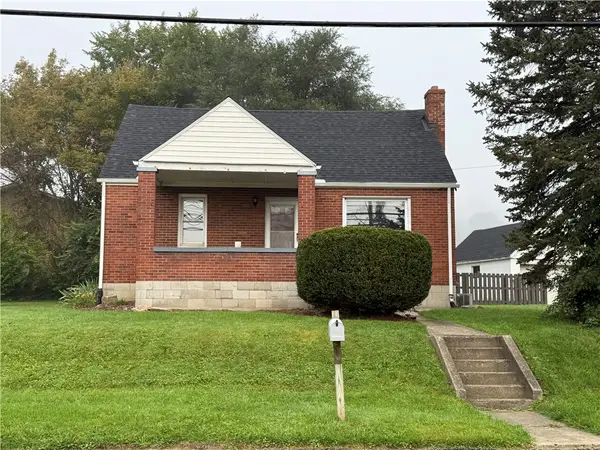 $149,900Active4 beds 2 baths1,582 sq. ft.
404 S 6th Ave, Butler, PA 16001
MLS# 1776515Listed by: CLEAR CHOICE ENTERPRISES, LLC


Protect your home and budget from life's surprises with an Assurant Home Warranty, backed by a partner that supports you through every step of homeownership. Explore Plans.
© 2023 - 2026 ERA Franchise Systems LLC. All rights reserved. ERA Franchise Systems LLC fully supports the principles of the Fair Housing Act and the Equal Opportunity Act. ERA, ERA Real Estate powered, and their respective logos are registered service marks of ERA Franchise Systems LLC. Each office is independently owned and operated.