
1220 Highland Dr, California, PA 15419
Local realty services provided by:ERA Johnson Real Estate, Inc.
1220 Highland Dr,California, PA 15419
$250,000
- 3 Beds
- 2 Baths
- 1,312 sq. ft.
- Single family
- Pending
Listed by: aleesha dorsey
Office: park place realty group llc.
MLS#:1781538
Source:PA_WPN
Price summary
- Price:$250,000
- Price per sq. ft.:$190.55
About this home
Some houses are all about what’s inside. This one gives you a reason to spend just as much time outside. Set on over an acre, this home brings together the kind of space that’s getting harder to find. Inside the updates have already been made, giving you a refreshed starting point. Outside, the wraparound deck is hard to miss. It stretches around the home and gives you plenty of room to enjoy the property from different perspectives. There’s a garage, a private driveway and land that gives you room to breathe without feeling boxed in by the next house. The space is here, the updates are done and the next chapter is ready for someone new to call this place home.
Contact an agent
Home facts
- Year built:1957
- Listing ID #:1781538
- Added:20 day(s) ago
- Updated:November 21, 2026 at 09:16 AM
Rooms and interior
- Bedrooms:3
- Total bathrooms:2
- Full bathrooms:2
- Rooms Total:5
- Flooring:Carpet, Vinyl
- Basement:Yes
- Basement Description:Full, Walk Up Access
- Living area:1,312 sq. ft.
Heating and cooling
- Cooling:Central Air
- Heating:Electric
- Central air:Yes
Structure and exterior
- Roof:Asphalt
- Year built:1957
- Building area:1,312 sq. ft.
- Lot area:1.25 Acres
- Architectural Style:Ranch
Utilities
- Water:Public
Finances and disclosures
- Price:$250,000
- Price per sq. ft.:$190.55
- Tax amount:$2,721
Parking
- Total parking spaces:5
- Garage:Yes
 Last Updated November 21, 2026. Information deemed reliable but not guaranteed. Information is provided exclusively for consumers' personal, non-commercial use and may not be used for any purpose other than to identify prospective properties consumers may be interested in purchasing.
New listings near 1220 Highland Dr
- New
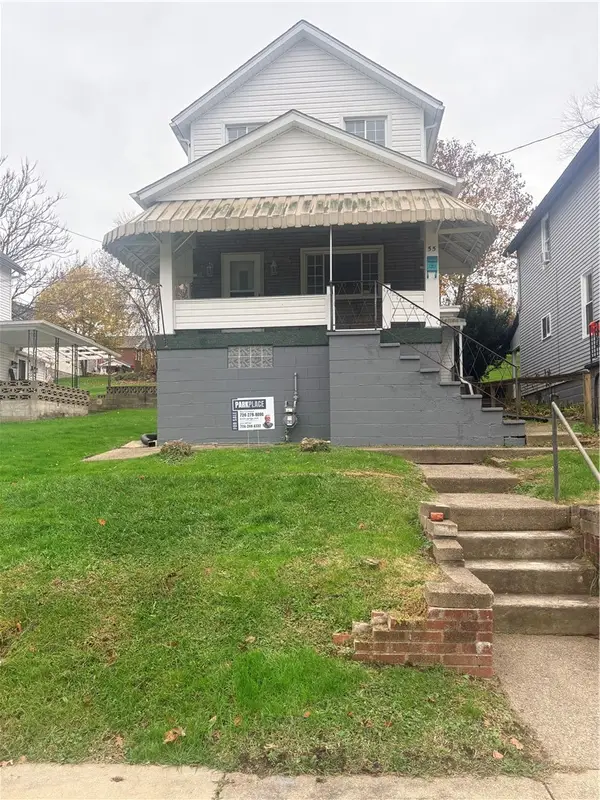 $120,000Active3 beds 2 baths1,572 sq. ft.
55 4th St, California, PA 15419
MLS# 1782637Listed by: PARK PLACE REALTY GROUP LLC 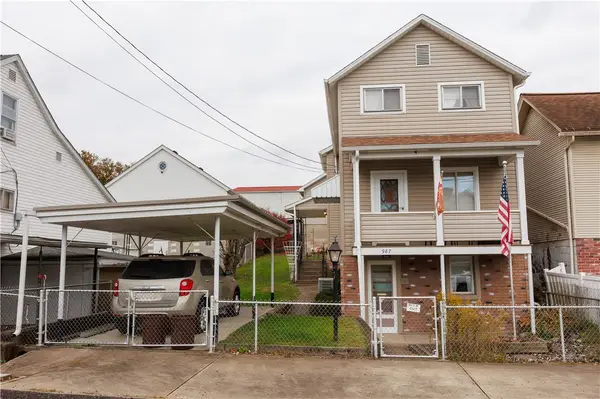 $119,000Pending2 beds 3 baths1,466 sq. ft.
987 Green St, California, PA 15419
MLS# 1782473Listed by: TRI COUNTY REALTY ASSOCIATES LP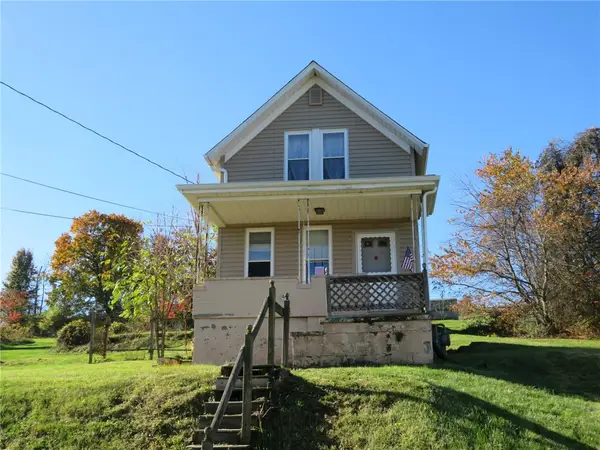 $54,900Active2 beds 1 baths944 sq. ft.
31 Pennsylvania Ave, California, PA 15419
MLS# 1781704Listed by: PRIORITY REALTY LLC $29,900Active-- beds -- baths
310 Highland Dr, Brownsville, PA 15417
MLS# 1778468Listed by: TRI COUNTY REALTY ASSOCIATES LP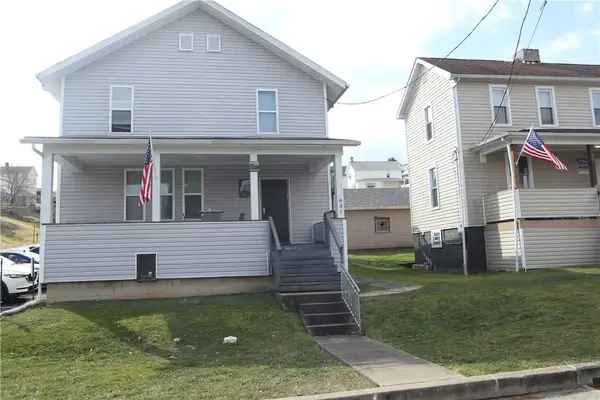 $365,000Active-- beds -- baths
825/831 6th Street, California, PA 15419
MLS# 1776876Listed by: TRI COUNTY REALTY ASSOCIATES LP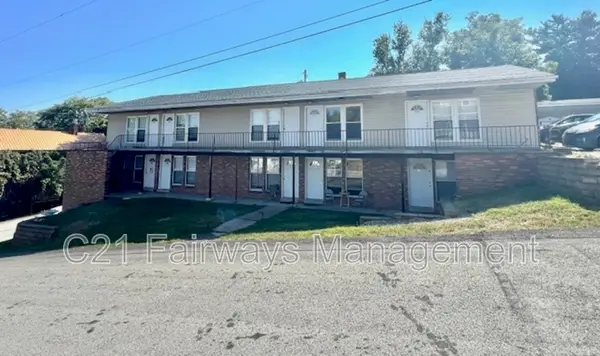 $779,900Active-- beds -- baths
616 Union St, California, PA 15419
MLS# 1774573Listed by: CENTURY 21 FAIRWAYS REAL ESTATE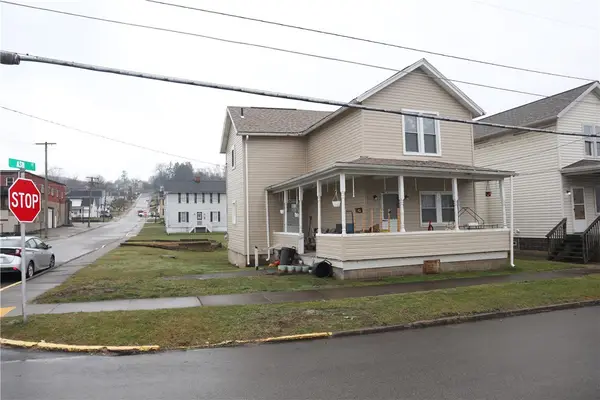 $58,000Active3 beds 2 baths1,356 sq. ft.
85 2nd Street, California, PA 15419
MLS# 1776396Listed by: TRI COUNTY REALTY ASSOCIATES LP $165,000Active-- beds -- baths
214 Second St, California, PA 15419
MLS# 1775652Listed by: COLDWELL BANKER REALTY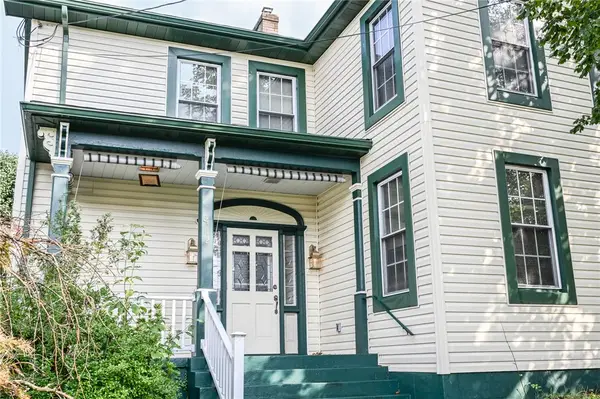 $169,000Active3 beds 2 baths1,926 sq. ft.
412 Wood St, California, PA 15419
MLS# 1774781Listed by: TRI COUNTY REALTY ASSOCIATES LP


Protect your home and budget from life's surprises with an Assurant Home Warranty, backed by a partner that supports you through every step of homeownership. Explore Plans.
© 2023 - 2026 ERA Franchise Systems LLC. All rights reserved. ERA Franchise Systems LLC fully supports the principles of the Fair Housing Act and the Equal Opportunity Act. ERA, ERA Real Estate powered, and their respective logos are registered service marks of ERA Franchise Systems LLC. Each office is independently owned and operated.