
412 Wood St, California, PA 15419
Local realty services provided by:ERA Lechner & Associates, Inc.
412 Wood St,California, PA 15419
$175,000
- 3 Beds
- 2 Baths
- 1,926 sq. ft.
- Single family
- Active
Listed by: walter macfann
Office: tri county realty associates lp
MLS#:1774781
Source:PA_WPN
Price summary
- Price:$175,000
- Price per sq. ft.:$90.86
About this home
Great for hosting, this lovely 3-bedroom, 2-full bath home is located just a short walk from the Penn West California University campus with quick access to Routes 43 and 70. This quality property features an easy care exterior, central air conditioning, plenty of storage, and updated water lines. Appliances including an electric stove, refrigerator, washer, and dryer are all included. This move-in ready home is a must see.
Contact an agent
Home facts
- Year built:1950
- Listing ID #:1774781
- Added:8 day(s) ago
- Updated:October 01, 2026 at 10:13 AM
Rooms and interior
- Bedrooms:3
- Total bathrooms:2
- Full bathrooms:2
- Rooms Total:7
- Flooring:Carpet, Hardwood, Vinyl
- Kitchen Description:Refrigerator, Stove
- Basement:Yes
- Basement Description:Interior Entry, Partial
- Living area:1,926 sq. ft.
Heating and cooling
- Cooling:Central Air, Electric
- Heating:Gas
- Central air:Yes
Structure and exterior
- Roof:Asphalt
- Year built:1950
- Building area:1,926 sq. ft.
- Lot area:0.17 Acres
- Architectural Style:Victorian
- Construction Materials:Frame
Utilities
- Water:Public
Finances and disclosures
- Price:$175,000
- Price per sq. ft.:$90.86
- Tax amount:$2,783
Features and amenities
- Laundry features:Dryer, Washer
- Amenities:Some Electric Appliances
Parking
- Total parking spaces:2
 Last Updated October 1, 2026. Information deemed reliable but not guaranteed. Information is provided exclusively for consumers' personal, non-commercial use and may not be used for any purpose other than to identify prospective properties consumers may be interested in purchasing.
New listings near 412 Wood St
- New
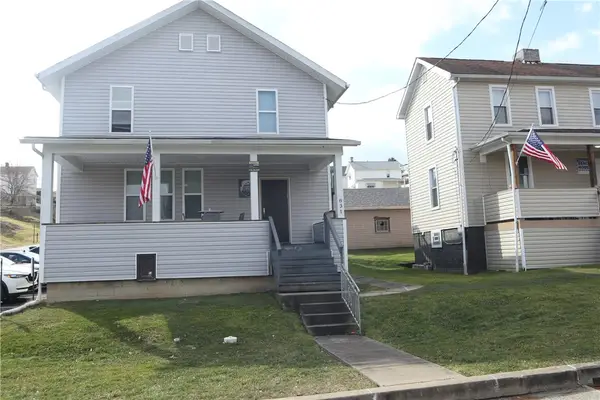 $365,000Active-- beds -- baths
825/831 6th Street, California, PA 15419
MLS# 1776876Listed by: TRI COUNTY REALTY ASSOCIATES LP - New
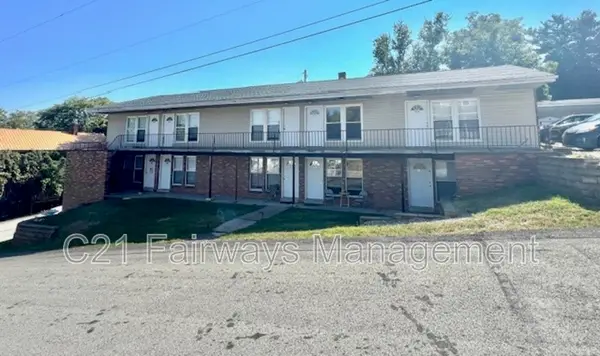 $779,900Active-- beds -- baths
616 Union St, California, PA 15419
MLS# 1774573Listed by: CENTURY 21 FAIRWAYS REAL ESTATE - New
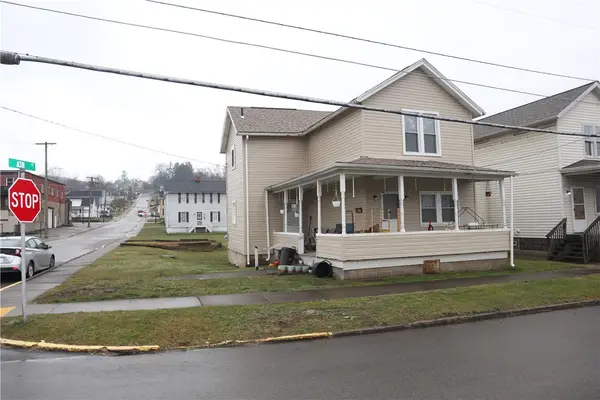 $58,000Active3 beds 2 baths1,356 sq. ft.
85 2nd Street, California, PA 15419
MLS# 1776396Listed by: TRI COUNTY REALTY ASSOCIATES LP - New
 $175,000Active-- beds -- baths
214 Second St, California, PA 15419
MLS# 1775652Listed by: COLDWELL BANKER REALTY 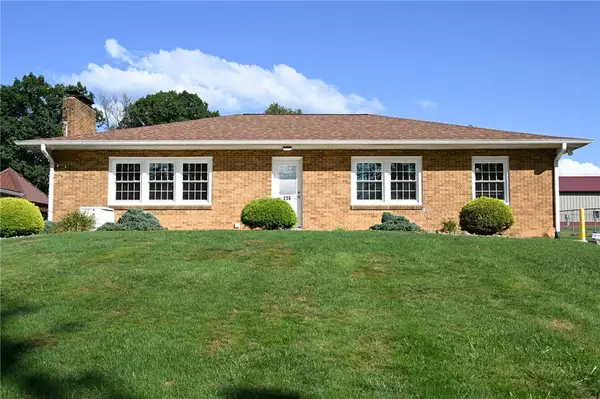 $240,000Active2 beds 1 baths1,650 sq. ft.
236 California Rd, Brownsville, PA 15417
MLS# 1774805Listed by: TRI COUNTY REALTY ASSOCIATES LP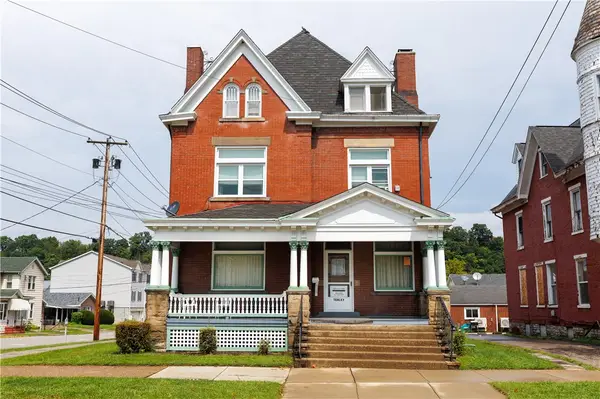 $250,000Active-- beds 6 baths
250 Green St, California, PA 15419
MLS# 1774896Listed by: TRI COUNTY REALTY ASSOCIATES LP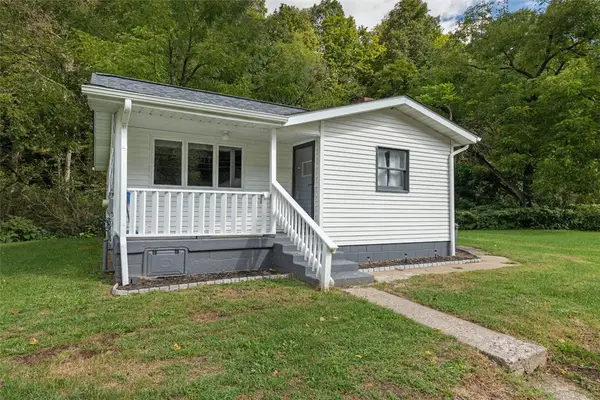 $57,000Pending1 beds 1 baths
651 Pike Run Drive, Daisytown, PA 15427
MLS# 1774647Listed by: BERKSHIRE HATHAWAY THE PREFERRED REALTY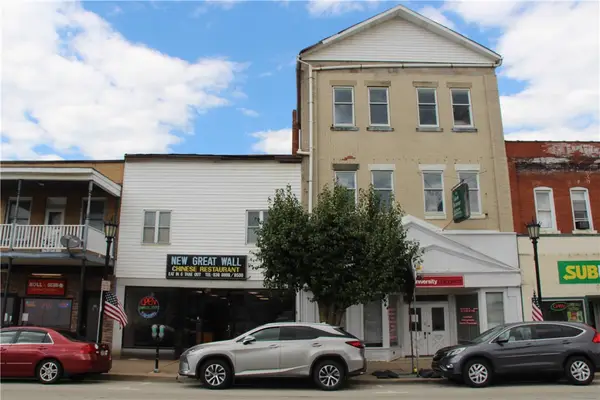 $190,000Active-- beds -- baths
344-346 3rd St, California, PA 15419
MLS# 1773697Listed by: RE/MAX SELECT REALTY $625,000Active-- beds -- baths
633 Hickory St, California, PA 15419
MLS# 1772930Listed by: BERKSHIRE HATHAWAY THE PREFERRED REALTY


Protect your home and budget from life's surprises with an Assurant Home Warranty, backed by a partner that supports you through every step of homeownership. Explore Plans.
© 2023 - 2026 ERA Franchise Systems LLC. All rights reserved. ERA Franchise Systems LLC fully supports the principles of the Fair Housing Act and the Equal Opportunity Act. ERA, ERA Real Estate powered, and their respective logos are registered service marks of ERA Franchise Systems LLC. Each office is independently owned and operated.