
414 Venango Avenue, Cambridge Springs, PA 16403
Local realty services provided by:ERA Richmond Real Estate Service
414 Venango Avenue,Cambridge Springs, PA 16403
$155,000
- 5 Beds
- 2 Baths
- 2,690 sq. ft.
- Single family
- Active
Listed by: jennifer purpura
Office: agresti real estate
MLS#:194042
Source:PA_GEBR
Price summary
- Price:$155,000
- Price per sq. ft.:$57.62
About this home
Beautiful home from the turn of the century with all the charm of that era. Original woodwork throughout. Brand new kitchen, all appliances and vinyl plank flooring add just the right touch. 15x12 parlor room with fireplace connect to 16x12 living room thru original red oak doors. 5 bedrooms, 2 full bathrooms, back stairwell to maids room and pantry shelves, 2nd floor washer and dryer included. 2 car garage with workbench. Nice back yard with kids play area. Neighbors with Erie National Wildlife Preserve.
Contact an agent
Home facts
- Year built:1880
- Listing ID #:194042
- Added:2 day(s) ago
- Updated:November 04, 2026 at 04:49 PM
Rooms and interior
- Bedrooms:5
- Total bathrooms:2
- Full bathrooms:2
- Rooms Total:15
- Flooring:Carpet, Vinyl
- Kitchen Description:Dishwasher, Gas Oven, Gas Range, Microwave, Refrigerator
- Basement:Yes
- Basement Description:Full
- Living area:2,690 sq. ft.
Heating and cooling
- Cooling:Central Air
- Heating:Forced Air, Gas
- Central air:Yes
Structure and exterior
- Roof:Composition
- Year built:1880
- Building area:2,690 sq. ft.
- Lot area:0.38 Acres
- Lot Features:Level, Mineral Rights
- Architectural Style:Two Story
- Construction Materials:Vinyl Siding
- Exterior Features:Enclosed, Porch, Storage
- Levels:2 Story
Utilities
- Water:Public
- Sewer:Public Sewer
Finances and disclosures
- Price:$155,000
- Price per sq. ft.:$57.62
- Tax amount:$1,931 (2026)
Features and amenities
- Appliances:Dishwasher, Dryer, Gas Oven, Gas Range, Microwave, Refrigerator, Washer
- Laundry features:Dryer, Washer
- Amenities:All Window Treatments, Ceiling Fans, Drapes
Parking
- Total parking spaces:4
- Parking description:Oversized, Storage
- Garage:Yes
- Garage spaces:2
New listings near 414 Venango Avenue
 $715,000Active3 beds 2 baths3,000 sq. ft.
22744 Middle Road, Cambridge Springs, PA 16403
MLS# 193899Listed by: EXP REALTY - ERIE $230,000Pending5 beds 3 baths1,680 sq. ft.
27221 State Highway 408 Highway, Cambridge Springs, PA 16403
MLS# 193838Listed by: HOWARD HANNA BK MEADVILLE $159,500Active3 beds 1 baths1,480 sq. ft.
123 Fullerton Avenue, Cambridge Springs Boro, PA 16403
MLS# 193687Listed by: RE/MAX LAKELAND REALTY $225,000Pending4 beds 3 baths1,856 sq. ft.
809 Lura Road, Cambridge Springs, PA 16403
MLS# 193672Listed by: RE/MAX LAKELAND REALTY - ERIE $214,900Pending3 beds 2 baths912 sq. ft.
22524 Berry Knolls Drive, Cambridge Springs, PA 16403
MLS# 193607Listed by: AGRESTI REAL ESTATE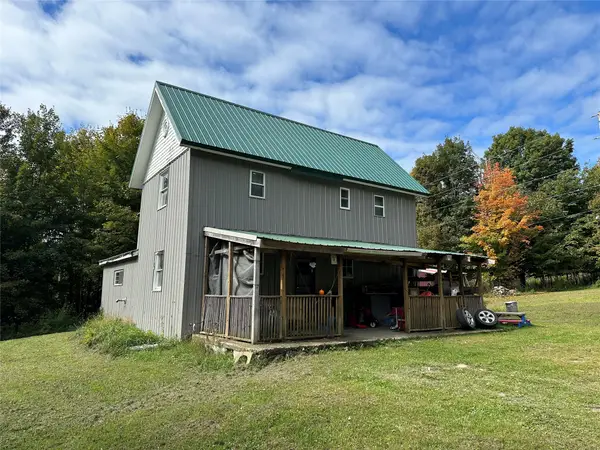 $99,900Active5 beds 2 baths1,604 sq. ft.
31486 Tattle Street, Cambridge Springs, PA 16403
MLS# 193528Listed by: HOWARD HANNA BK MEADVILLE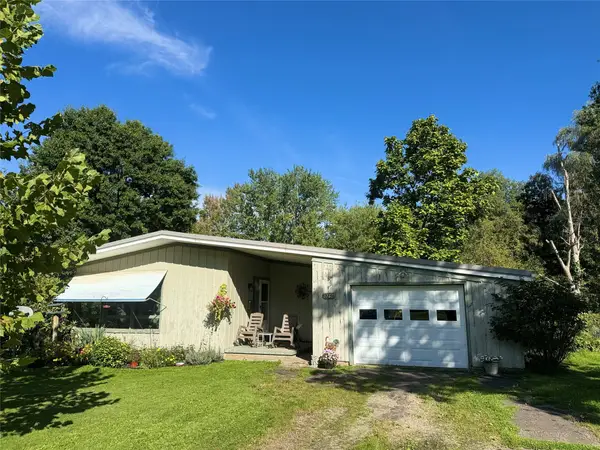 $164,900Pending3 beds 1 baths1,219 sq. ft.
325 Center Street, Cambridge Springs, PA 16403
MLS# 193425Listed by: COLDWELL BANKER SELECT - EDINBORO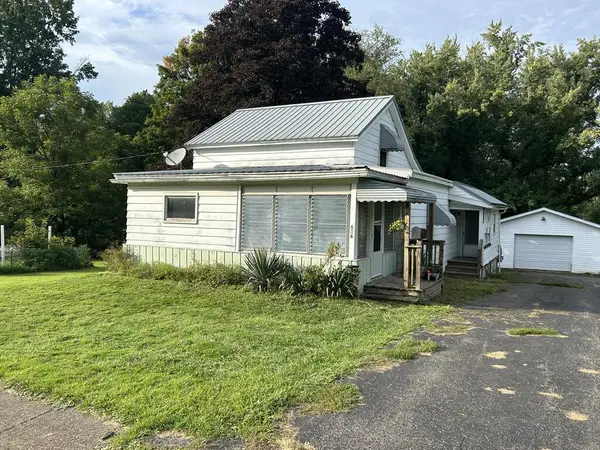 $87,000Active3 beds 1 baths1,257 sq. ft.
506 Church Street, Cambridge Springs, PA 16403
MLS# 164392Listed by: KRINER REAL ESTATE LLC $349,000Active5 beds 4 baths3,060 sq. ft.
25687 Us Highway 6 & 19 Highway, Cambridge Springs, PA 16403
MLS# 193091Listed by: EXP REALTY - ERIE


Protect your home and budget from life's surprises with an Assurant Home Warranty, backed by a partner that supports you through every step of homeownership. Explore Plans.
© 2023 - 2026 ERA Franchise Systems LLC. All rights reserved. ERA Franchise Systems LLC fully supports the principles of the Fair Housing Act and the Equal Opportunity Act. ERA, ERA Real Estate powered, and their respective logos are registered service marks of ERA Franchise Systems LLC. Each office is independently owned and operated.