
10 Dulles Dr E, Camp Hill, PA 17011
Local realty services provided by:ERA Martin Associates
10 Dulles Dr E,Camp Hill, PA 17011
$255,000
- 3 Beds
- 2 Baths
- 1,224 sq. ft.
- Single family
- Coming Soon
Upcoming open houses
- Sat, Oct 2409:30 am - 11:30 am
Listed by: kimberly volb
Office: keller williams of central pa
MLS#:PACB2059734
Source:BRIGHTMLS
Price summary
- Price:$255,000
- Price per sq. ft.:$208.33
About this home
Whatever you do, do not miss the opportunity to see this move-in ready ranch home. Situated on a spacious lot, in a quiet, established neighborhood, this home offers an easy commute to Harrisburg and access to major travel routes. So whether getting to work, dining, entertainment, shopping or health care appointments, this is a prime location at the center of everything this area has to offer. Updated kitchen and baths will provide value and comfort for many years to come. The kitchen is always the heart of the home. And this one provides ample space and sleek appliances for your culinary pleasure. Need a washer and dryer? No worries! The set stays with the home. Enjoy your backyard oasis for entertaining or quiet relaxation. Attic, shed and laundry/utility room provide plenty of storage space. Central air and natural gas heat round out the many perks of this charming home. Come take a look. You’ll be glad you did!
Contact an agent
Home facts
- Year built:1960
- Subdivision & Development:RIDLEY PARK
- Listing ID #:PACB2059734
- Updated:October 22, 2026 at 05:45 AM
Rooms and interior
- Bedrooms:3
- Total bathrooms:2
- Full bathrooms:1
- Half bathrooms:1
- Flooring:Luxury Vinyl Plank
- Kitchen Description:Built-In Microwave, Dishwasher, Oven/Range - Electric, Refrigerator
- Living area:1,224 sq. ft.
Heating and cooling
- Cooling:Central A/C
- Heating:Forced Air, Natural Gas
Structure and exterior
- Roof:Shingle
- Year built:1960
- Building area:1,224 sq. ft.
- Lot area:0.3 Acres
- Architectural Style:Ranch/Rambler
- Construction Materials:Aluminum Siding, Brick
- Exterior Features:Patio(s)
- Foundation Description:Crawl Space
- Levels:1 Story
Schools
- High school:EAST PENNSBORO AREA SHS
Utilities
- Water:Public
- Sewer:Public Sewer
Finances and disclosures
- Price:$255,000
- Price per sq. ft.:$208.33
- Tax amount:$2,683 (2026)
Features and amenities
- Laundry features:Dryer - Front Loading, Washer - Front Loading
- Amenities:Attic
Parking
- Parking description:Attached Carport, Off Street, On Street
New listings near 10 Dulles Dr E
- Coming SoonOpen Sat, 9:30 to 11:30am
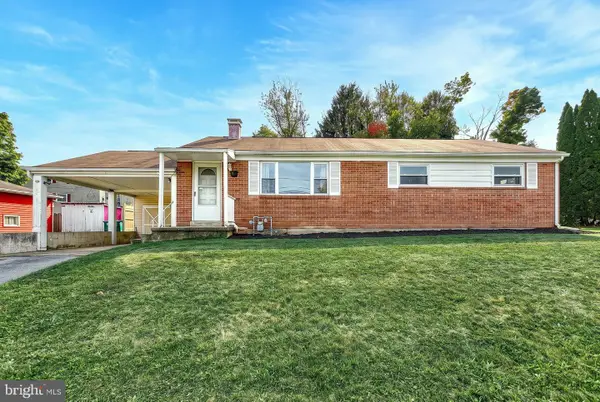 $255,000Coming Soon3 beds 2 baths1,224 sq. ft.
10 Dulles Dr E, CAMP HILL, PA 17011
MLS# PACB2059734Listed by: KELLER WILLIAMS OF CENTRAL PA - Coming Soon
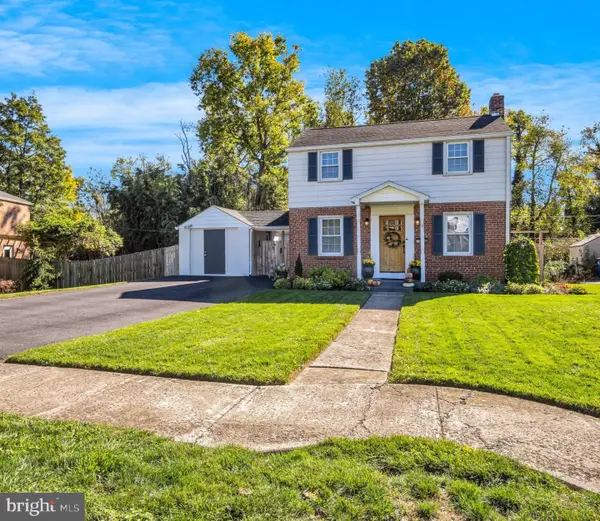 $319,900Coming Soon3 beds 2 baths1,634 sq. ft.
15 Highland Dr, CAMP HILL, PA 17011
MLS# PACB2056466Listed by: RE/MAX 1ST ADVANTAGE - Coming Soon
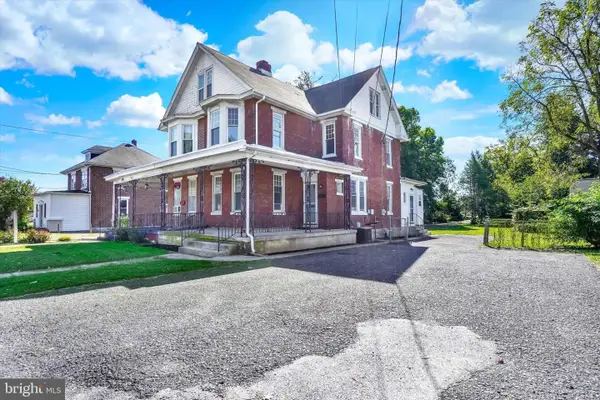 $275,000Coming Soon3 beds 2 baths1,788 sq. ft.
3305 Market St, CAMP HILL, PA 17011
MLS# PACB2059574Listed by: JOY DANIELS REAL ESTATE GROUP, LTD - Coming Soon
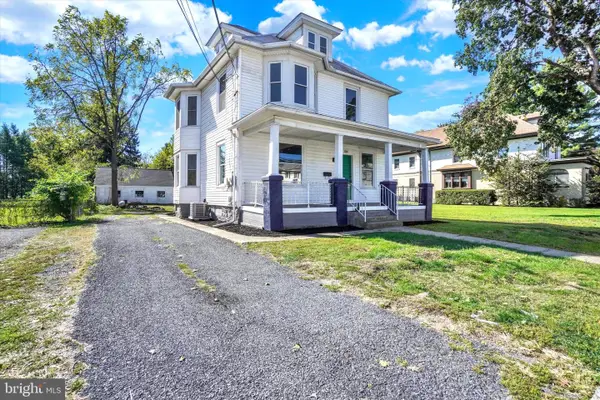 $300,000Coming Soon4 beds 2 baths1,420 sq. ft.
3309 Market St, CAMP HILL, PA 17011
MLS# PACB2059582Listed by: JOY DANIELS REAL ESTATE GROUP, LTD - Coming Soon
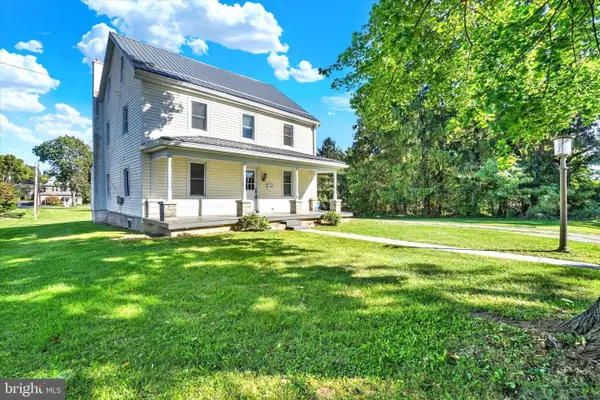 $350,000Coming Soon4 beds 2 baths2,341 sq. ft.
3311 Chestnut St, CAMP HILL, PA 17011
MLS# PACB2059602Listed by: JOY DANIELS REAL ESTATE GROUP, LTD - Open Sat, 1 to 3pmNew
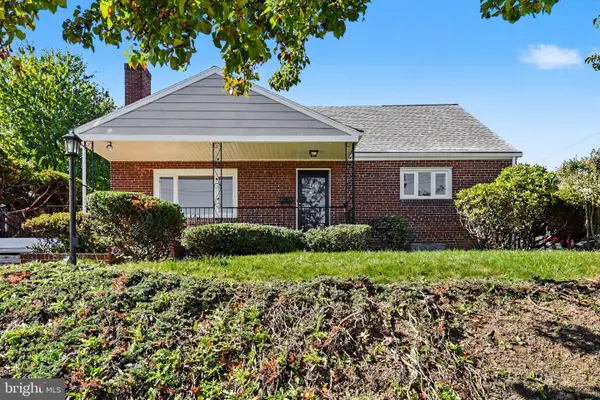 $360,000Active4 beds 3 baths2,280 sq. ft.
414 N 21st St, CAMP HILL, PA 17011
MLS# PACB2059686Listed by: COLDWELL BANKER REALTY - New
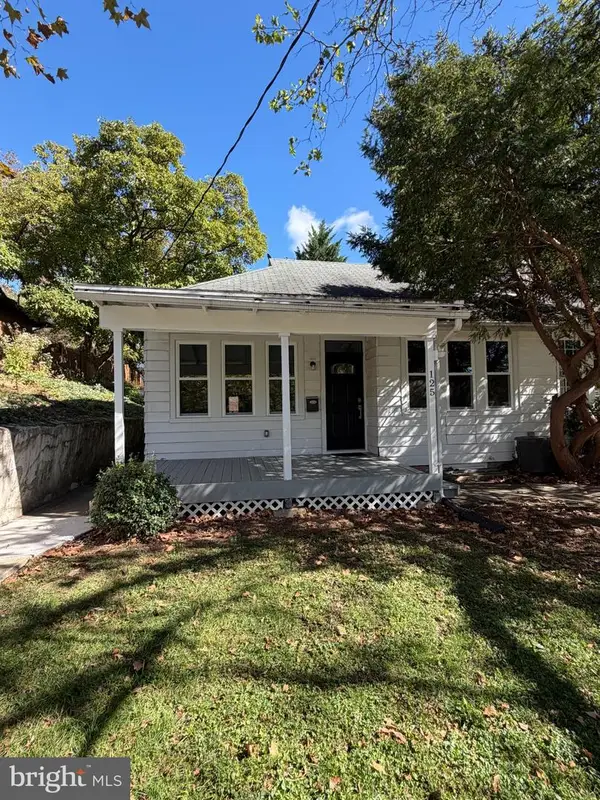 $255,000Active2 beds 1 baths840 sq. ft.
125 N 20th St, CAMP HILL, PA 17011
MLS# PACB2059760Listed by: OWNERENTRY.COM - New
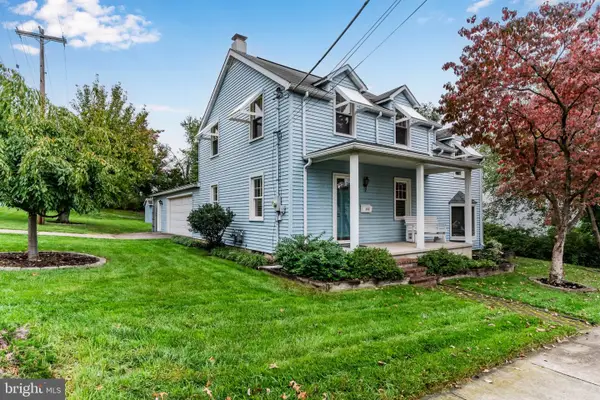 $319,900Active3 beds 2 baths1,596 sq. ft.
101 S 18th St, CAMP HILL, PA 17011
MLS# PACB2059638Listed by: KELLER WILLIAMS OF CENTRAL PA - New
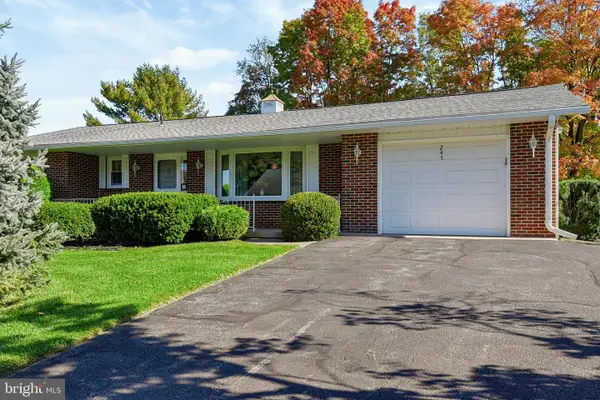 $300,000Active2 beds 3 baths2,210 sq. ft.
245 Deerfield Rd, CAMP HILL, PA 17011
MLS# PACB2059628Listed by: COLDWELL BANKER REALTY - New
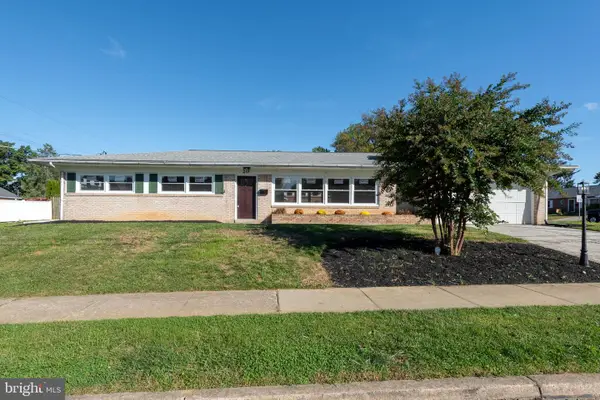 $399,900Active3 beds 2 baths2,012 sq. ft.
20 Citadel Dr, CAMP HILL, PA 17011
MLS# PACB2059620Listed by: IRON VALLEY REAL ESTATE OF CENTRAL PA


Protect your home and budget from life's surprises with an Assurant Home Warranty, backed by a partner that supports you through every step of homeownership. Explore Plans.
© 2023 - 2026 ERA Franchise Systems LLC. All rights reserved. ERA Franchise Systems LLC fully supports the principles of the Fair Housing Act and the Equal Opportunity Act. ERA, ERA Real Estate powered, and their respective logos are registered service marks of ERA Franchise Systems LLC. Each office is independently owned and operated.