
1600 Letchworth Rd, Camp Hill, PA 17011
Local realty services provided by:ERA Liberty Realty
1600 Letchworth Rd,Camp Hill, PA 17011
$395,000
- 3 Beds
- 2 Baths
- 1,612 sq. ft.
- Single family
- Coming Soon
Upcoming open houses
- Sat, Nov 1412:00 pm - 02:00 pm
Listed by: david hooke, brittany jayne crawford
Office: keller williams of central pa
MLS#:PACB2060274
Source:BRIGHTMLS
Price summary
- Price:$395,000
- Price per sq. ft.:$245.04
About this home
Welcome to 1600 Letchworth Road in Camp Hill! This charming brick home offers a wonderful blend of classic character and modern updates throughout. Step inside to find beautiful hardwood flooring, abundant natural light, and a welcoming living room with a cozy fireplace. The updated kitchen features stainless steel appliances, ample cabinetry, and a spacious center island, perfect for everyday living and entertaining. Both bathrooms have been updated, including a beautifully appointed bath featuring a freestanding soaking tub and double vanity. Additional improvements include updated HVAC, water heater, appliances, and fencing. Outside, enjoy a spacious fenced backyard with mature trees and a storage shed. With its thoughtful updates, inviting living spaces, and convenient location, this home is ready to welcome its next owner. Schedule your private showing today!
Contact an agent
Home facts
- Year built:1949
- Subdivision & Development:HIGHLAND PARK
- Listing ID #:PACB2060274
- Updated:November 11, 2026 at 04:48 AM
Rooms and interior
- Bedrooms:3
- Total bathrooms:2
- Full bathrooms:2
- Dining Description:Dining Room
- Bathrooms Description:Full Bath, Primary Bath(s)
- Kitchen Description:Dishwasher, Kitchen - Island, Refrigerator, Stainless Steel Appliances, Stove
- Bedroom Description:Primary Bedroom
- Basement:Yes
- Basement Description:Full
- Living area:1,612 sq. ft.
Heating and cooling
- Cooling:Central A/C, Ductless/Mini-Split
- Heating:Forced Air, Natural Gas
Structure and exterior
- Year built:1949
- Building area:1,612 sq. ft.
- Lot area:0.2 Acres
- Architectural Style:Traditional
- Construction Materials:Brick, Frame, Vinyl Siding
- Exterior Features:Sidewalks
- Foundation Description:Concrete Perimeter
- Levels:2 Stories
Schools
- High school:CEDAR CLIFF
Utilities
- Water:Public
- Sewer:Public Sewer
Finances and disclosures
- Price:$395,000
- Price per sq. ft.:$245.04
- Tax amount:$4,019 (2026)
Features and amenities
- Laundry features:Has Laundry
- Amenities:Ceiling Fan(s), Electric Available, Natural Gas Available
New listings near 1600 Letchworth Rd
- Coming Soon
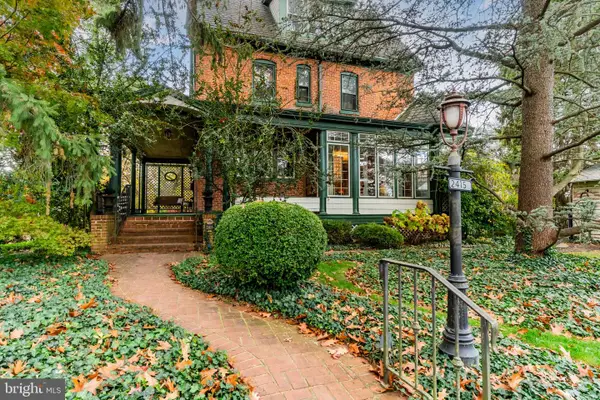 $825,000Coming Soon5 beds 3 baths4,313 sq. ft.
2415 Lincoln St, CAMP HILL, PA 17011
MLS# PACB2060276Listed by: ADP REALTY & PROPERTY MANAGEMENT LLC - Coming SoonOpen Sun, 1 to 3pm
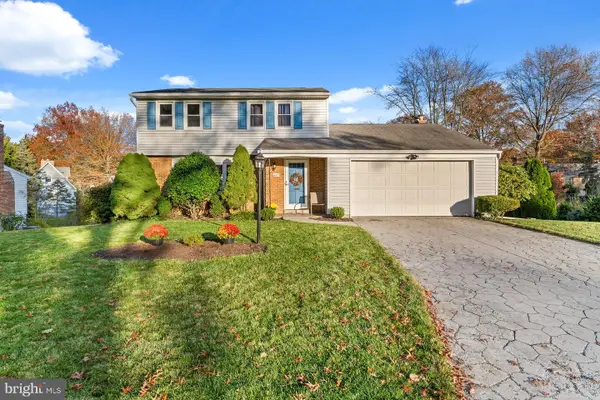 $375,000Coming Soon3 beds 3 baths2,530 sq. ft.
607 Penn Ayr Rd, CAMP HILL, PA 17011
MLS# PACB2060282Listed by: KELLER WILLIAMS REALTY - Coming Soon
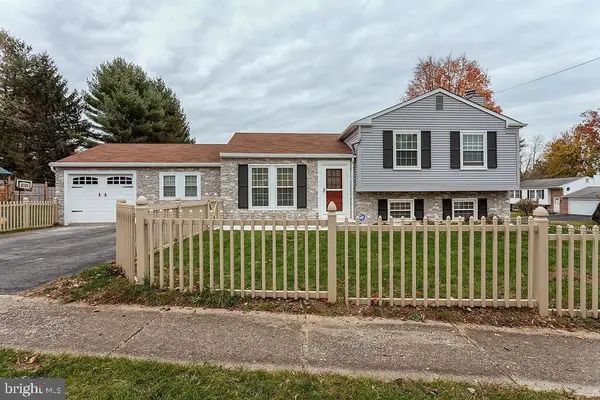 $429,900Coming Soon4 beds 3 baths1,920 sq. ft.
3501 Countryside Ln, CAMP HILL, PA 17011
MLS# PACB2060262Listed by: PRIME REALTY SERVICES - Coming Soon
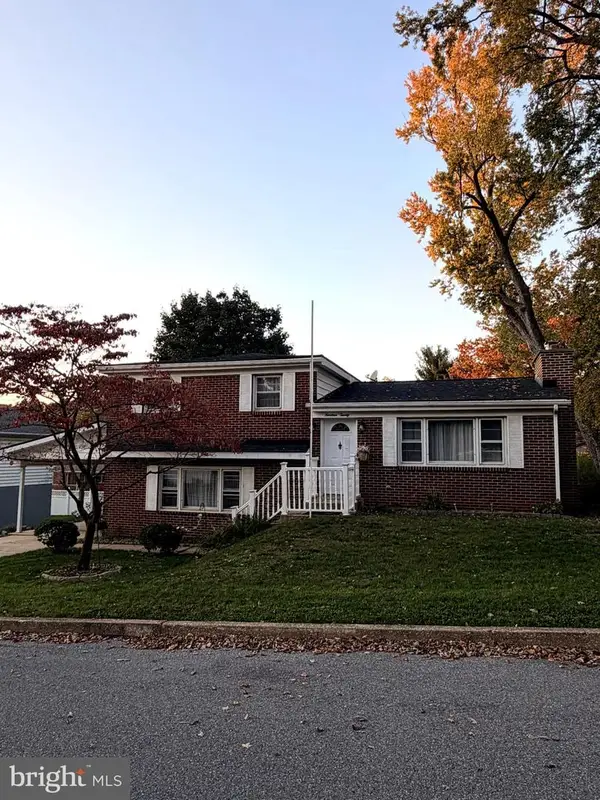 $369,900Coming Soon3 beds 2 baths1,664 sq. ft.
1920 Dartmouth St, CAMP HILL, PA 17011
MLS# PACB2060140Listed by: KELLER WILLIAMS OF CENTRAL PA - Coming Soon
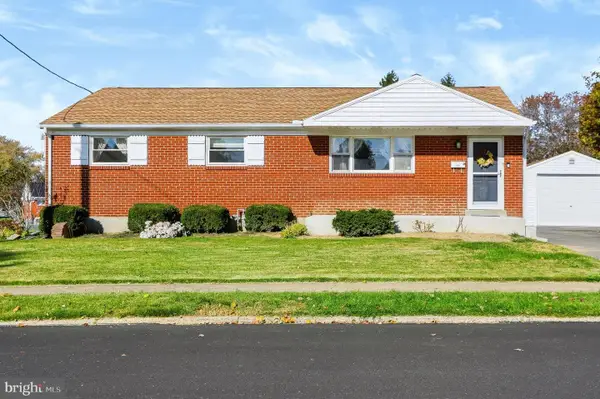 $309,000Coming Soon3 beds 3 baths1,215 sq. ft.
37 Palmer Dr, CAMP HILL, PA 17011
MLS# PACB2059998Listed by: BERKSHIRE HATHAWAY HOMESERVICES HOMESALE REALTY - Coming Soon
 $279,900Coming Soon3 beds 1 baths1,008 sq. ft.
1927 Princeton Ave, CAMP HILL, PA 17011
MLS# PACB2059784Listed by: HOWARD HANNA COMPANY-CAMP HILL - Coming Soon
 $269,000Coming Soon4 beds 2 baths1,154 sq. ft.
8 Kensington Dr, CAMP HILL, PA 17011
MLS# PACB2059786Listed by: STEPHEN FLEMING REALTY - New
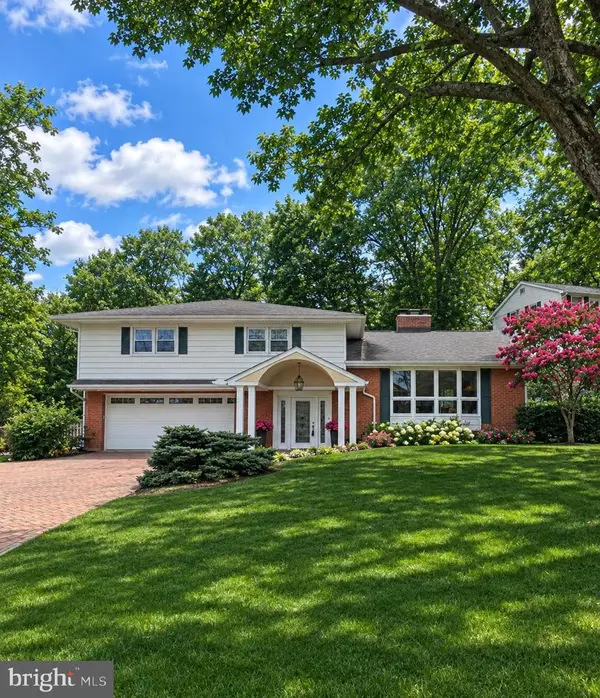 $489,900Active3 beds 3 baths2,418 sq. ft.
2823 Fairview Rd, CAMP HILL, PA 17011
MLS# PACB2060238Listed by: BERKSHIRE HATHAWAY HOMESERVICES HOMESALE REALTY 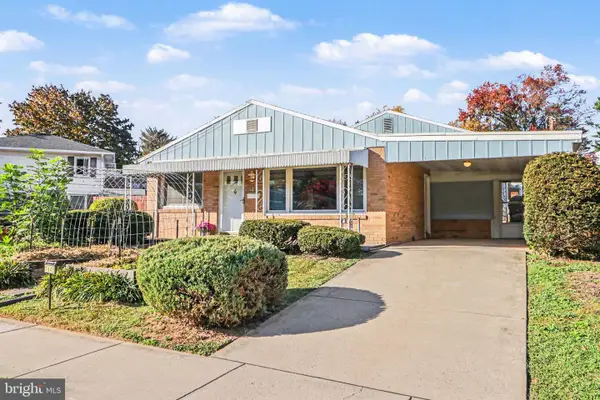 $274,900Pending3 beds 2 baths1,829 sq. ft.
1845 Holly Dr, CAMP HILL, PA 17011
MLS# PACB2055626Listed by: RE/MAX REALTY ASSOCIATES


Protect your home and budget from life's surprises with an Assurant Home Warranty, backed by a partner that supports you through every step of homeownership. Explore Plans.
© 2023 - 2026 ERA Franchise Systems LLC. All rights reserved. ERA Franchise Systems LLC fully supports the principles of the Fair Housing Act and the Equal Opportunity Act. ERA, ERA Real Estate powered, and their respective logos are registered service marks of ERA Franchise Systems LLC. Each office is independently owned and operated.