
37 Palmer Dr, Camp Hill, PA 17011
Local realty services provided by:ERA OakCrest Realty, Inc.
37 Palmer Dr,Camp Hill, PA 17011
$309,000
- 3 Beds
- 3 Baths
- 1,215 sq. ft.
- Single family
- Coming Soon
Listed by: tina kosinski
Office: berkshire hathaway homeservices homesale realty
MLS#:PACB2059998
Source:BRIGHTMLS
Price summary
- Price:$309,000
- Price per sq. ft.:$254.32
About this home
Are you looking for a one level home with space to spread? This could be it for you!! Besides the 3 bedrooms and 1.5 bath on the 1st floor it also has a huge screened in porch and an amazingly finished basement with its own huge full bathroom. The basement also has its own entry! The recently remodeled kitchen is the place to meet and celebrate. The yard is extremely big and has a fenced in above ground pool, for your private spa feel. So many upgrades have been done, to include a newer roof (2019), newer furnace and AC (2019) and new gutters (2026), for your piece of mind. Come by and visit this home, you do not wish to miss it!!!
Contact an agent
Home facts
- Year built:1958
- Subdivision & Development:COUNTRY & TOWN HOMES
- Listing ID #:PACB2059998
- Updated:November 06, 2026 at 03:43 AM
Rooms and interior
- Bedrooms:3
- Total bathrooms:3
- Full bathrooms:2
- Half bathrooms:1
- Rooms Total:8
- Flooring:Hardwood
- Dining Description:Combination Dining/Living, Combination Kitchen/Dining
- Bathrooms Description:Bathroom 1, Bathroom 2, Primary Bath(s)
- Kitchen Description:Breakfast Area, Built-In Microwave, Butlers Pantry, Dishwasher, Disposal, Kitchen - Country, Pantry, Refrigerator
- Bedroom Description:Entry Level Bedroom
- Basement:Yes
- Basement Description:Daylight, Full, Fully Finished, Heated, Improved, Outside Entrance
- Living area:1,215 sq. ft.
Heating and cooling
- Cooling:Central A/C
- Heating:Energy Star Heating System, Natural Gas
Structure and exterior
- Roof:Architectural Shingle
- Year built:1958
- Building area:1,215 sq. ft.
- Lot area:0.29 Acres
- Lot Features:Cleared, Rear Yard, SideYard(s)
- Architectural Style:Ranch/Rambler
- Construction Materials:Brick Front
- Exterior Features:Deck(s), Enclosed, Gutter System, Porch(es), Screened, Sidewalks
- Foundation Description:Block
- Levels:1 Story
Schools
- High school:CEDAR CLIFF
- Middle school:ALLEN
Utilities
- Water:Public
- Sewer:Public Septic
Finances and disclosures
- Price:$309,000
- Price per sq. ft.:$254.32
- Tax amount:$3,691 (2026)
Features and amenities
- Laundry features:Dryer, Dryer In Unit, Has Laundry, Laundry, Washer, Washer In Unit
- Amenities:200+ Amp Service, Attic, Electric Available, Natural Gas Available, Phone Available, Window Treatments
- Pool features:Above Ground, Fenced, Filtered
Parking
- Parking description:Additional Storage Area, Asphalt Driveway, Detached Garage, Garage - Front Entry
- Garage:Yes
- Garage spaces:1
New listings near 37 Palmer Dr
- Coming Soon
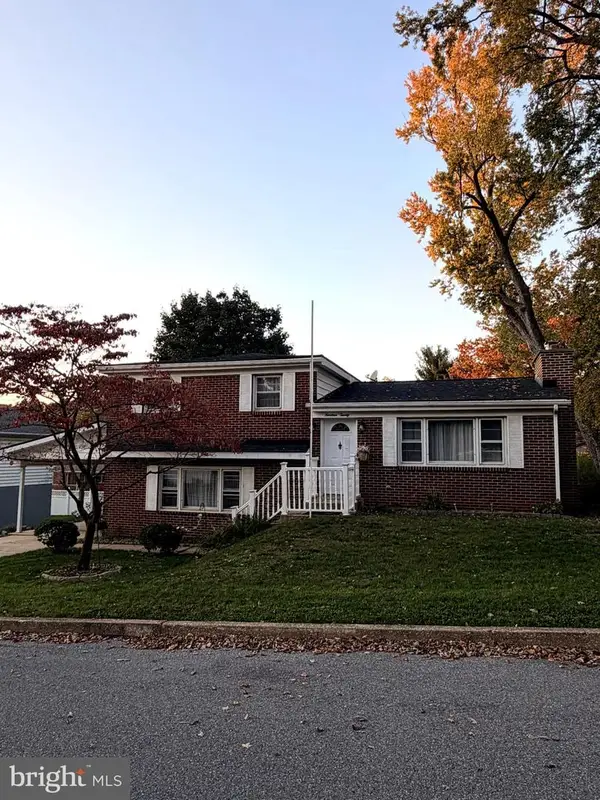 $369,900Coming Soon3 beds 2 baths1,664 sq. ft.
1920 Dartmouth St, CAMP HILL, PA 17011
MLS# PACB2060140Listed by: KELLER WILLIAMS OF CENTRAL PA - Coming Soon
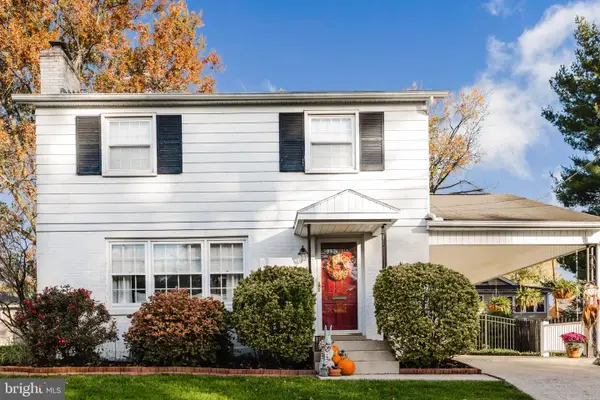 $329,900Coming Soon4 beds 2 baths1,456 sq. ft.
1918 Clarendon St, CAMP HILL, PA 17011
MLS# PACB2060128Listed by: BERKSHIRE HATHAWAY HOMESERVICES HOMESALE REALTY - Coming SoonOpen Sun, 11am to 1pm
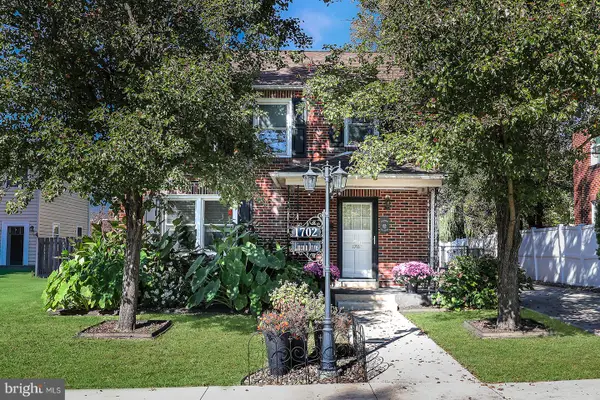 $389,900Coming Soon4 beds 3 baths2,120 sq. ft.
1702 Lincoln Dr, CAMP HILL, PA 17011
MLS# PACB2060036Listed by: HOWARD HANNA COMPANY-CAMP HILL - Coming Soon
 $279,900Coming Soon3 beds 1 baths1,008 sq. ft.
1927 Princeton Ave, CAMP HILL, PA 17011
MLS# PACB2059784Listed by: HOWARD HANNA COMPANY-CAMP HILL - Coming Soon
 $269,000Coming Soon4 beds 2 baths1,154 sq. ft.
8 Kensington Dr, CAMP HILL, PA 17011
MLS# PACB2059786Listed by: STEPHEN FLEMING REALTY - New
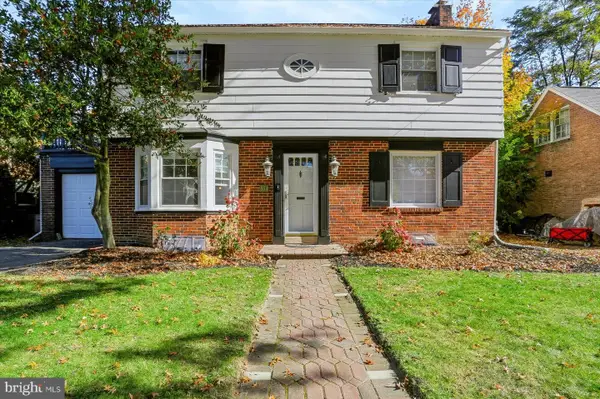 $395,000Active3 beds 2 baths1,657 sq. ft.
371 N 29th St, CAMP HILL, PA 17011
MLS# PACB2060200Listed by: COLDWELL BANKER REALTY - New
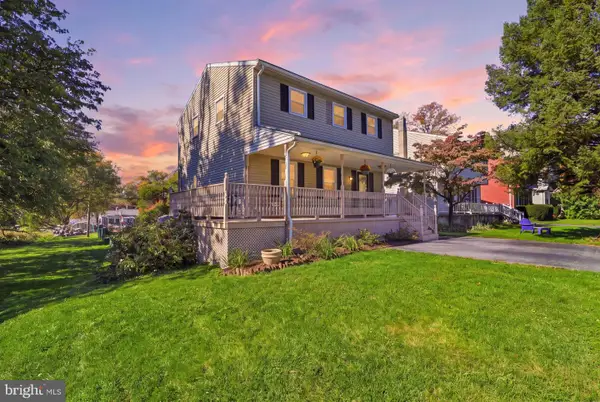 $325,000Active3 beds 2 baths1,656 sq. ft.
210 Conodoguinet Ave, CAMP HILL, PA 17011
MLS# PACB2060202Listed by: COLDWELL BANKER REALTY - New
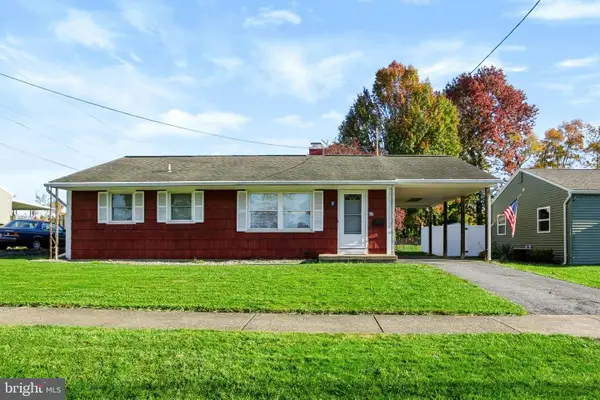 $225,000Active3 beds 1 baths888 sq. ft.
48 Essex Rd, CAMP HILL, PA 17011
MLS# PACB2060126Listed by: COLDWELL BANKER REALTY - New
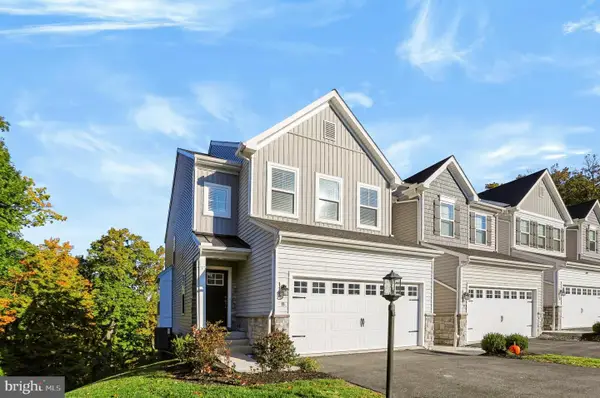 $374,900Active3 beds 3 baths1,936 sq. ft.
8 Woods Dr, CAMP HILL, PA 17011
MLS# PACB2059968Listed by: INCH & CO. REAL ESTATE, LLC


Protect your home and budget from life's surprises with an Assurant Home Warranty, backed by a partner that supports you through every step of homeownership. Explore Plans.
© 2023 - 2026 ERA Franchise Systems LLC. All rights reserved. ERA Franchise Systems LLC fully supports the principles of the Fair Housing Act and the Equal Opportunity Act. ERA, ERA Real Estate powered, and their respective logos are registered service marks of ERA Franchise Systems LLC. Each office is independently owned and operated.