
1908 Letchworth Dr, Camp Hill, PA 17011
Local realty services provided by:O'BRIEN REALTY ERA POWERED
1908 Letchworth Dr,Camp Hill, PA 17011
$285,000
- 4 Beds
- 2 Baths
- - sq. ft.
- Single family
- Sold
Listed by: annie price
Office: lpt realty, llc.
MLS#:PACB2057314
Source:BRIGHTMLS
Sorry, we are unable to map this address
Price summary
- Price:$285,000
About this home
Welcome to 1908 Letchworth Drive! Offering a rare 4-bedroom layout for the neighborhood, this move-in-ready home combines flexible living space, thoughtful updates, and a fantastic backyard.
The main level features two bedrooms and a full bath, providing plenty of flexibility for a home office, guest room, or main-level living. The bright and inviting living room is filled with natural light from a large bay window with a charming window seat, while a gas fireplace creates a cozy focal point. The kitchen offers a gas stove and plenty of cabinet and storage space. Upstairs, you’ll find two additional bedrooms and a second full bath, giving this home a layout that is hard to find in the area.
Fresh paint and new carpet make it easy to move right in, while dual-zone HVAC, with separate zones for the upper and lower levels, adds everyday comfort. The roof was replaced in 2016, and the spacious unfinished basement offers excellent storage with plenty of potential for future finished space.
Outside, there is even more to love. An open-air patio connects to a spacious deck overlooking the HUGE, nearly quarter-acre lot, offering plenty of room to relax, entertain, garden, or enjoy the outdoors. A fenced front yard adds another useful outdoor space, and a neighborhood tot lot is conveniently located just two houses away.
With four bedrooms, two full baths, a flexible main-level layout, generous outdoor space, and fresh move-in-ready updates, 1908 Letchworth Drive offers a combination that is tough to find...
Contact an agent
Home facts
- Year built:1955
- Subdivision & Development:LOWER ALLEN TOWNSHIP
- Listing ID #:PACB2057314
- Added:42 day(s) ago
- Updated:September 21, 2026 at 06:07 AM
Rooms and interior
- Bedrooms:4
- Total bathrooms:2
- Full bathrooms:2
- Dining Description:Dining Area
- Kitchen Description:Carpet, Dishwasher, Disposal, Oven/Range - Gas, Pantry, Range Hood, Refrigerator
- Bedroom Description:Carpet, Entry Level Bedroom
- Basement:Yes
- Basement Description:Drainage System, Sump Pump, Unfinished
Heating and cooling
- Cooling:Central A/C
- Heating:90% Forced Air, Electric, Natural Gas
Structure and exterior
- Roof:Architectural Shingle
- Year built:1955
- Architectural Style:Cape Cod
- Construction Materials:Aluminum Siding, Vinyl Siding
- Foundation Description:Permanent
- Levels:3 Story
Schools
- High school:CEDAR CLIFF
- Middle school:ALLEN
- Elementary school:HIGHLAND
Utilities
- Water:Public
- Sewer:Public Sewer
Finances and disclosures
- Price:$285,000
- Tax amount:$2,868 (2026)
Features and amenities
- Laundry features:Dryer, Dryer In Unit, Washer, Washer In Unit
- Amenities:Carpet
Parking
- Parking description:Shared Driveway
New listings near 1908 Letchworth Dr
- Coming SoonOpen Sat, 12 to 2pm
 $329,900Coming Soon4 beds 2 baths2,007 sq. ft.
861 W Foxcroft Dr, CAMP HILL, PA 17011
MLS# PACB2058722Listed by: THE EXCHANGE REAL ESTATE COMPANY LLC - Coming Soon
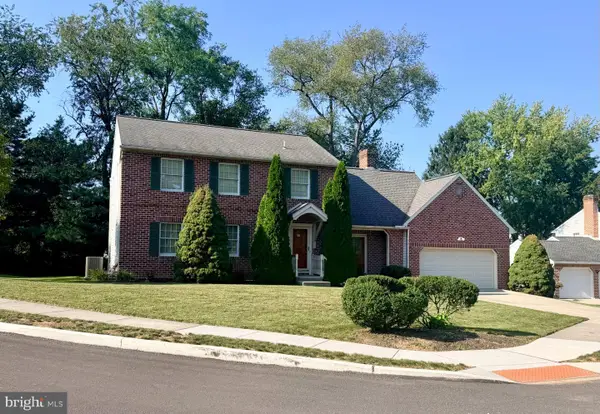 $400,000Coming Soon4 beds 3 baths2,266 sq. ft.
28 Paddock Ln, CAMP HILL, PA 17011
MLS# PACB2058402Listed by: RE/MAX REALTY ASSOCIATES - Coming Soon
 $309,900Coming Soon3 beds 3 baths1,340 sq. ft.
245 Glenn Rd, CAMP HILL, PA 17011
MLS# PACB2058608Listed by: RE/MAX REALTY SELECT - New
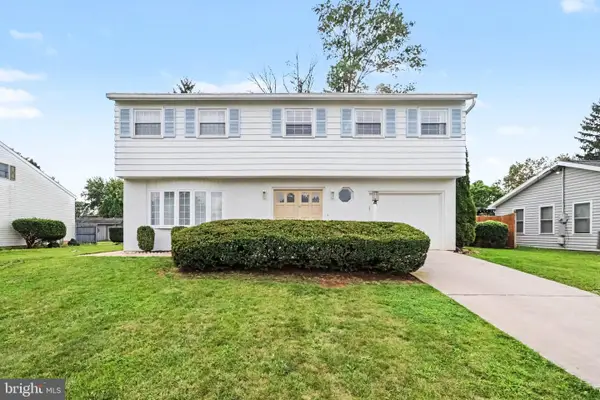 $420,000Active4 beds 2 baths2,114 sq. ft.
7 Center Dr, CAMP HILL, PA 17011
MLS# PACB2058572Listed by: JOY DANIELS REAL ESTATE GROUP, LTD - Open Sat, 12 to 3pmNew
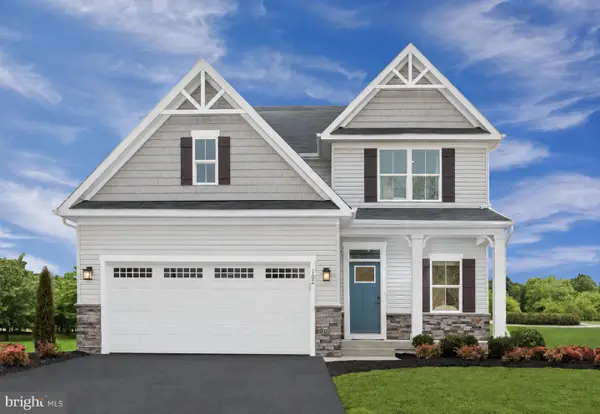 $469,990Active4 beds 2 baths2,737 sq. ft.
397 Kelso Dr, CAMP HILL, PA 17011
MLS# PAYK2111968Listed by: NVR, INC. - Open Sat, 12 to 3pmNew
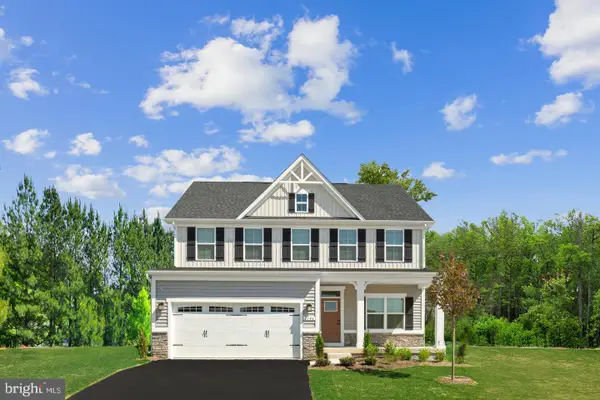 $489,990Active4 beds 2 baths3,133 sq. ft.
393 Kelso Dr, CAMP HILL, PA 17011
MLS# PAYK2111978Listed by: NVR, INC. - Open Sat, 12 to 3pmNew
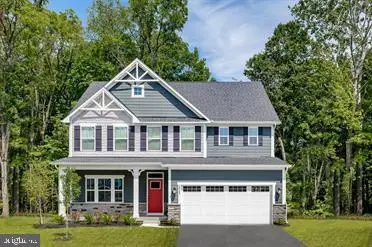 $536,990Active4 beds 3 baths3,978 sq. ft.
372 Kelso Dr, CAMP HILL, PA 17011
MLS# PAYK2111984Listed by: NVR, INC. - Open Sat, 12 to 3pmNew
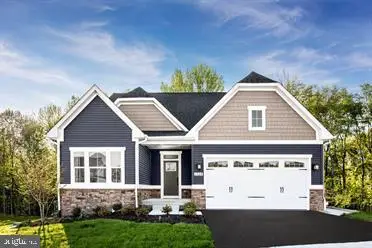 $472,990Active3 beds 2 baths2,642 sq. ft.
395 Kelso Dr, CAMP HILL, PA 17011
MLS# PAYK2111940Listed by: NVR, INC. 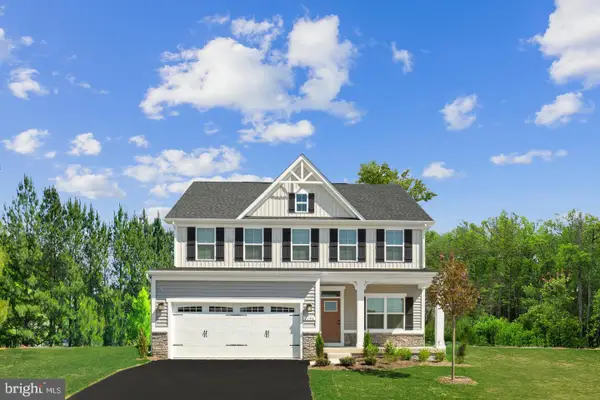 $516,225Pending4 beds 4 baths3,194 sq. ft.
386 Kelso Dr, CAMP HILL, PA 17011
MLS# PAYK2111782Listed by: NVR, INC.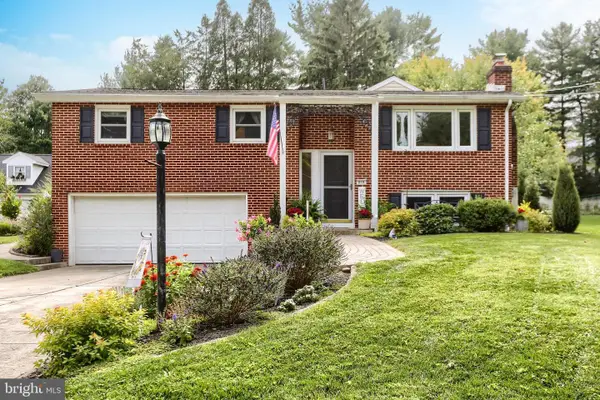 $395,000Pending3 beds 3 baths2,404 sq. ft.
818 Meadow Lane, CAMP HILL, PA 17011
MLS# PACB2058352Listed by: COLDWELL BANKER REALTY


Protect your home and budget from life's surprises with an Assurant Home Warranty, backed by a partner that supports you through every step of homeownership. Explore Plans.
© 2023 - 2026 ERA Franchise Systems LLC. All rights reserved. ERA Franchise Systems LLC fully supports the principles of the Fair Housing Act and the Equal Opportunity Act. ERA, ERA Real Estate powered, and their respective logos are registered service marks of ERA Franchise Systems LLC. Each office is independently owned and operated.