
7 Center Dr, Camp Hill, PA 17011
Local realty services provided by:ERA Martin Associates
7 Center Dr,Camp Hill, PA 17011
$410,000
- 4 Beds
- 2 Baths
- 2,114 sq. ft.
- Single family
- Active
Listed by: joy daniels
Office: joy daniels real estate group, ltd
MLS#:PACB2058572
Source:BRIGHTMLS
Price summary
- Price:$410,000
- Price per sq. ft.:$193.95
About this home
Four bedrooms, two full baths, and several inviting living spaces make this home in Cedar Cliff Manor worth a closer look. Located in Lower Allen Township within the West Shore School District, this home offers 2,114 square feet with distinctive architectural details and designer updates throughout.
The living room features a beamed vaulted ceiling, a gas fireplace, and built-in shelving. Laminate plank flooring continues into the adjoining dining room, while a separate family room with a vaulted ceiling provides flexible space for relaxing, hobbies, or entertaining.
The kitchen features Italian Carrara marble countertops, stainless steel appliances, a coffee bar, and Zelig tile extending from the countertops to the ceiling. Fresh neutral paint provides a bright backdrop throughout the home.
All four bedrooms are on the upper level and feature hardwood floors. The upper-level full bathroom includes marble flooring, a rain shower, a soaking tub, and an oak vanity with a Carrara marble top. On the main level, the existing powder room has been expanded with a separate shower room, providing a second full bathroom.
Enjoy the screened porch with its stained wood ceiling overlooking the backyard. The .26-acre lot also includes a storage shed. A partial unfinished basement offers laundry and storage space. The attached one-car garage has exterior access only, with no direct entry into the home.
Conveniently located near shopping, dining, parks, and major commuter routes, this home offers character, updated finishes, and room to make it your own. Lots of money invested in professional remodeling. See list in attached documents....
Contact an agent
Home facts
- Year built:1965
- Subdivision & Development:CEDAR CLIFF MANOR
- Listing ID #:PACB2058572
- Updated:November 05, 2026 at 02:54 PM
Rooms and interior
- Bedrooms:4
- Total bathrooms:2
- Full bathrooms:2
- Dining Description:Dining Room
- Bathrooms Description:Primary Bathroom
- Kitchen Description:Dishwasher, Disposal, Oven/Range - Electric, Refrigerator
- Bedroom Description:Primary Bedroom
- Basement:Yes
- Basement Description:Partial, Sump Pump, Unfinished
- Living area:2,114 sq. ft.
Heating and cooling
- Cooling:Central A/C
- Heating:Baseboard - Hot Water, Hot Water, Natural Gas, Steam
Structure and exterior
- Roof:Composite
- Year built:1965
- Building area:2,114 sq. ft.
- Lot area:0.26 Acres
- Architectural Style:Traditional
- Construction Materials:Aluminum Siding, Brick
- Exterior Features:Outbuilding(s), Porch(es), Screened, Sidewalks, Street Lights
- Foundation Description:Block
- Levels:3 Story
Schools
- High school:CEDAR CLIFF
Utilities
- Water:Public
- Sewer:Public Sewer
Finances and disclosures
- Price:$410,000
- Price per sq. ft.:$193.95
- Tax amount:$3,958 (2025)
Features and amenities
- Laundry features:Dryer, Washer
- Amenities:100 Amp Service
Parking
- Parking description:Attached Garage, Concrete Driveway, Garage - Front Entry
- Garage:Yes
- Garage spaces:1
New listings near 7 Center Dr
- Coming Soon
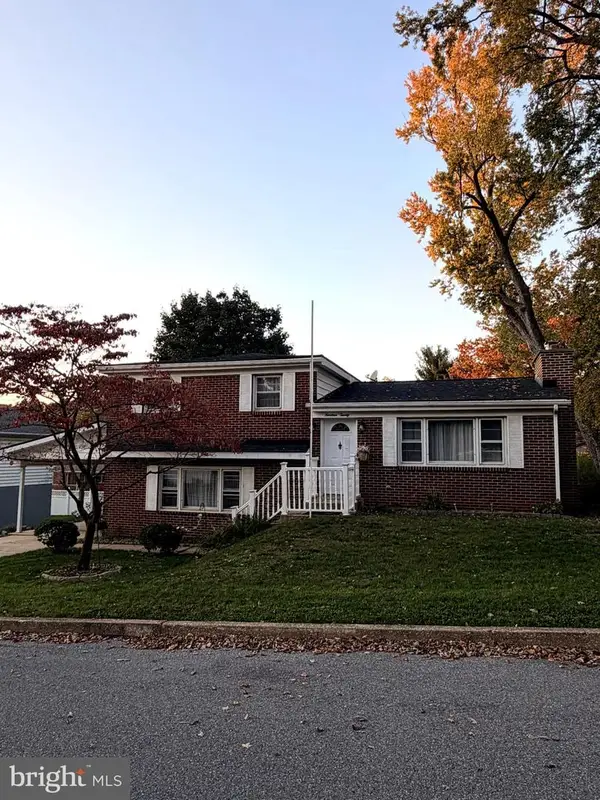 $369,900Coming Soon3 beds 2 baths1,664 sq. ft.
1920 Dartmouth St, CAMP HILL, PA 17011
MLS# PACB2060140Listed by: KELLER WILLIAMS OF CENTRAL PA - Coming Soon
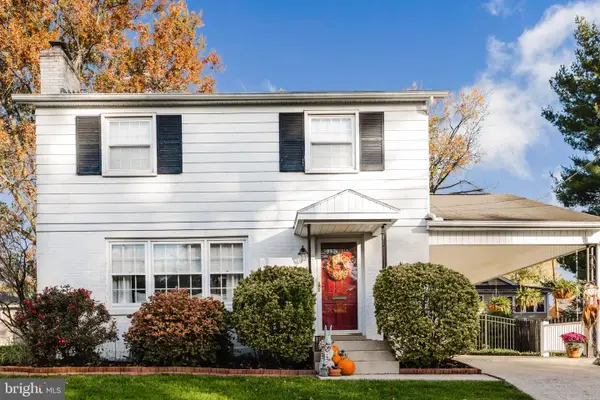 $329,900Coming Soon4 beds 2 baths1,456 sq. ft.
1918 Clarendon St, CAMP HILL, PA 17011
MLS# PACB2060128Listed by: BERKSHIRE HATHAWAY HOMESERVICES HOMESALE REALTY - Coming SoonOpen Sun, 11am to 1pm
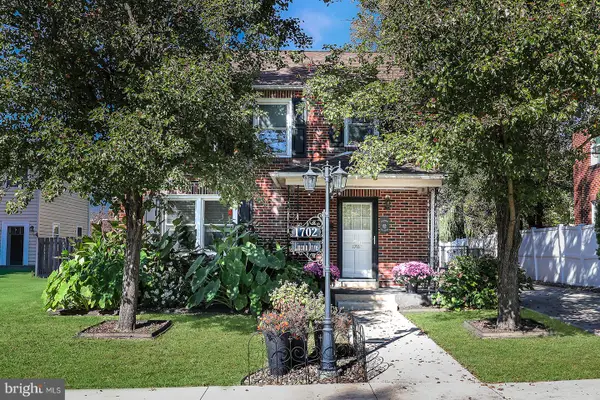 $389,900Coming Soon4 beds 3 baths2,120 sq. ft.
1702 Lincoln Dr, CAMP HILL, PA 17011
MLS# PACB2060036Listed by: HOWARD HANNA COMPANY-CAMP HILL - Coming Soon
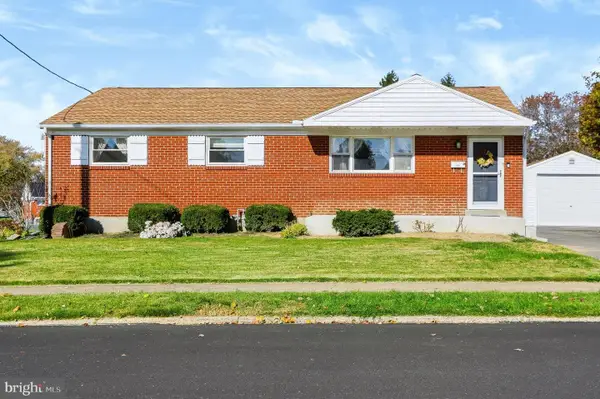 $309,000Coming Soon3 beds 3 baths1,215 sq. ft.
37 Palmer Dr, CAMP HILL, PA 17011
MLS# PACB2059998Listed by: BERKSHIRE HATHAWAY HOMESERVICES HOMESALE REALTY - Coming Soon
 $279,900Coming Soon3 beds 1 baths1,008 sq. ft.
1927 Princeton Ave, CAMP HILL, PA 17011
MLS# PACB2059784Listed by: HOWARD HANNA COMPANY-CAMP HILL - Coming Soon
 $269,000Coming Soon4 beds 2 baths1,154 sq. ft.
8 Kensington Dr, CAMP HILL, PA 17011
MLS# PACB2059786Listed by: STEPHEN FLEMING REALTY - New
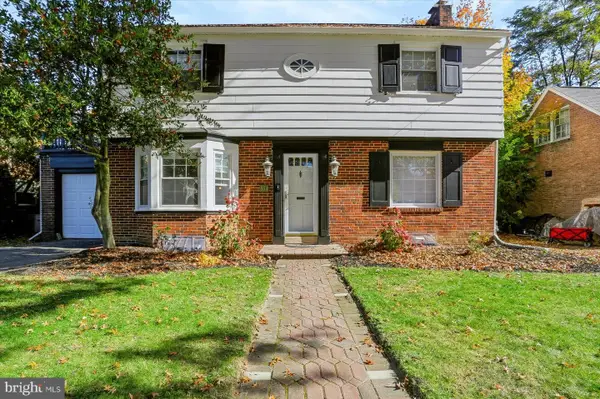 Active3 beds 2 baths1,657 sq. ft.
371 N 29th St, CAMP HILL, PA 17011
MLS# PACB2060200Listed by: COLDWELL BANKER REALTY - New
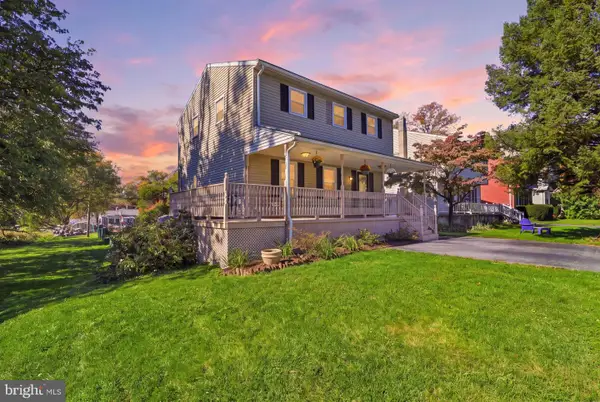 $325,000Active3 beds 2 baths1,656 sq. ft.
210 Conodoguinet Ave, CAMP HILL, PA 17011
MLS# PACB2060202Listed by: COLDWELL BANKER REALTY - New
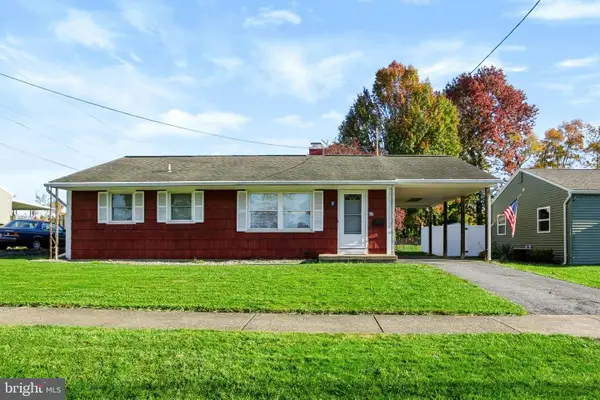 $225,000Active3 beds 1 baths888 sq. ft.
48 Essex Rd, CAMP HILL, PA 17011
MLS# PACB2060126Listed by: COLDWELL BANKER REALTY - New
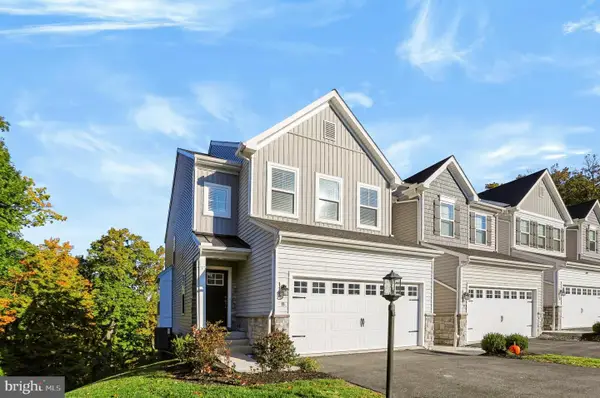 $374,900Active3 beds 3 baths1,936 sq. ft.
8 Woods Dr, CAMP HILL, PA 17011
MLS# PACB2059968Listed by: INCH & CO. REAL ESTATE, LLC


Protect your home and budget from life's surprises with an Assurant Home Warranty, backed by a partner that supports you through every step of homeownership. Explore Plans.
© 2023 - 2026 ERA Franchise Systems LLC. All rights reserved. ERA Franchise Systems LLC fully supports the principles of the Fair Housing Act and the Equal Opportunity Act. ERA, ERA Real Estate powered, and their respective logos are registered service marks of ERA Franchise Systems LLC. Each office is independently owned and operated.