
1911 Kent Dr, Camp Hill, PA 17011
Local realty services provided by:O'BRIEN REALTY ERA POWERED
1911 Kent Dr,Camp Hill, PA 17011
$250,000
- 3 Beds
- 1 Baths
- 1,353 sq. ft.
- Single family
- Active
Listed by: joy daniels
Office: joy daniels real estate group, ltd
MLS#:PACB2059898
Source:BRIGHTMLS
Price summary
- Price:$250,000
- Price per sq. ft.:$184.77
About this home
Welcome home to this charming, move-in ready Cape Cod nestled in the desirable Highland Estates neighborhood! Offering the ease and convenience of main-level living, this inviting home is ideally located just minutes from shopping, restaurants, parks, and everyday amenities. Step inside to a bright and airy living room filled with natural light, where charming built-in bookshelves add warmth and character. The kitchen and dining area feature updated luxury vinyl plank flooring, creating a welcoming space for everyday meals and gatherings. Just off the kitchen, a delightful sunroom offers the perfect spot to sip your morning coffee, curl up with a good book, or relax and entertain family and friends. Add back a gas heater to space for year-round living. The main level features three comfortable bedrooms and a full bathroom with updated flooring, vanity, and toilet. Upstairs, you'll find a great attic storage space, offering plenty of flexibility to add additional bedroom or office space. Step outside to a spacious backyard with endless possibilities! Whether you envision summer barbecues, cozy evenings gathered around a firepit, a flourishing vegetable garden, or simply enjoying the outdoors, there's plenty of room to make it your own. Full of charm, comfort, and convenience, this lovely Cape Cod is ready to welcome you home!...
Contact an agent
Home facts
- Year built:1950
- Subdivision & Development:HIGHLAND ESTATES
- Listing ID #:PACB2059898
- Added:1 day(s) ago
- Updated:October 27, 2026 at 11:34 AM
Rooms and interior
- Bedrooms:3
- Total bathrooms:1
- Full bathrooms:1
- Dining Description:Dining Room
- Bathrooms Description:Full Bath
- Kitchen Description:Disposal, Oven/Range - Electric, Refrigerator
- Bedroom Description:Primary Bedroom
- Living area:1,353 sq. ft.
Heating and cooling
- Cooling:Window Unit(s)
- Heating:Natural Gas, Radiant
Structure and exterior
- Roof:Composite
- Year built:1950
- Building area:1,353 sq. ft.
- Lot area:0.22 Acres
- Lot Features:Cleared, Level
- Architectural Style:Cape Cod
- Construction Materials:Stick Built
- Exterior Features:Screened, Sidewalks, Street Lights
- Foundation Description:Slab
- Levels:2 Stories
Schools
- High school:CEDAR CLIFF
- Middle school:ALLEN
- Elementary school:HIGHLAND
Utilities
- Water:Public
- Sewer:Public Sewer
Finances and disclosures
- Price:$250,000
- Price per sq. ft.:$184.77
- Tax amount:$2,986 (2026)
Features and amenities
- Laundry features:Dryer, Washer
New listings near 1911 Kent Dr
- Coming Soon
 $279,900Coming Soon3 beds 1 baths1,008 sq. ft.
1927 Princeton Ave, CAMP HILL, PA 17011
MLS# PACB2059784Listed by: HOWARD HANNA COMPANY-CAMP HILL - Coming Soon
 $269,000Coming Soon4 beds 2 baths1,154 sq. ft.
8 Kensington Dr, CAMP HILL, PA 17011
MLS# PACB2059786Listed by: STEPHEN FLEMING REALTY - New
 $215,000Active2 beds 1 baths759 sq. ft.
110 Cumberland Dr, CAMP HILL, PA 17011
MLS# PACB2059716Listed by: KELLER WILLIAMS OF CENTRAL PA - New
 $425,000Active3 beds 2 baths2,054 sq. ft.
551 Brentwater Rd, CAMP HILL, PA 17011
MLS# PACB2059520Listed by: COLDWELL BANKER REALTY - Open Sun, 1 to 3pmNew
 $294,369Active3 beds 1 baths1,385 sq. ft.
2030 Lincoln St, CAMP HILL, PA 17011
MLS# PACB2059838Listed by: TURN KEY REALTY GROUP - New
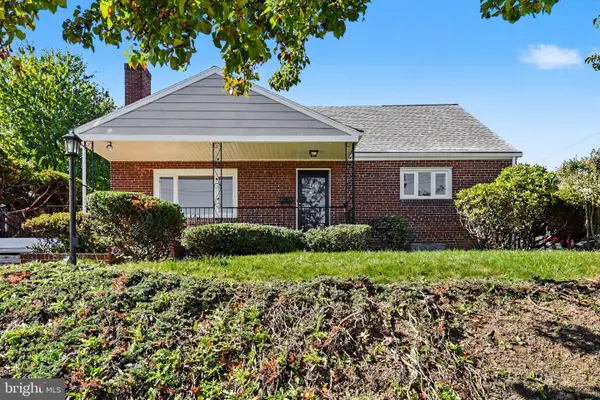 $335,000Active4 beds 3 baths2,280 sq. ft.
414 N 21st St, CAMP HILL, PA 17011
MLS# PACB2059686Listed by: COLDWELL BANKER REALTY - New
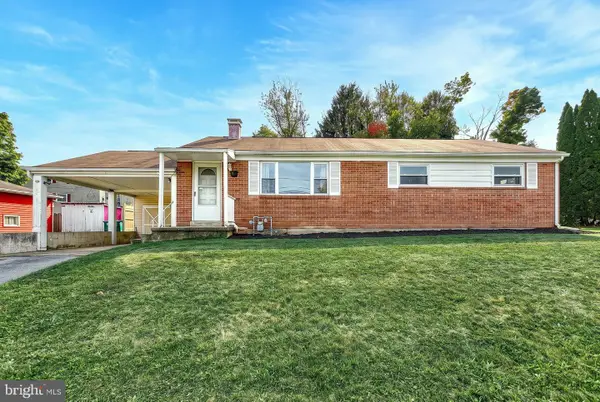 $255,000Active3 beds 2 baths1,224 sq. ft.
10 Dulles Dr E, CAMP HILL, PA 17011
MLS# PACB2059734Listed by: KELLER WILLIAMS OF CENTRAL PA - New
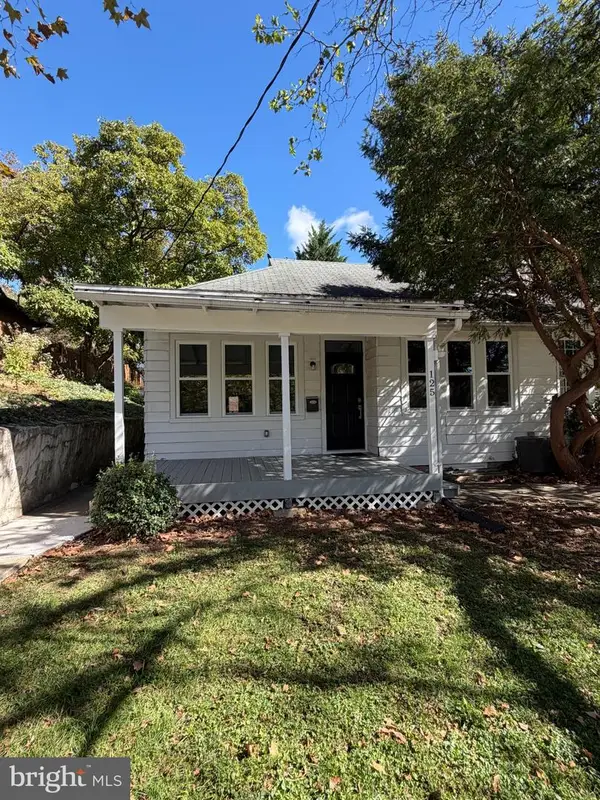 $255,000Active2 beds 1 baths840 sq. ft.
125 N 20th St, CAMP HILL, PA 17011
MLS# PACB2059760Listed by: OWNERENTRY.COM 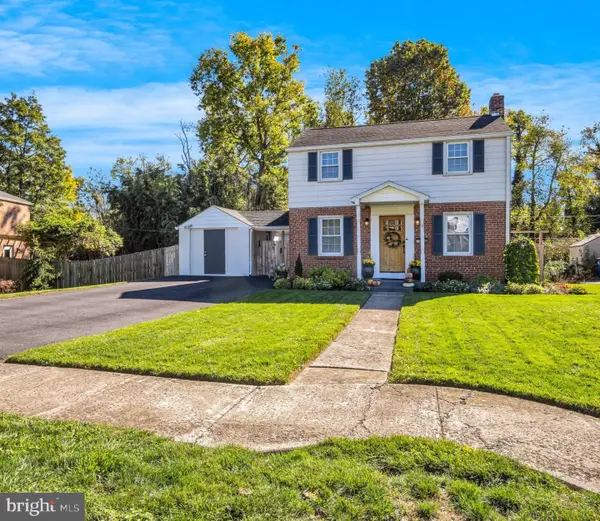 $319,900Pending3 beds 2 baths1,634 sq. ft.
15 Highland Dr, CAMP HILL, PA 17011
MLS# PACB2056466Listed by: RE/MAX 1ST ADVANTAGE


Protect your home and budget from life's surprises with an Assurant Home Warranty, backed by a partner that supports you through every step of homeownership. Explore Plans.
© 2023 - 2026 ERA Franchise Systems LLC. All rights reserved. ERA Franchise Systems LLC fully supports the principles of the Fair Housing Act and the Equal Opportunity Act. ERA, ERA Real Estate powered, and their respective logos are registered service marks of ERA Franchise Systems LLC. Each office is independently owned and operated.