
2095 Clarendon St, Camp Hill, PA 17011
Local realty services provided by:Pagoda Realty ERA Powered
2095 Clarendon St,Camp Hill, PA 17011
$285,000
- 3 Beds
- 2 Baths
- 1,395 sq. ft.
- Single family
- Active
Listed by: jack straub
Office: straub & associates real estate
MLS#:PACB2059144
Source:BRIGHTMLS
Price summary
- Price:$285,000
- Price per sq. ft.:$204.3
About this home
Brick ranch on a corner lot in Camp Hill Borough, with one-level living and a layout that works for a lot of different buyers. This 3-bedroom, 2-bath home offers 1,395 square feet, hardwood floors in the main living areas, and a full basement with interior access.
The living room is spacious, and the kitchen is defined and private, with warm wood cabinetry, recessed lighting, and gas cooking. First-floor laundry keeps everyday routines on one level. The rear bathroom was built for accessibility, with a walk-in shower, and the attached rear carport has an accessibility ramp leading straight into the first-floor living space.
The closed-in rear porch is one of the best rooms in the house. It's bright, with plenty of natural light, and it's comfortable year-round with a ductless mini split for heating and cooling, plus radiant floor heat. The rest of the home is heated by gas hot water and cooled by central air.
Major updates are documented. The entire roof was replaced in 2025, with the front section done in May and the remainder in June. The driveway was repaved in July 2025. Central air was installed in 2020, and the mini split was added in 2023. The home also has a tankless gas water heater, 200-amp electric service, and public water and sewer. A leased solar system is in place on the roof, and the lease documents are available for review.
The full basement is clean and open, with a half bath. It's ready for storage, a workshop, or finishing to suit your needs. Parking is easy, with the carport, a private driveway, and plenty of street parking for guests.
The location is a big plus. Market Street's shops, restaurants, and coffee shops are within walking distance, and Siebert, Shaeffer, and Willow Parks are all nearby. Camp Hill Borough School District....
Contact an agent
Home facts
- Year built:1966
- Subdivision & Development:CAMP HILL ESTATES
- Listing ID #:PACB2059144
- Added:1 day(s) ago
- Updated:October 04, 2026 at 01:58 PM
Rooms and interior
- Bedrooms:3
- Total bathrooms:2
- Full bathrooms:2
- Basement:Yes
- Basement Description:Full, Interior Access
- Living area:1,395 sq. ft.
Heating and cooling
- Cooling:Central A/C, Ductless/Mini-Split
- Heating:Electric, Heat Pump(s), Hot Water, Natural Gas, Radiant
Structure and exterior
- Year built:1966
- Building area:1,395 sq. ft.
- Lot area:0.14 Acres
- Architectural Style:Ranch/Rambler
- Construction Materials:Block, Brick
- Foundation Description:Block
- Levels:1 1/2 Story
Schools
- High school:CAMP HILL
- Middle school:CAMP HILL
Utilities
- Water:Public
- Sewer:Public Sewer
Finances and disclosures
- Price:$285,000
- Price per sq. ft.:$204.3
- Tax amount:$4,588 (2026)
Features and amenities
- Amenities:200+ Amp Service
Parking
- Parking description:Attached Carport
New listings near 2095 Clarendon St
- Coming Soon
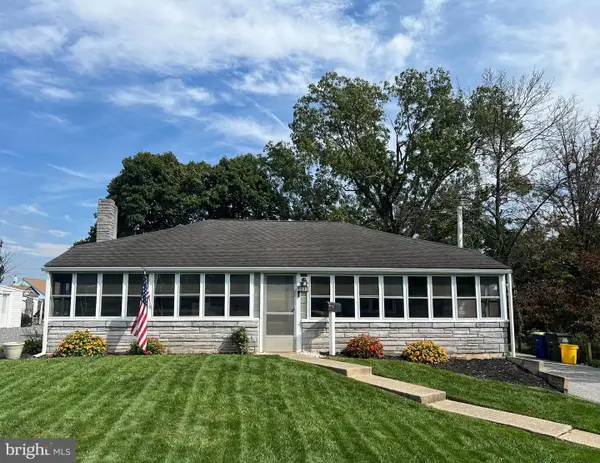 $214,900Coming Soon2 beds 1 baths925 sq. ft.
1131 Laurel Ave, CAMP HILL, PA 17011
MLS# PACB2059138Listed by: TURN KEY REALTY GROUP - Coming Soon
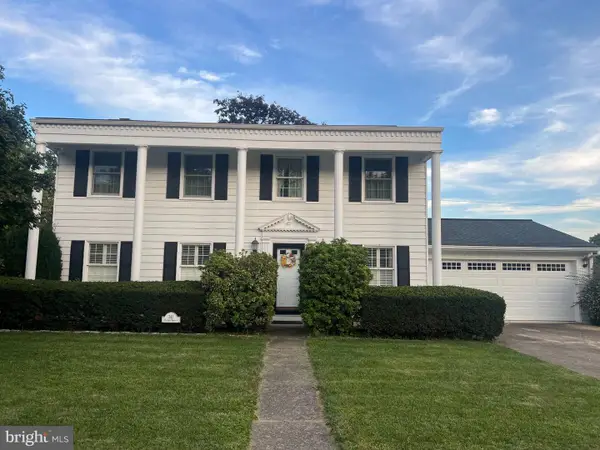 $450,000Coming Soon4 beds 4 baths2,849 sq. ft.
341 Regent St, CAMP HILL, PA 17011
MLS# PACB2059074Listed by: JOY DANIELS REAL ESTATE GROUP, LTD - Coming Soon
 $379,900Coming Soon3 beds 3 baths1,897 sq. ft.
13 Grinnel Dr, CAMP HILL, PA 17011
MLS# PACB2058994Listed by: COLDWELL BANKER REALTY - Coming Soon
 $284,700Coming Soon2 beds 1 baths1,698 sq. ft.
24 Country Club Pl W, CAMP HILL, PA 17011
MLS# PACB2058966Listed by: RE/MAX REALTY ASSOCIATES - New
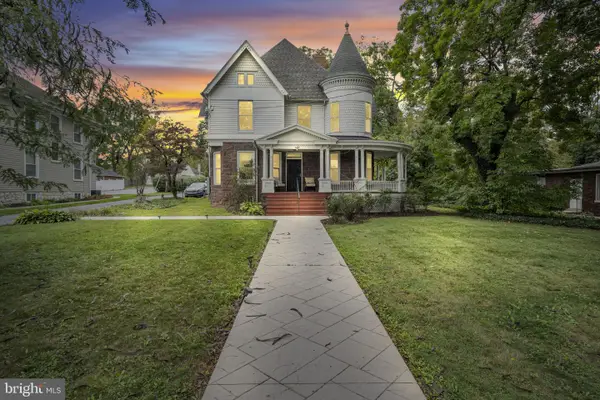 $675,000Active2 beds -- baths3,000 sq. ft.
1924 Market St, CAMP HILL, PA 17011
MLS# PACB2058984Listed by: RE/MAX 1ST ADVANTAGE - New
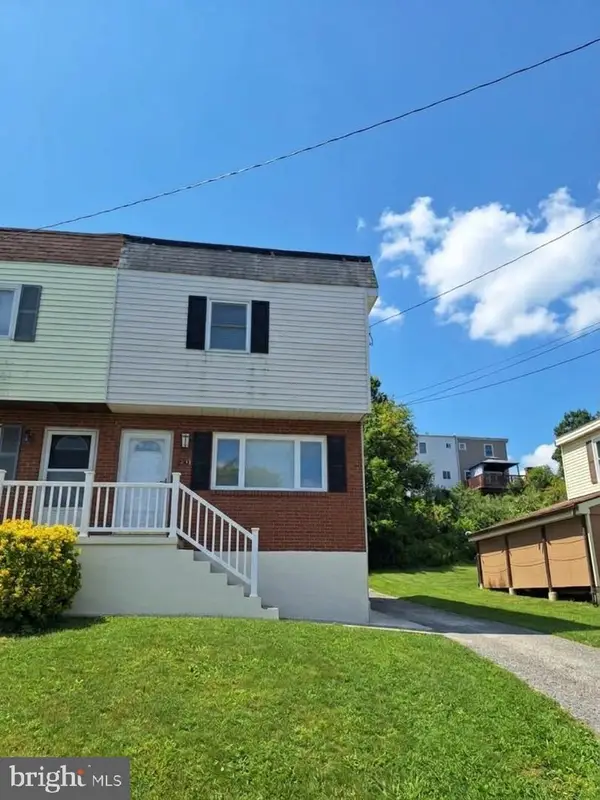 $235,000Active3 beds 2 baths1,224 sq. ft.
838 Erford Rd, CAMP HILL, PA 17011
MLS# PACB2059114Listed by: KELLER WILLIAMS REALTY - New
 $379,900Active4 beds 3 baths1,584 sq. ft.
811 Mandy Ln, CAMP HILL, PA 17011
MLS# PACB2058964Listed by: HERITAGE REAL ESTATE GROUP, LLC - New
 $429,900Active4 beds 3 baths2,212 sq. ft.
58 Old Federal Rd, CAMP HILL, PA 17011
MLS# PACB2058922Listed by: MYRTLE & MAIN REALTY  $590,695Pending5 beds 3 baths3,571 sq. ft.
376 Kelso Dr, CAMP HILL, PA 17011
MLS# PAYK2112736Listed by: NVR, INC.


Protect your home and budget from life's surprises with an Assurant Home Warranty, backed by a partner that supports you through every step of homeownership. Explore Plans.
© 2023 - 2026 ERA Franchise Systems LLC. All rights reserved. ERA Franchise Systems LLC fully supports the principles of the Fair Housing Act and the Equal Opportunity Act. ERA, ERA Real Estate powered, and their respective logos are registered service marks of ERA Franchise Systems LLC. Each office is independently owned and operated.