
3 Karen Ct, Camp Hill, PA 17011
Local realty services provided by:ERA Martin Associates
Listed by: joyce b clark, michele marsico
Office: iron valley real estate of central pa
MLS#:PACB2057578
Source:BRIGHTMLS
Price summary
- Price:$284,900
- Price per sq. ft.:$187.68
About this home
This clean, well cared for, ranch style home has a perfect blend of classic charm and modern convenience and would be a good match for the buyer who is starting out or slowing down. Nestled in a serene neighborhood and minutes away from shopping, schools, medical and major highways.The house was built in approximately 1963 but has undergone several renovations. Thermal sash window, Radon remediation system installed 1998..New roof installed 2010.. Kitchen replaced in 2017 by Kitchen Savers and features gas cooktop, with hood,and gas wall oven. spacious kitchen features 2 bright windows ,high definition Formica brand countertops and drop-in sink.plus upgraded faucets and gargage disposal. Owners completed many other upgrades during their ownership such as interior painting,carpet replacement ,6 panel interior doors,,finished family room in lower level. Owner took picture of hardwood floors prior to living room carpet being recently installed and wood floors are under carpet in bedrooms and hallway. Large carport with built-in storage is a nice plus and provides access to rear yard. Lower level provides great built-in storage, full size washer and dryer, laundry sink. West Creek Elem. school is approx. 1 block away.Quick possession!...
Contact an agent
Home facts
- Year built:1963
- Subdivision & Development:RIDLEY PARK
- Listing ID #:PACB2057578
- Added:14 day(s) ago
- Updated:September 03, 2026 at 08:27 AM
Rooms and interior
- Bedrooms:3
- Total bathrooms:2
- Full bathrooms:1
- Half bathrooms:1
- Rooms Total:6
- Flooring:Carpet, Hardwood, Vinyl
- Dining Description:Combination Kitchen/Dining
- Kitchen Description:Built-In Microwave, Carpet, Cooktop, Dishwasher, Disposal, Freezer, Kitchen - Eat-In, Kitchen - Table Space, Oven - Wall, Range Hood, Refrigerator
- Bedroom Description:Carpet
- Basement:Yes
- Basement Description:Full, Interior Access, Partially Finished, Rough Bath Plumb, Shelving, Space For Rooms
- Living area:1,518 sq. ft.
Heating and cooling
- Cooling:Central A/C
- Heating:Forced Air, Natural Gas
Structure and exterior
- Roof:Composite
- Year built:1963
- Building area:1,518 sq. ft.
- Lot area:0.22 Acres
- Architectural Style:Ranch/Rambler
- Construction Materials:Brick, Frame
- Exterior Features:Porch(es), Secure Storage, Sidewalks
- Foundation Description:Block
- Levels:1 Story
Schools
- High school:EAST PENNSBORO AREA SHS
- Elementary school:WEST CREEK HILLS
Utilities
- Water:Public
- Sewer:Public Sewer
Finances and disclosures
- Price:$284,900
- Price per sq. ft.:$187.68
- Tax amount:$3,093 (2026)
Features and amenities
- Laundry features:Dryer, Has Laundry, Washer
- Amenities:100 Amp Service, Attic, Cable TV Available, Carpet, Electric Available, Natural Gas Available, Phone Available, Replacement Windows
Parking
- Parking description:Attached Carport
New listings near 3 Karen Ct
- Coming Soon
 $309,900Coming Soon4 beds 2 baths1,596 sq. ft.
904 W Foxcroft Dr, CAMP HILL, PA 17011
MLS# PACB2058088Listed by: RE/MAX DELTA GROUP, INC. - Coming Soon
 $325,000Coming Soon4 beds 3 baths1,820 sq. ft.
1915 Lincoln St, CAMP HILL, PA 17011
MLS# PACB2057876Listed by: RE/MAX REALTY ASSOCIATES - Coming Soon
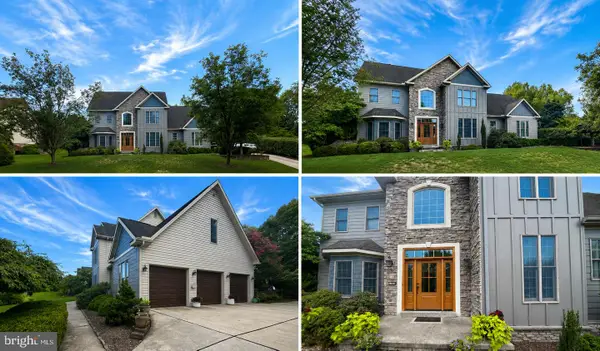 $750,000Coming Soon3 beds 4 baths2,917 sq. ft.
1096 Country Club Rd, CAMP HILL, PA 17011
MLS# PACB2057718Listed by: STRAUB & ASSOCIATES REAL ESTATE - Open Sat, 11am to 2pmNew
 $445,000Active3 beds 3 baths1,759 sq. ft.
1814 High St, CAMP HILL, PA 17011
MLS# PACB2058132Listed by: BERKSHIRE HATHAWAY HOMESERVICES HOMESALE REALTY - New
 $435,900Active4 beds 4 baths2,104 sq. ft.
416 Allendale Way, CAMP HILL, PA 17011
MLS# PACB2057914Listed by: ADP REALTY & PROPERTY MANAGEMENT LLC - New
 $275,000Active3 beds 2 baths1,260 sq. ft.
6 Columbia Dr, CAMP HILL, PA 17011
MLS# PACB2057850Listed by: COLDWELL BANKER REALTY  $550,000Pending4 beds 3 baths3,133 sq. ft.
394 Kelso Dr, CAMP HILL, PA 17011
MLS# PAYK2110560Listed by: NVR, INC.- New
 $439,990Active4 beds 3 baths2,397 sq. ft.
397 Kelso Dr, CAMP HILL, PA 17011
MLS# PAYK2110568Listed by: NVR, INC.  $532,950Pending3 beds 3 baths2,696 sq. ft.
388 Kelso Dr, CAMP HILL, PA 17011
MLS# PAYK2110556Listed by: NVR, INC.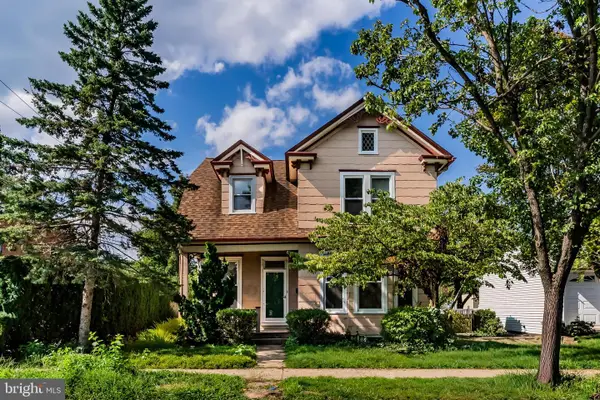 $250,000Pending4 beds 2 baths1,555 sq. ft.
3120 Harvard Ave, CAMP HILL, PA 17011
MLS# PACB2057868Listed by: RSR, REALTORS, LLC


Protect your home and budget from life's surprises with an Assurant Home Warranty, backed by a partner that supports you through every step of homeownership. Explore Plans.
© 2023 - 2026 ERA Franchise Systems LLC. All rights reserved. ERA Franchise Systems LLC fully supports the principles of the Fair Housing Act and the Equal Opportunity Act. ERA, ERA Real Estate powered, and their respective logos are registered service marks of ERA Franchise Systems LLC. Each office is independently owned and operated.