
1096 Country Club Rd, Camp Hill, PA 17011
Local realty services provided by:ERA Central Realty Group
1096 Country Club Rd,Camp Hill, PA 17011
$699,000
- 3 Beds
- 4 Baths
- 3,717 sq. ft.
- Single family
- Active
Listed by: rachel leanza
Office: straub & associates real estate
MLS#:PACB2057718
Source:BRIGHTMLS
Price summary
- Price:$699,000
- Price per sq. ft.:$188.05
- Monthly HOA dues:$14.58
About this home
This spectacular 3 bedroom home (Possible 5! w/ Bonus Room/ finished Lower Level Room) is nestled in the Floribunda Heights Community and is a true pleasure to tour! The floor plan and layout of this home is comfortable, classic and timeless. In addition, the lower finished level with it's possible extra bedroom space, full bath, bar, fireplace, wine cellar room and the rear facing sunroom and private, fully fenced yard w/ outside dining space and grill make this home excellent for entertaining!
Gorgeous Natural Maple Hardwoods run throughout most of the 1st floor which features a 2 story foyer, great room w/ gas FP, Open beautiful kitchen w/ ceramic floors & ceramic tile. The master bedroom suite features a completely updated master bath with a beautiful soaking tub, heated floors and a tiled walk-in shower. I could go on and on about the interior spaces and the current oversized bonus room that is currently being used as an incredibly cozy bedroom space but, I will let you schedule a showing and just see for yourself!
The exterior is thoughtfully landscaped and received a refresh with a resilient Hardy Board front facade in 2024.
As a bonus, this neighborhood has beautiful mountain views, close proximity to the creek, parks, schools, Capital Complex and City Island, hospitals, major highways, shopping, etc....
Professional photos to follow and please don't miss an opportunity to tour this spectacular home!...
Contact an agent
Home facts
- Year built:2002
- Subdivision & Development:FLORIBUNDA HEIGHTS
- Listing ID #:PACB2057718
- Added:47 day(s) ago
- Updated:October 07, 2026 at 01:59 PM
Rooms and interior
- Bedrooms:3
- Total bathrooms:4
- Full bathrooms:3
- Half bathrooms:1
- Basement:Yes
- Basement Description:Fully Finished
- Living area:3,717 sq. ft.
Heating and cooling
- Cooling:Central A/C
- Heating:Heat Pump - Gas BackUp, Natural Gas
Structure and exterior
- Year built:2002
- Building area:3,717 sq. ft.
- Lot area:0.32 Acres
- Architectural Style:Traditional
- Construction Materials:HardiPlank Type, Stone
- Exterior Features:BBQ Grill
- Levels:2 1/2 Stories
Schools
- High school:EAST PENNSBORO AREA SHS
Utilities
- Water:Public
- Sewer:Public Sewer
Finances and disclosures
- Price:$699,000
- Price per sq. ft.:$188.05
- Tax amount:$8,148 (2026)
Parking
- Parking description:Attached Garage, Garage - Side Entry, Oversized, Paved Parking
- Garage:Yes
- Garage spaces:3
New listings near 1096 Country Club Rd
- Coming Soon
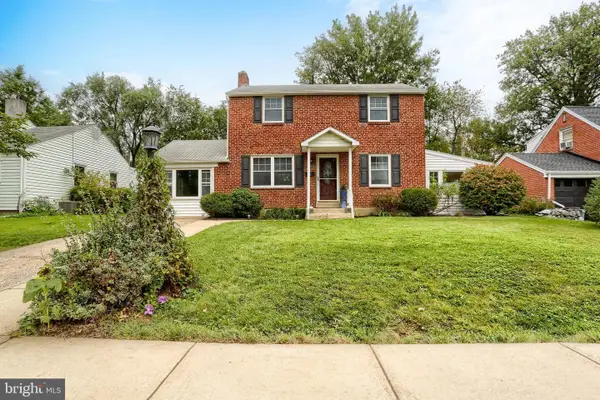 $379,900Coming Soon4 beds 2 baths1,632 sq. ft.
2002 Columbia Ave, CAMP HILL, PA 17011
MLS# PACB2059178Listed by: COLDWELL BANKER REALTY - Coming Soon
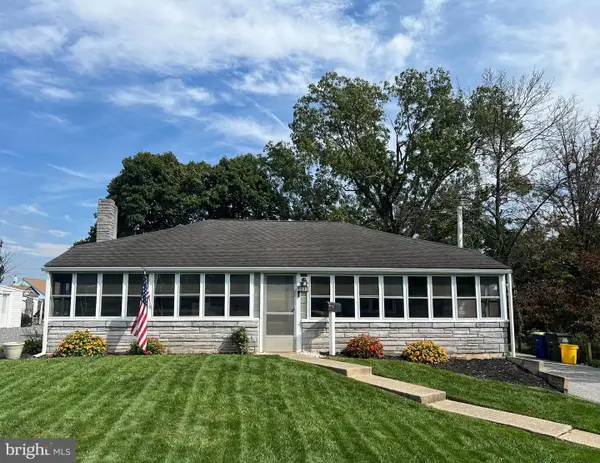 $214,900Coming Soon2 beds 1 baths925 sq. ft.
1131 Laurel Ave, CAMP HILL, PA 17011
MLS# PACB2059138Listed by: TURN KEY REALTY GROUP - Coming SoonOpen Sat, 1 to 3pm
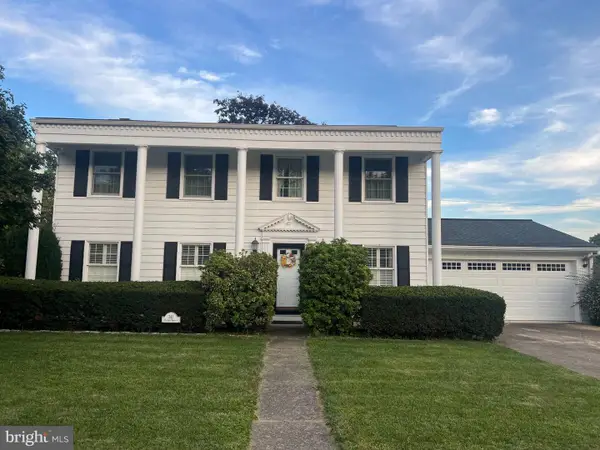 $450,000Coming Soon4 beds 4 baths2,849 sq. ft.
341 Regent St, CAMP HILL, PA 17011
MLS# PACB2059074Listed by: JOY DANIELS REAL ESTATE GROUP, LTD - Coming Soon
 $379,900Coming Soon3 beds 3 baths1,897 sq. ft.
13 Grinnel Dr, CAMP HILL, PA 17011
MLS# PACB2058994Listed by: COLDWELL BANKER REALTY - Open Sat, 1 to 3pmNew
 $519,000Active4 beds 3 baths3,045 sq. ft.
519 Devon Rd, CAMP HILL, PA 17011
MLS# PACB2058454Listed by: JOY DANIELS REAL ESTATE GROUP, LTD - Open Fri, 5 to 7pmNew
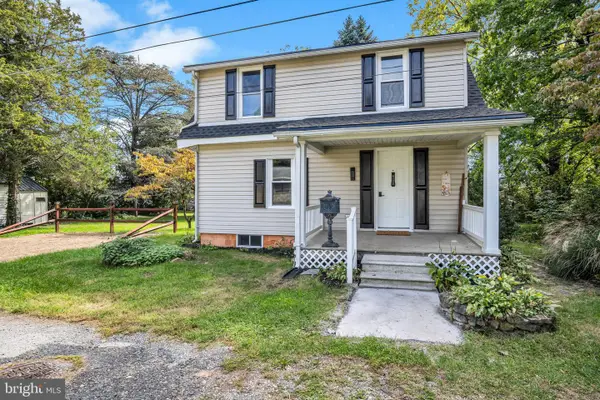 $319,500Active3 beds 2 baths800 sq. ft.
4121 Rosemont Ave, CAMP HILL, PA 17011
MLS# PACB2059170Listed by: KELLER WILLIAMS OF CENTRAL PA - Open Sun, 1 to 3pmNew
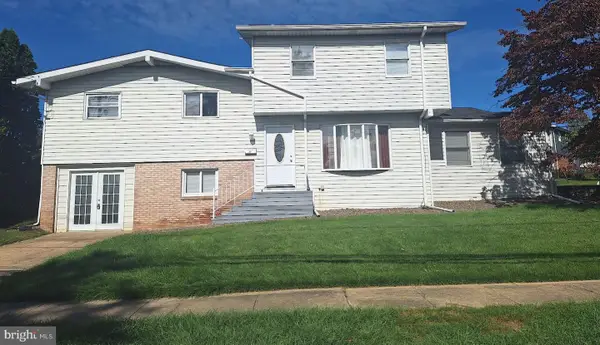 $350,000Active5 beds 3 baths1,915 sq. ft.
4601 Chestnut Ave, CAMP HILL, PA 17011
MLS# PACB2059224Listed by: COLDWELL BANKER REALTY - New
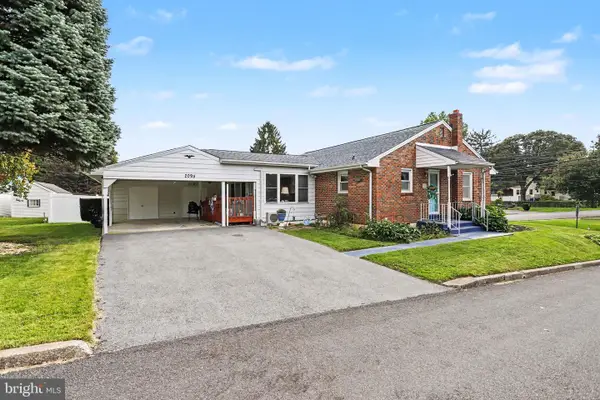 $285,000Active3 beds 2 baths1,395 sq. ft.
2095 Clarendon St, CAMP HILL, PA 17011
MLS# PACB2059144Listed by: STRAUB & ASSOCIATES REAL ESTATE - New
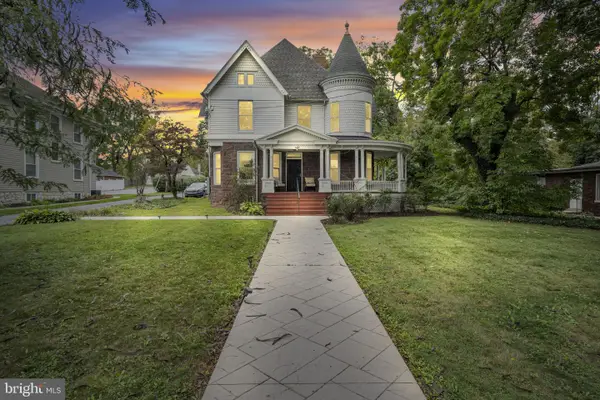 $675,000Active2 beds -- baths3,000 sq. ft.
1924 Market St, CAMP HILL, PA 17011
MLS# PACB2058984Listed by: RE/MAX 1ST ADVANTAGE - New
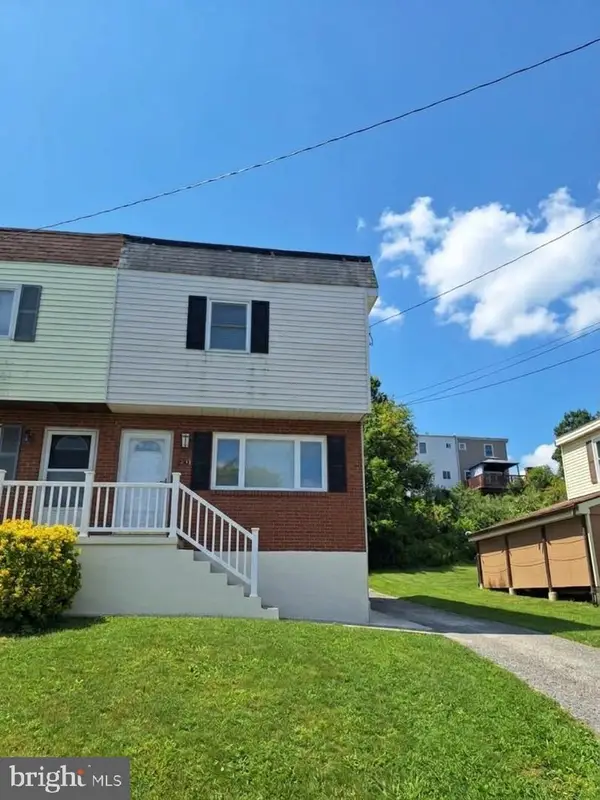 $235,000Active3 beds 2 baths1,224 sq. ft.
838 Erford Rd, CAMP HILL, PA 17011
MLS# PACB2059114Listed by: KELLER WILLIAMS REALTY


Protect your home and budget from life's surprises with an Assurant Home Warranty, backed by a partner that supports you through every step of homeownership. Explore Plans.
© 2023 - 2026 ERA Franchise Systems LLC. All rights reserved. ERA Franchise Systems LLC fully supports the principles of the Fair Housing Act and the Equal Opportunity Act. ERA, ERA Real Estate powered, and their respective logos are registered service marks of ERA Franchise Systems LLC. Each office is independently owned and operated.