
3799 Chestnut St, Camp Hill, PA 17011
Local realty services provided by:ERA Byrne Realty
3799 Chestnut St,Camp Hill, PA 17011
$344,900
- 3 Beds
- 2 Baths
- 1,974 sq. ft.
- Single family
- Pending
Listed by: heather ann neidlinger, robert neidlinger
Office: berkshire hathaway homeservices homesale realty
MLS#:PACB2057200
Source:BRIGHTMLS
Price summary
- Price:$344,900
- Price per sq. ft.:$174.72
About this home
Welcome to this beautifully updated ranch home offering the perfect blend of modern style and everyday comfort! This move-in ready property features fresh interior paint, updated flooring, and a spacious living room centered around a beautifully painted brick fireplace. The redesigned kitchen layout enhances both functionality and flow and showcases updated cabinetry, countertops, backsplash, and stainless steel appliances. Recent improvements include new roof shingles (2026), an updated rear deck, a small basketball court, and a new heating and cooling system, providing added value and peace of mind. Outside, you'll find a large driveway with covered parking, a welcoming front entrance, and a level backyard ready for entertaining, gardening, or relaxing. With countless updates already completed, this home is ready for its next owner to move right in and enjoy. Schedule your showing today!
Contact an agent
Home facts
- Year built:1952
- Subdivision & Development:NONE AVAILABLE
- Listing ID #:PACB2057200
- Added:45 day(s) ago
- Updated:September 21, 2026 at 08:38 AM
Rooms and interior
- Bedrooms:3
- Total bathrooms:2
- Full bathrooms:2
- Dining Description:Dining Room
- Bathrooms Description:Full Bath
- Bedroom Description:Primary Bedroom
- Basement:Yes
- Basement Description:Partially Finished
- Living area:1,974 sq. ft.
Heating and cooling
- Cooling:Central A/C
- Heating:Electric, Forced Air, Heat Pump(s)
Structure and exterior
- Year built:1952
- Building area:1,974 sq. ft.
- Lot area:0.14 Acres
- Architectural Style:Ranch/Rambler
- Construction Materials:Brick, Vinyl Siding
- Levels:1 Story
Schools
- High school:CUMBERLAND VALLEY
Utilities
- Water:Public
- Sewer:Public Sewer
Finances and disclosures
- Price:$344,900
- Price per sq. ft.:$174.72
- Tax amount:$2,400 (2026)
Parking
- Parking description:Attached Carport
New listings near 3799 Chestnut St
- Coming SoonOpen Sat, 12 to 2pm
 $329,900Coming Soon4 beds 2 baths2,007 sq. ft.
861 W Foxcroft Dr, CAMP HILL, PA 17011
MLS# PACB2058722Listed by: THE EXCHANGE REAL ESTATE COMPANY LLC - Coming Soon
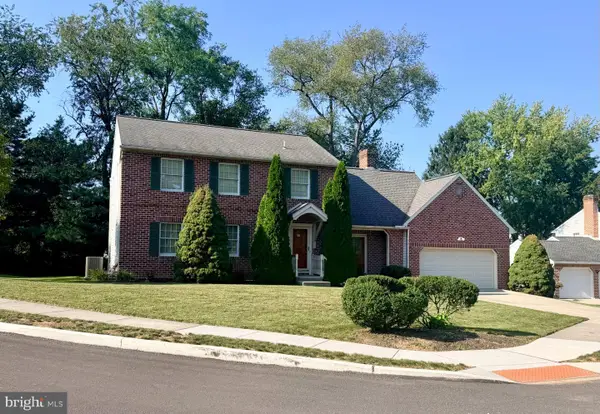 $400,000Coming Soon4 beds 3 baths2,266 sq. ft.
28 Paddock Ln, CAMP HILL, PA 17011
MLS# PACB2058402Listed by: RE/MAX REALTY ASSOCIATES - Coming Soon
 $309,900Coming Soon3 beds 3 baths1,340 sq. ft.
245 Glenn Rd, CAMP HILL, PA 17011
MLS# PACB2058608Listed by: RE/MAX REALTY SELECT - New
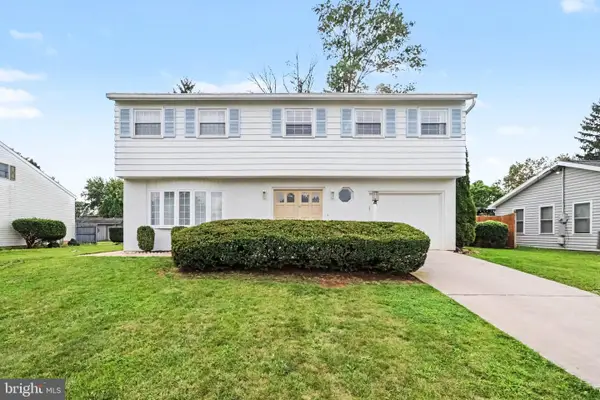 $420,000Active4 beds 2 baths2,114 sq. ft.
7 Center Dr, CAMP HILL, PA 17011
MLS# PACB2058572Listed by: JOY DANIELS REAL ESTATE GROUP, LTD - Open Sat, 12 to 3pmNew
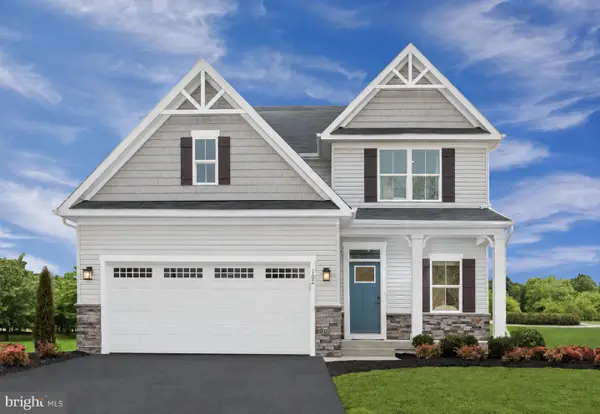 $469,990Active4 beds 2 baths2,737 sq. ft.
397 Kelso Dr, CAMP HILL, PA 17011
MLS# PAYK2111968Listed by: NVR, INC. - Open Sat, 12 to 3pmNew
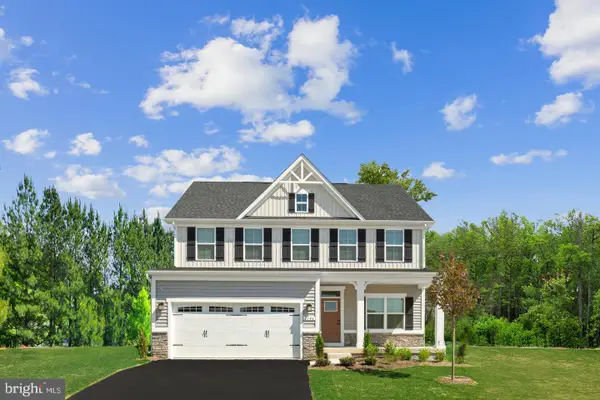 $489,990Active4 beds 2 baths3,133 sq. ft.
393 Kelso Dr, CAMP HILL, PA 17011
MLS# PAYK2111978Listed by: NVR, INC. - Open Sat, 12 to 3pmNew
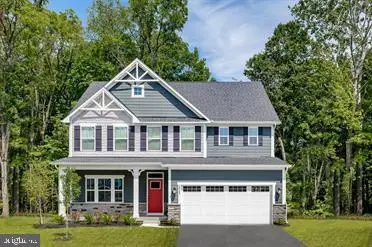 $536,990Active4 beds 3 baths3,978 sq. ft.
372 Kelso Dr, CAMP HILL, PA 17011
MLS# PAYK2111984Listed by: NVR, INC. - Open Sat, 12 to 3pmNew
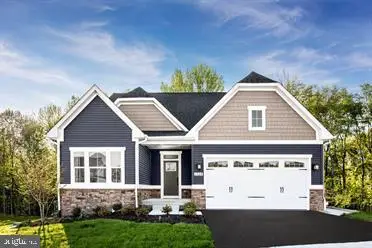 $472,990Active3 beds 2 baths2,642 sq. ft.
395 Kelso Dr, CAMP HILL, PA 17011
MLS# PAYK2111940Listed by: NVR, INC. 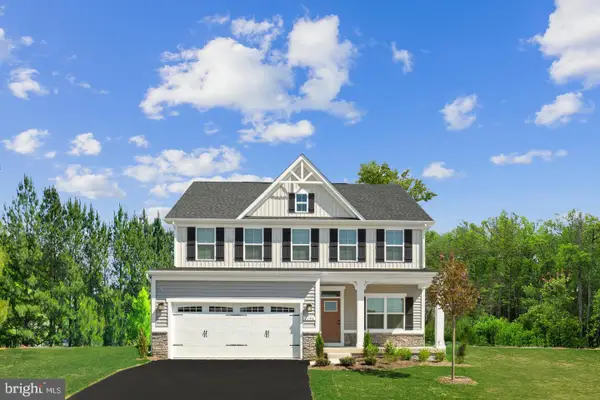 $516,225Pending4 beds 4 baths3,194 sq. ft.
386 Kelso Dr, CAMP HILL, PA 17011
MLS# PAYK2111782Listed by: NVR, INC.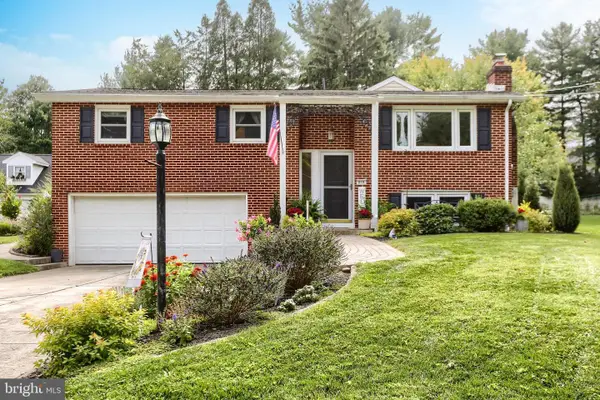 $395,000Pending3 beds 3 baths2,404 sq. ft.
818 Meadow Lane, CAMP HILL, PA 17011
MLS# PACB2058352Listed by: COLDWELL BANKER REALTY


Protect your home and budget from life's surprises with an Assurant Home Warranty, backed by a partner that supports you through every step of homeownership. Explore Plans.
© 2023 - 2026 ERA Franchise Systems LLC. All rights reserved. ERA Franchise Systems LLC fully supports the principles of the Fair Housing Act and the Equal Opportunity Act. ERA, ERA Real Estate powered, and their respective logos are registered service marks of ERA Franchise Systems LLC. Each office is independently owned and operated.