
4601 Chestnut Ave, Camp Hill, PA 17011
Local realty services provided by:Mountain Realty ERA Powered
4601 Chestnut Ave,Camp Hill, PA 17011
$350,000
- 5 Beds
- 3 Baths
- 1,804 sq. ft.
- Single family
- Coming Soon
Upcoming open houses
- Sun, Oct 1101:00 pm - 03:00 pm
Listed by: karis hazam
Office: coldwell banker realty
MLS#:PACB2059224
Source:BRIGHTMLS
Price summary
- Price:$350,000
- Price per sq. ft.:$194.01
About this home
Location, Location, Location!
Welcome to this spacious 5-bedroom home in Camp Hill’s Hampden Township, perfectly situated close to the Carlisle Pike and convenient to shopping, dining, entertainment, and everyday essentials.
This nicely updated home offers plenty of room for everyone, with comfortable living spaces and the flexibility you need. The partially finished garage adds valuable bonus space that can be used for storage, a home gym/weight room, workshop, hobby area, or whatever best fits your lifestyle.
And there’s even more to love: solar panels help significantly reduce electric costs, providing an added benefit for today’s energy-conscious homeowner.
With its desirable location, generous space, updates, and flexible garage area, this home offers the perfect combination of comfort, convenience, and value.
Contact an agent
Home facts
- Year built:1959
- Subdivision & Development:CLEARVIEW FARMS
- Listing ID #:PACB2059224
- Updated:October 06, 2026 at 01:38 AM
Rooms and interior
- Bedrooms:5
- Total bathrooms:3
- Full bathrooms:2
- Half bathrooms:1
- Flooring:Carpet, Laminated
- Kitchen Description:Dishwasher, Kitchen - Eat-In, Oven/Range - Electric, Refrigerator
- Basement:Yes
- Basement Description:Partially Finished, Walkout Level
- Living area:1,804 sq. ft.
Heating and cooling
- Cooling:Ceiling Fan(s), Central A/C
- Heating:Forced Air, Natural Gas
Structure and exterior
- Roof:Asphalt, Fiberglass
- Year built:1959
- Building area:1,804 sq. ft.
- Lot area:0.16 Acres
- Lot Features:Corner
- Architectural Style:Split Level
- Construction Materials:Brick, Frame, Vinyl Siding
- Exterior Features:Deck(s), Patio(s)
- Foundation Description:Block
- Levels:3 Story
Schools
- High school:CUMBERLAND VALLEY
Utilities
- Water:Public
- Sewer:Public Sewer
Finances and disclosures
- Price:$350,000
- Price per sq. ft.:$194.01
- Tax amount:$2,679 (2026)
Features and amenities
- Laundry features:Laundry
- Amenities:Double Pane Windows, Smoke Detector
Parking
- Parking description:Concrete Driveway, On Street
New listings near 4601 Chestnut Ave
- Coming Soon
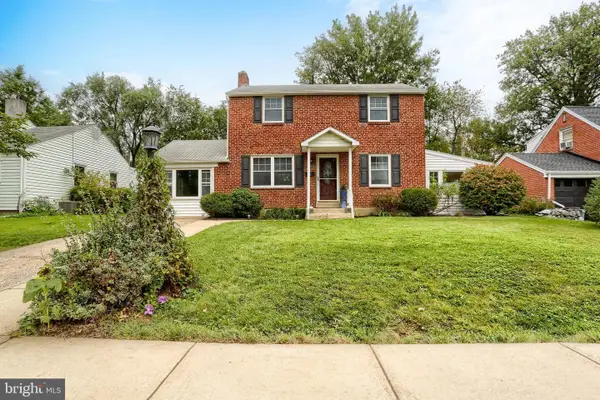 $379,900Coming Soon4 beds 2 baths1,632 sq. ft.
2002 Columbia Ave, CAMP HILL, PA 17011
MLS# PACB2059178Listed by: COLDWELL BANKER REALTY - Coming Soon
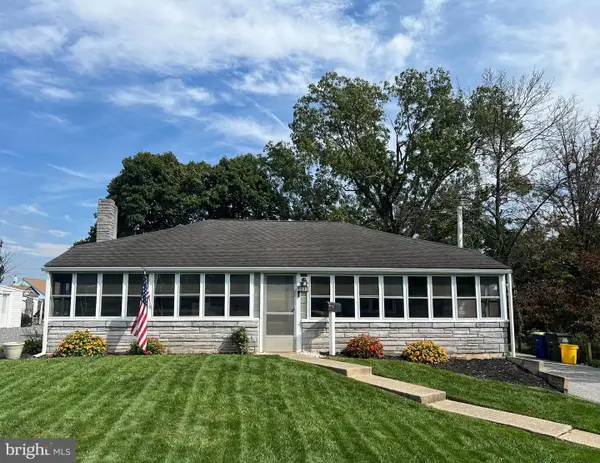 $214,900Coming Soon2 beds 1 baths925 sq. ft.
1131 Laurel Ave, CAMP HILL, PA 17011
MLS# PACB2059138Listed by: TURN KEY REALTY GROUP - Coming SoonOpen Sat, 1 to 3pm
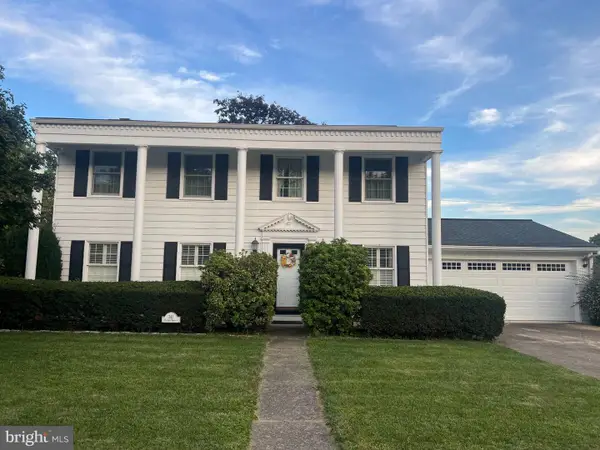 $450,000Coming Soon4 beds 4 baths2,849 sq. ft.
341 Regent St, CAMP HILL, PA 17011
MLS# PACB2059074Listed by: JOY DANIELS REAL ESTATE GROUP, LTD - Coming Soon
 $379,900Coming Soon3 beds 3 baths1,897 sq. ft.
13 Grinnel Dr, CAMP HILL, PA 17011
MLS# PACB2058994Listed by: COLDWELL BANKER REALTY - Coming Soon
 $284,700Coming Soon2 beds 1 baths1,698 sq. ft.
24 Country Club Pl W, CAMP HILL, PA 17011
MLS# PACB2058966Listed by: RE/MAX REALTY ASSOCIATES - Open Fri, 5 to 7pmNew
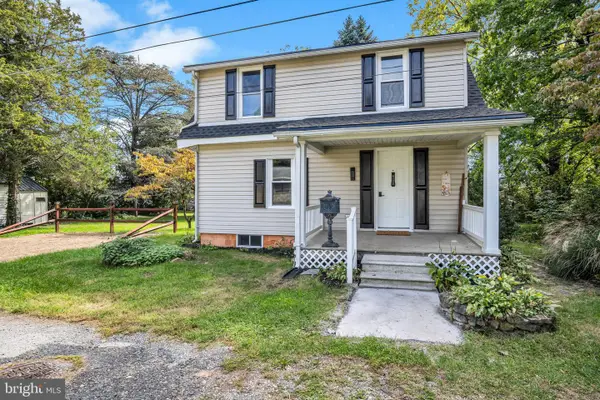 $319,500Active3 beds 2 baths800 sq. ft.
4121 Rosemont Ave, CAMP HILL, PA 17011
MLS# PACB2059170Listed by: KELLER WILLIAMS OF CENTRAL PA - New
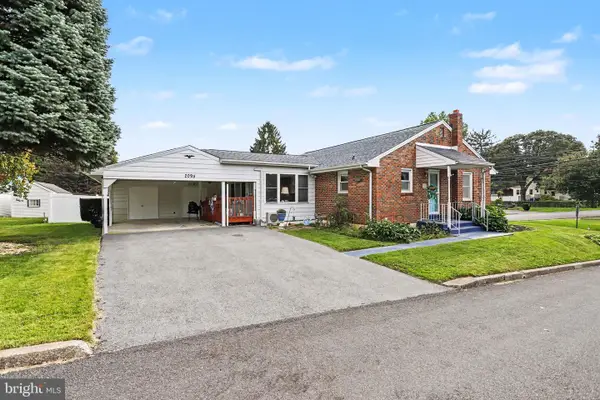 $285,000Active3 beds 2 baths1,395 sq. ft.
2095 Clarendon St, CAMP HILL, PA 17011
MLS# PACB2059144Listed by: STRAUB & ASSOCIATES REAL ESTATE - New
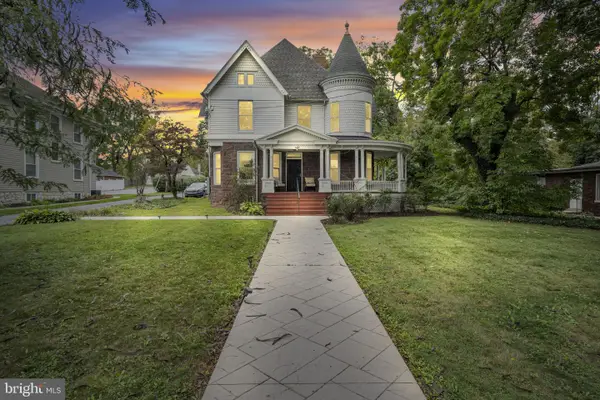 $675,000Active2 beds -- baths3,000 sq. ft.
1924 Market St, CAMP HILL, PA 17011
MLS# PACB2058984Listed by: RE/MAX 1ST ADVANTAGE - New
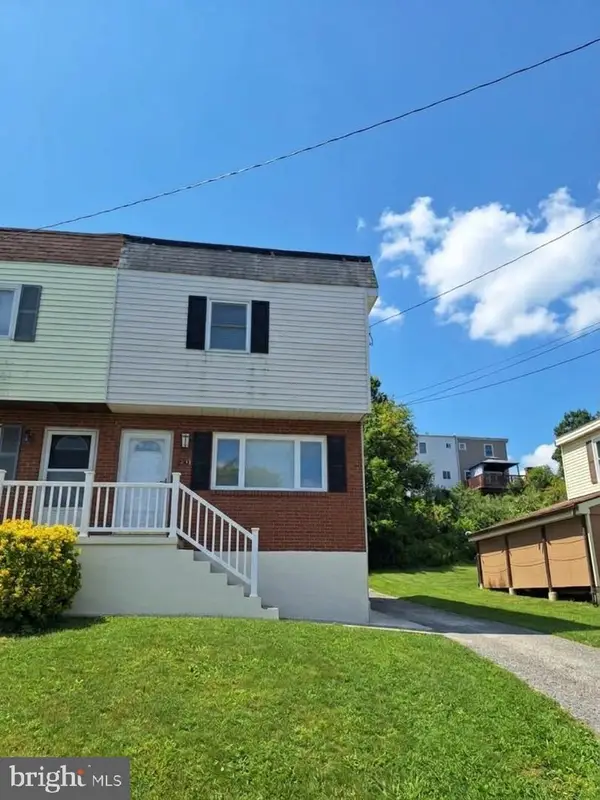 $235,000Active3 beds 2 baths1,224 sq. ft.
838 Erford Rd, CAMP HILL, PA 17011
MLS# PACB2059114Listed by: KELLER WILLIAMS REALTY - New
 $379,900Active4 beds 3 baths1,584 sq. ft.
811 Mandy Ln, CAMP HILL, PA 17011
MLS# PACB2058964Listed by: HERITAGE REAL ESTATE GROUP, LLC


Protect your home and budget from life's surprises with an Assurant Home Warranty, backed by a partner that supports you through every step of homeownership. Explore Plans.
© 2023 - 2026 ERA Franchise Systems LLC. All rights reserved. ERA Franchise Systems LLC fully supports the principles of the Fair Housing Act and the Equal Opportunity Act. ERA, ERA Real Estate powered, and their respective logos are registered service marks of ERA Franchise Systems LLC. Each office is independently owned and operated.