
4630 S Clearview Dr, Camp Hill, PA 17011
Local realty services provided by:ERA Liberty Realty
4630 S Clearview Dr,Camp Hill, PA 17011
$265,000
- 3 Beds
- 1 Baths
- - sq. ft.
- Single family
- Coming Soon
Upcoming open houses
- Sun, Aug 1601:00 pm - 03:00 pm
Listed by: christopher radkiewicz
Office: keller williams realty
MLS#:PACB2057320
Source:BRIGHTMLS
Price summary
- Price:$265,000
About this home
Welcome Home to Clearview Drive! Well cared for and conveniently located, this charming 3-bedroom rancher offers comfortable one-level living just minutes from major highways and all the dining, shopping, and entertainment the West Shore has to offer! Step inside to a traditional floor plan with defined living spaces throughout. The main level features a kitchen and dining area combination, three bedrooms, and one full bathroom. Major mechanical updates have been completed over the past handful of years, including a new roof, furnace, hot water heater, and central air fan, providing added peace of mind for the next homeowner! Outside, enjoy the convenience of an attached carport, a level backyard with patio, perfect for relaxing or entertaining, and a storage shed for lawn equipment and outdoor storage needs. The spacious basement provides even more versatility, with approximately half of the footprint fully finished and the remaining space offering plenty of room for storage. Convenient location, functional layout, thoughtful updates, and plenty of storage make this home a must-see! Schedule your showing today before this one is off the market!...
Contact an agent
Home facts
- Year built:1962
- Subdivision & Development:OAKWOOD PARK
- Listing ID #:PACB2057320
- Updated:August 12, 2026 at 01:37 PM
Rooms and interior
- Bedrooms:3
- Total bathrooms:1
- Full bathrooms:1
- Dining Description:Combination Kitchen/Dining
- Basement:Yes
- Basement Description:Partially Finished
Heating and cooling
- Cooling:Central A/C
- Heating:Forced Air, Natural Gas
Structure and exterior
- Roof:Architectural Shingle
- Year built:1962
- Architectural Style:Ranch/Rambler
- Construction Materials:Brick, Stick Built
- Exterior Features:Exterior Lighting, Patio(s), Secure Storage
- Foundation Description:Block
- Levels:1 Story
Schools
- High school:CUMBERLAND VALLEY
Utilities
- Water:Public
- Sewer:Public Sewer
Finances and disclosures
- Price:$265,000
- Tax amount:$2,174 (2026)
Parking
- Parking description:Attached Carport
New listings near 4630 S Clearview Dr
- Coming Soon
 $389,900Coming Soon4 beds 4 baths
101 Oak Dr, CAMP HILL, PA 17011
MLS# PAYK2109640Listed by: COLDWELL BANKER REALTY - Coming SoonOpen Sun, 1 to 3pm
 $405,000Coming Soon4 beds 3 baths
237 Wood St, CAMP HILL, PA 17011
MLS# PACB2057054Listed by: KELLER WILLIAMS OF CENTRAL PA - Coming Soon
 $375,000Coming Soon3 beds 2 baths
309 N 29th St, CAMP HILL, PA 17011
MLS# PACB2057376Listed by: CENTURY 21 REALTY SERVICES - Coming Soon
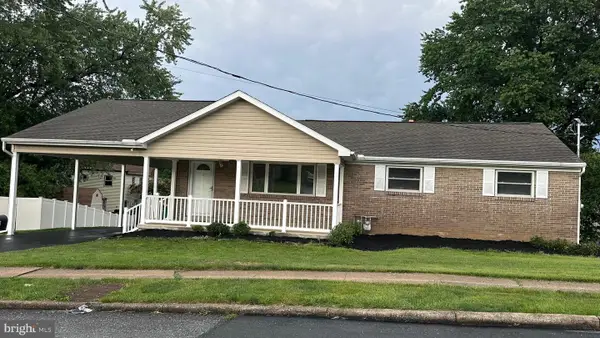 $329,900Coming Soon3 beds 3 baths
19 E Glenwood Dr, CAMP HILL, PA 17011
MLS# PACB2057368Listed by: JOHN H. WALAK REAL ESTATE - Open Thu, 4 to 6pmNew
 $399,900Active3 beds 4 baths1,564 sq. ft.
15 N 23rd St, CAMP HILL, PA 17011
MLS# PACB2057332Listed by: RE/MAX REALTY ASSOCIATES - New
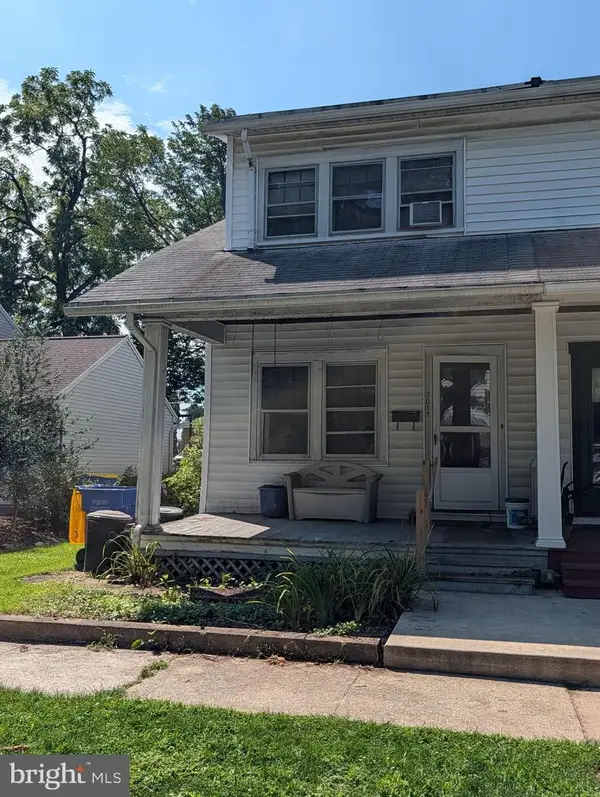 $150,000Active3 beds 1 baths1,344 sq. ft.
3019 Dickinson Ave, CAMP HILL, PA 17011
MLS# PACB2057250Listed by: CENTURY 21 REALTY SERVICES - Coming SoonOpen Sat, 11am to 1pm
 $285,000Coming Soon4 beds 2 baths
1908 Letchworth Dr, CAMP HILL, PA 17011
MLS# PACB2057314Listed by: LPT REALTY, LLC - New
 $365,000Active3 beds 3 baths1,871 sq. ft.
1 Woods Dr, CAMP HILL, PA 17011
MLS# PACB2057092Listed by: KELLER WILLIAMS OF CENTRAL PA - New
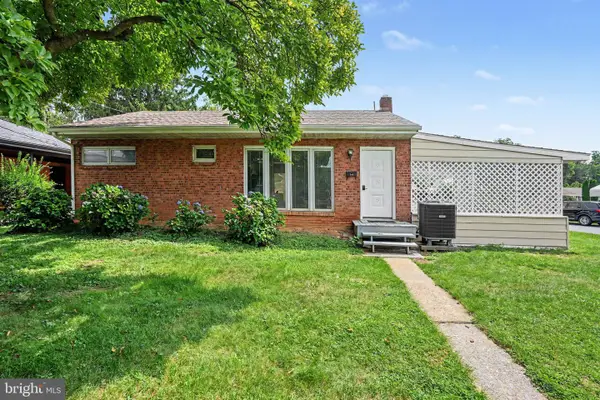 $344,900Active3 beds 2 baths1,974 sq. ft.
3799 Chestnut St, CAMP HILL, PA 17011
MLS# PACB2057200Listed by: BERKSHIRE HATHAWAY HOMESERVICES HOMESALE REALTY


Protect your home and budget from life's surprises with an Assurant Home Warranty, backed by a partner that supports you through every step of homeownership. Explore Plans.
© 2023 - 2026 ERA Franchise Systems LLC. All rights reserved. ERA Franchise Systems LLC fully supports the principles of the Fair Housing Act and the Equal Opportunity Act. ERA, ERA Real Estate powered, and their respective logos are registered service marks of ERA Franchise Systems LLC. Each office is independently owned and operated.