
179 Wildwood Drive, Canadensis, PA 18325
Local realty services provided by:ERA One Source Realty
179 Wildwood Drive,Canadensis, PA 18325
$265,000
- 2 Beds
- 2 Baths
- - sq. ft.
- Single family
- Sold
Listed by: rafelina caraballo
Office: keller williams real estate - tannersville
MLS#:PM-143101
Source:PA_PMAR
Sorry, we are unable to map this address
Price summary
- Price:$265,000
About this home
Charming 2-Bedroom on 2.62 private acres in Canadensis. Bamboo floors, granite counters, split unite for A/C, finished basement and two wood stoves for year around comfort. Oversized 2 car garage with metal roof, a nice sized shed and a few years roof on the home, Strong bones and room to add value, all just minutes from Pocono Attraction.
Don't miss the opportunity to own a piece of the mountains.
Contact an agent
Home facts
- Year built:1987
- Subdivision & Development:Wildwood Farms
- Listing ID #:PM-143101
- Added:50 day(s) ago
- Updated:September 06, 2026 at 07:07 AM
Rooms and interior
- Bedrooms:2
- Total bathrooms:2
- Full bathrooms:2
- Flooring:Bamboo, Tile
- Kitchen Description:Gas Oven, Gas Range
- Basement:Yes
Heating and cooling
- Cooling:Wall Unit(s)
- Heating:Baseboard, Electric, Heating, Wood Stove
Structure and exterior
- Year built:1987
- Lot Features:Sloped
- Architectural Style:Chalet
- Construction Materials:Shingle Siding, Wood Siding
Utilities
- Water:Well
- Sewer:Mound Septic
Finances and disclosures
- Price:$265,000
- Tax amount:$3,826
Features and amenities
- Appliances:Gas Oven, Gas Range
- Laundry features:In Basement
- Amenities:Storage
New listings near 179 Wildwood Drive
- New
 $269,999Active3 beds 2 baths1,572 sq. ft.
116 Hawk Lane, Canadensis, PA 18325
MLS# 783974Listed by: BETTERHOMES&GARDENSRE/CASSIDON 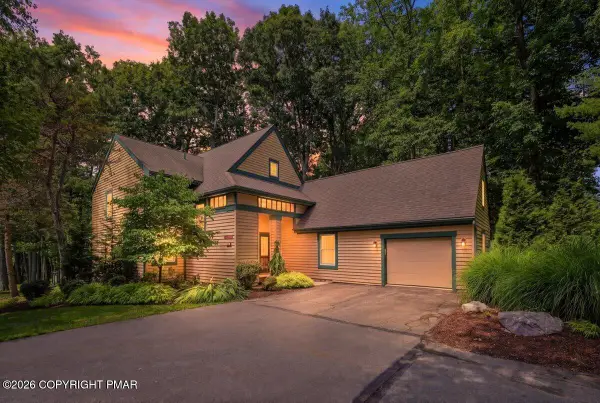 $650,000Pending4 beds 3 baths2,499 sq. ft.
102 Fox Run, Buck Hill Falls, PA 18323
MLS# PM-144156Listed by: CLASSIC PROPERTIES - MOUNTAINHOME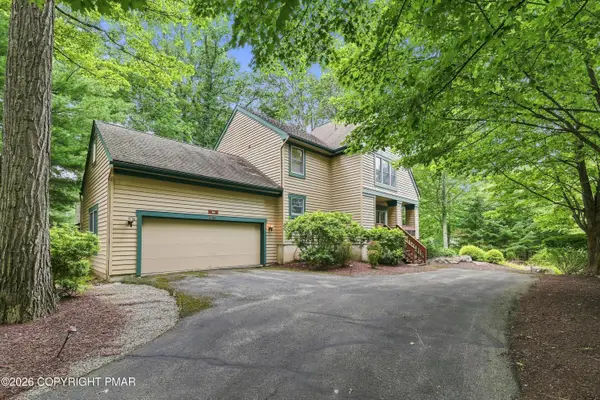 $425,000Active3 beds 3 baths1,961 sq. ft.
109 Creekside Road, Buck Hill Falls, PA 18323
MLS# PM-144155Listed by: CLASSIC PROPERTIES - MOUNTAINHOME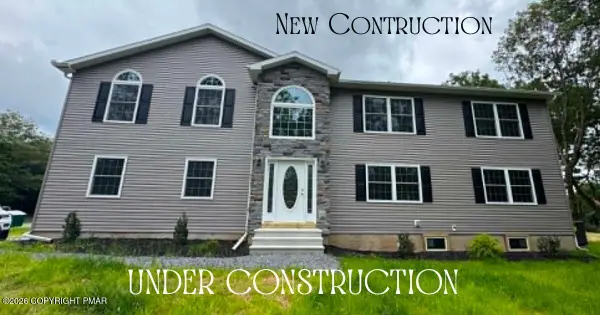 $399,000Active3 beds 3 baths2,891 sq. ft.
119 Bass Court, Canadensis, PA 18325
MLS# PM-144127Listed by: POCONOS PROPERTIES REAL ESTATE, INC.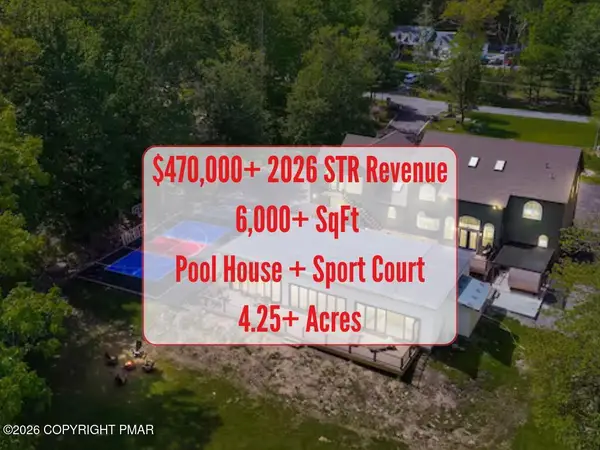 $2,750,000Active8 beds 5 baths6,000 sq. ft.
406 Iroquois Loop, Canadensis, PA 18325
MLS# PM-144018Listed by: EXP REALTY, LLC - PHILADELPHIA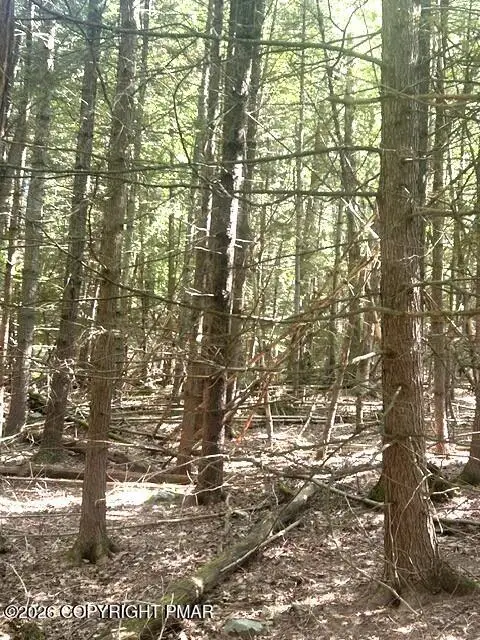 $65,000Pending8.18 Acres
Bear Town Road, Cresco, PA 18326
MLS# PM-144012Listed by: MORE MODERN REAL ESTATE LLC $339,000Active3 beds 2 baths1,672 sq. ft.
123 Lake In The Clouds Road, Canadensis, PA 18325
MLS# PM-143967Listed by: MORE MODERN REAL ESTATE LLC $27,900Active1 Acres
Blue Ridge Dr 1208 Drive, Canadensis, PA 18325
MLS# PM-143936Listed by: ADVANCED REALTY CHOICES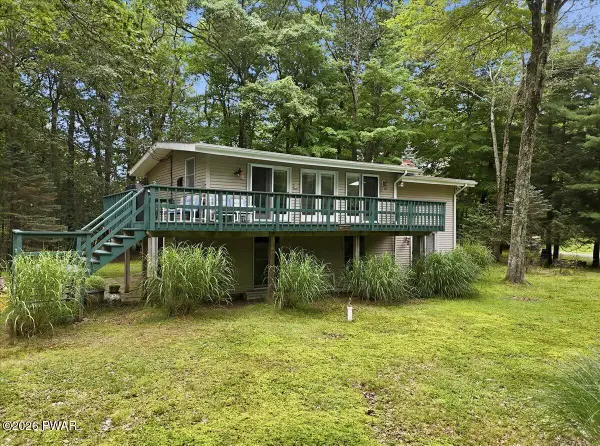 $299,900Active3 beds 2 baths1,892 sq. ft.
128 Cherry Point Circle, Canadensis, PA 18325
MLS# PW262751Listed by: IRON VALLEY R E INNOVATE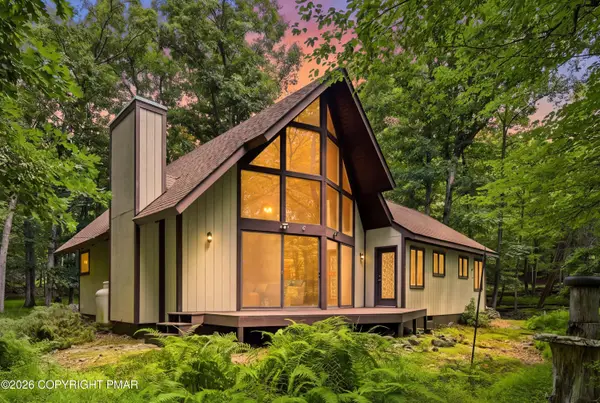 $315,000Active3 beds 1 baths1,475 sq. ft.
114 Forest Drive, Canadensis, PA 18325
MLS# PM-143847Listed by: COLDWELL BANKER HEARTHSIDE POCONO


Protect your home and budget from life's surprises with an Assurant Home Warranty, backed by a partner that supports you through every step of homeownership. Explore Plans.
© 2023 - 2026 ERA Franchise Systems LLC. All rights reserved. ERA Franchise Systems LLC fully supports the principles of the Fair Housing Act and the Equal Opportunity Act. ERA, ERA Real Estate powered, and their respective logos are registered service marks of ERA Franchise Systems LLC. Each office is independently owned and operated.