
5507 Birch Road, Canadensis, PA 18325
Local realty services provided by:ERA One Source Realty
5507 Birch Road,Canadensis, PA 18325
$433,000
- 6 Beds
- 2 Baths
- 2,676 sq. ft.
- Single family
- Active
Listed by: chelsea aleksich
Office: keller williams real estate - stroudsburg
MLS#:PM-145204
Source:PA_PMAR
Price summary
- Price:$433,000
- Price per sq. ft.:$143.76
About this home
**This is ONE you DO NOT want to miss!! Priced BELOW MARKET - This 6 bed/ 2 bath (3 potential) home includes a detached 3-CAR garage WITH LIFT on 2.2 MANICURED, PRIVATE ACRES, with glorious gardens, fencing, and plenty of FLAT open space to enjoy a night around the fire pit, an evening in the enclosed gazebo, or DIP IN THE POOL! The layout of this home is truly functional with most of the living space on the main level & ABOVE AVERAGE BEDROOM SIZES. The heating system is efficient hot water baseboard with a wood stove to supplement! TAXES ARE LOW in this sought after location in beautiful Canadensis!
Contact an agent
Home facts
- Year built:1986
- Subdivision & Development:Spruce Hill Farms
- Listing ID #:PM-145204
- Added:3 day(s) ago
- Updated:October 04, 2026 at 02:42 PM
Rooms and interior
- Bedrooms:6
- Total bathrooms:2
- Full bathrooms:2
- Flooring:Carpet, Tile, Vinyl, Wood
- Kitchen Description:Microwave, Refrigerator
- Basement:Yes
- Living area:2,676 sq. ft.
Heating and cooling
- Heating:Baseboard, Electric, Heating, Oil, Wood Stove
Structure and exterior
- Year built:1986
- Building area:2,676 sq. ft.
- Lot area:2.2 Acres
- Lot Features:Corner Lot
- Architectural Style:Bungalow
- Construction Materials:Vinyl Siding
Utilities
- Water:Well
- Sewer:Mound Septic
Finances and disclosures
- Price:$433,000
- Price per sq. ft.:$143.76
- Tax amount:$6,296
Features and amenities
- Appliances:Dryer, Microwave, Refrigerator, Washer
- Laundry features:Dryer, Washer
- Amenities:Outdoor Pool
Parking
- Garage:Yes
New listings near 5507 Birch Road
- New
 $325,000Active3 beds 2 baths1,300 sq. ft.
128 Cedar Lane, Canadensis, PA 18325
MLS# PM-145298Listed by: RE/MAX OF THE POCONOS - New
 $299,900Active3 beds 2 baths1,584 sq. ft.
1207 Upper Seese Hill Road, Canadensis, PA 18325
MLS# PM-145061Listed by: RE/MAX OF THE POCONOS  $885,000Active3 beds 2 baths2,228 sq. ft.
136 Birch Ledge Road, Canadensis, PA 18325
MLS# PM-144913Listed by: CENTURY 21 KEIM - E. STROUDSBURG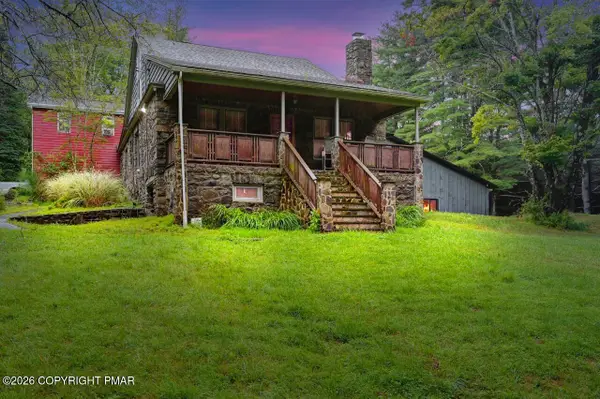 $745,000Active-- beds 3 baths3,546 sq. ft.
614 Lavender Lane, Canadensis, PA 18325
MLS# PM-144710Listed by: CLASSIC PROPERTIES - MOUNTAINHOME $250,000Active3 beds 2 baths1,572 sq. ft.
116 Hawk Lane, Canadensis, PA 18325
MLS# 783974Listed by: BETTERHOMES&GARDENSRE/CASSIDON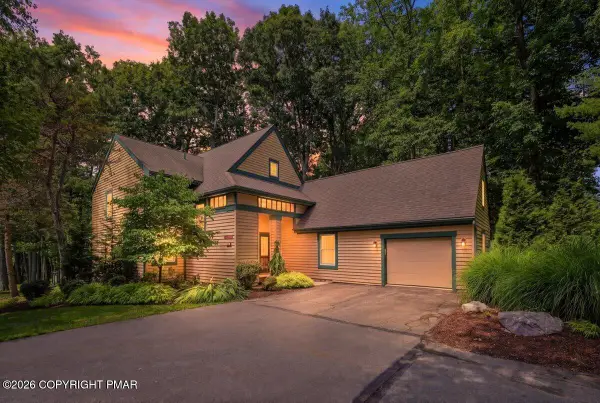 $650,000Pending4 beds 3 baths2,499 sq. ft.
102 Fox Run, Buck Hill Falls, PA 18323
MLS# PM-144156Listed by: CLASSIC PROPERTIES - MOUNTAINHOME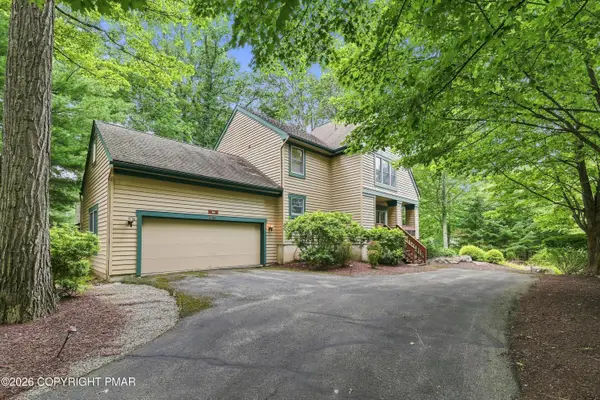 $425,000Active3 beds 3 baths1,961 sq. ft.
109 Creekside Road, Buck Hill Falls, PA 18323
MLS# PM-144155Listed by: CLASSIC PROPERTIES - MOUNTAINHOME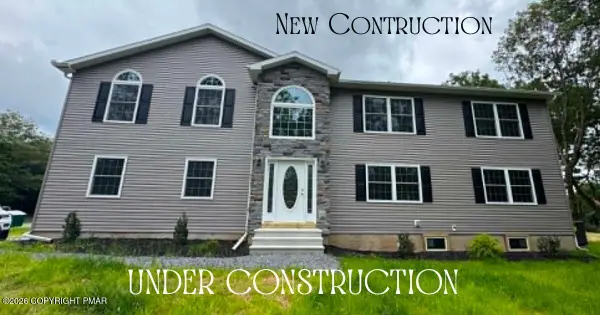 $399,000Active3 beds 3 baths2,891 sq. ft.
119 Bass Court, Canadensis, PA 18325
MLS# PM-144127Listed by: POCONOS PROPERTIES REAL ESTATE, INC.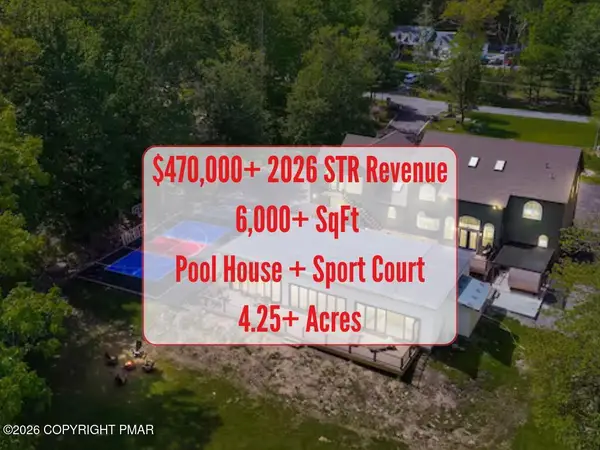 $2,750,000Active8 beds 5 baths6,000 sq. ft.
406 Iroquois Loop, Canadensis, PA 18325
MLS# PM-144018Listed by: EXP REALTY, LLC - PHILADELPHIA


Protect your home and budget from life's surprises with an Assurant Home Warranty, backed by a partner that supports you through every step of homeownership. Explore Plans.
© 2023 - 2026 ERA Franchise Systems LLC. All rights reserved. ERA Franchise Systems LLC fully supports the principles of the Fair Housing Act and the Equal Opportunity Act. ERA, ERA Real Estate powered, and their respective logos are registered service marks of ERA Franchise Systems LLC. Each office is independently owned and operated.