
2005 Overlook Ct, Canonsburg, PA 15317
Local realty services provided by:ERA Lechner & Associates, Inc.
Upcoming open houses
- Sun, Oct 0401:00 pm - 03:00 pm
Listed by: marjory stawiarski
Office: re/max home center
MLS#:1776915
Source:PA_WPN
Price summary
- Price:$414,900
- Price per sq. ft.:$215.53
- Monthly HOA dues:$75
About this home
Townhome with Exceptional Main-Level Living!
Welcome to this beautifully maintained townhome offering spacious, thoughtfully designed living with an open floor plan and quality updates throughout. Step into the impressive living room featuring soaring vaulted ceilings w/dormer windows that fill the space with natural light, gleaming hardwood floors, and a three-sided gas fireplace shared with the dining area (or reading nook)*creating a warm and inviting setting for everyday living and entertaining.
The updated gourmet kitchen is sure to impress with Granite countertops, stainless steel appliances, tile backsplash, recessed lighting, abundant cabinetry and a large pantry. The kitchen opens seamlessly to the dining room & bright morning room, highlighted by a wall of windows and access to the private, maintenance-free Trex deck overlooking the putting green**perfect for relaxing or entertaining.
The spacious main-level primary suite features a tray ceiling, large walk-in closet, and a newly remodeled private bath with a walk-in solid surface shower and double maple vanities with quartz countertops. Convenient main-level laundry (washer and dryer stay) and a mudroom add to the functionality of this well-designed home.
The upper level offers a generous loft/den area, two additional spacious bedrooms**each with walk-in closet**a full bathroom, and additional storage closets.
The expansive lower level provides endless possibilities and could easily be finished as a game room, home theater, exercise area, office, or additional living space. It is also plumbed for a full bathroom, offering even more potential.
Since purchasing, the current owners have completed numerous improvements, including a NEWER roof, newer front parking pad, Nature Stone garage floor, NEWER remodeled primary bathroom, light fixtures, and interior painting.
Conveniently located just minutes from Route 19, I-79, and Southpointe, with an easy commute to Downtown Pittsburgh and Pittsburgh International Airport. Enjoy nearby Peters Lake Park for walking, kayaking, and outdoor recreation. Low monthly HOA and Low Washington Co. taxes!
One-year Achosa Home Warranty included!...
Contact an agent
Home facts
- Year built:2004
- Subdivision & Development:Linden Vue
- Listing ID #:1776915
- Added:1 day(s) ago
- Updated:October 03, 2026 at 05:07 PM
Rooms and interior
- Bedrooms:3
- Total bathrooms:3
- Full bathrooms:2
- Half bathrooms:1
- Rooms Total:9
- Flooring:Carpet, Hardwood
- Kitchen Description:Cooktop, Dishwasher, Disposal, Microwave, Refrigerator
- Basement:Yes
- Basement Description:Unfinished, Walk Out Access
- Living area:1,925 sq. ft.
Heating and cooling
- Cooling:Central Air
- Heating:Gas
- Central air:Yes
Structure and exterior
- Roof:Asphalt
- Year built:2004
- Building area:1,925 sq. ft.
- Lot area:0.1 Acres
- Architectural Style:Colonial
- Construction Materials:Brick
Utilities
- Water:Public
Finances and disclosures
- Price:$414,900
- Price per sq. ft.:$215.53
- Tax amount:$4,563
Features and amenities
- Laundry features:Dryer, Washer
- Amenities:Some Gas Appliances, Window Treatments
Parking
- Total parking spaces:2
- Garage:Yes
 Last Updated October 3, 2026. Information deemed reliable but not guaranteed. Information is provided exclusively for consumers' personal, non-commercial use and may not be used for any purpose other than to identify prospective properties consumers may be interested in purchasing.
New listings near 2005 Overlook Ct
- New
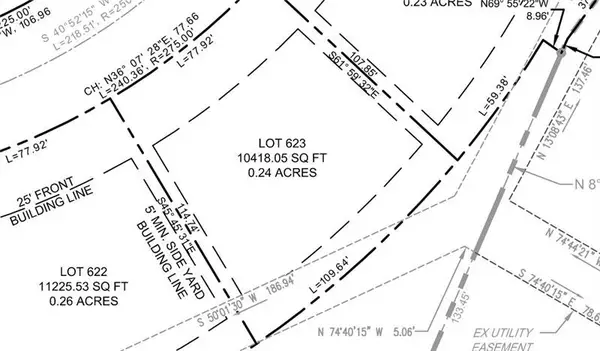 $160,000Active-- beds -- baths
313 Spindle Court, Canonsburg, PA 15317
MLS# 1777024Listed by: HOWARD HANNA REAL ESTATE SERVICES - New
 $199,000Active-- beds -- baths
537 Elm St, Canonsburg, PA 15317
MLS# 1777232Listed by: REALTY ONE GROUP PLATINUM - New
 $269,900Active2 beds 3 baths1,315 sq. ft.
107 Boxwood Ct, Canonsburg, PA 15317
MLS# 1777393Listed by: KELLER WILLIAMS REALTY - Open Sun, 11am to 1pmNew
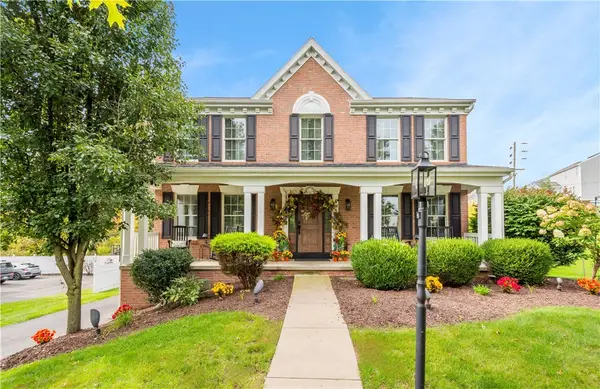 $439,900Active4 beds 4 baths1,944 sq. ft.
1009 Fieldstone Drive, Canonsburg, PA 15317
MLS# 1777177Listed by: COLDWELL BANKER REALTY - Open Sun, 12 to 2pmNew
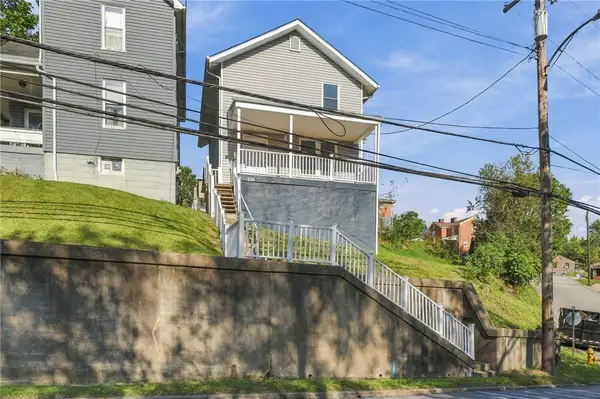 $196,000Active3 beds 2 baths1,120 sq. ft.
534 S Central Ave, Canonsburg, PA 15317
MLS# 1777380Listed by: BERKSHIRE HATHAWAY THE PREFERRED REALTY - Open Sat, 1 to 3pmNew
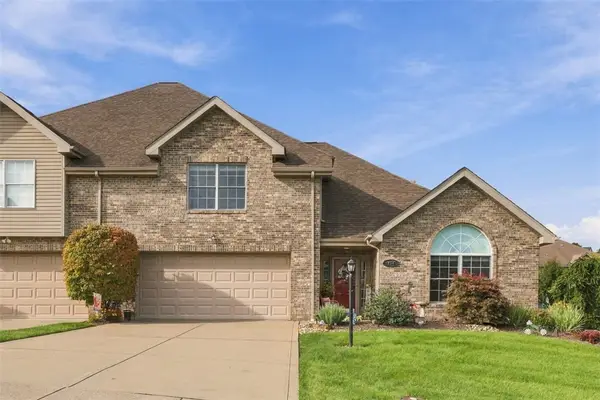 $454,900Active3 beds 3 baths2,178 sq. ft.
154 Rifgon Dr, Canonsburg, PA 15317
MLS# 1776971Listed by: HOWARD HANNA REAL ESTATE SERVICES - New
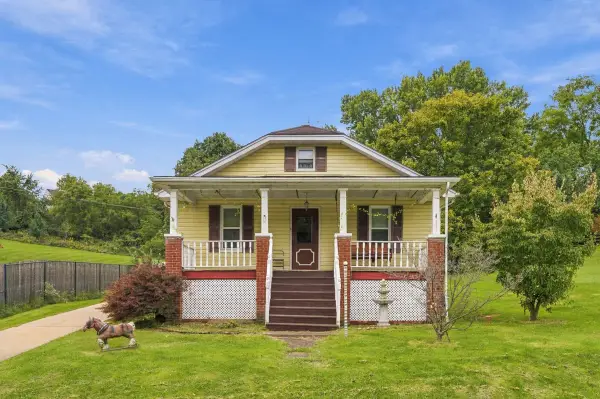 $289,000Active2 beds 1 baths1,190 sq. ft.
127 Muse Bishop Road, Canonsburg, PA 15317
MLS# 1777249Listed by: HOWARD HANNA REAL ESTATE SERVICES - New
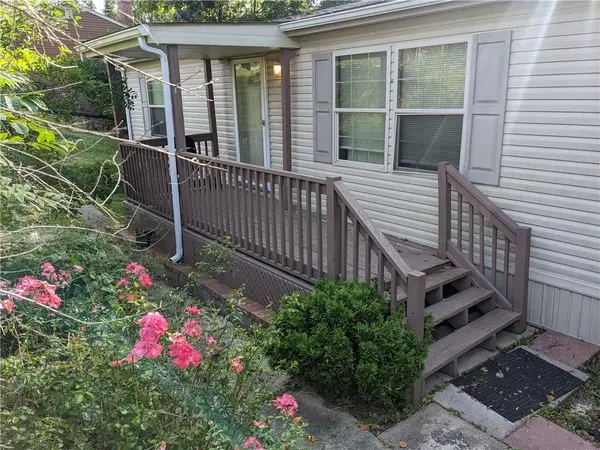 $175,000Active3 beds 2 baths1,274 sq. ft.
114 White Way, Canonsburg, PA 15317
MLS# 1776903Listed by: CENTURY 21 FRONTIER REALTY - Open Sat, 10am to 12pmNew
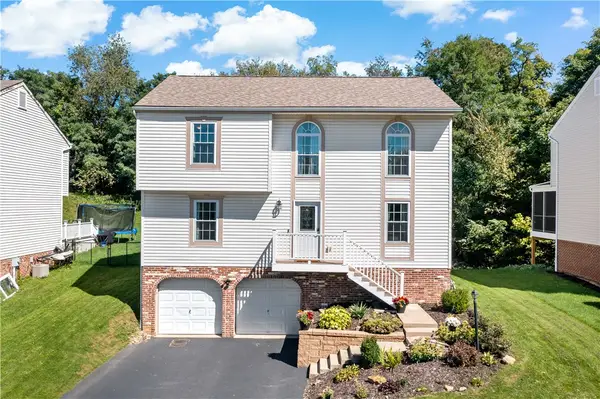 $419,900Active4 beds 3 baths
1344 Lucia Dr, Canonsburg, PA 15317
MLS# 1776199Listed by: EXP REALTY LLC


Protect your home and budget from life's surprises with an Assurant Home Warranty, backed by a partner that supports you through every step of homeownership. Explore Plans.
© 2023 - 2026 ERA Franchise Systems LLC. All rights reserved. ERA Franchise Systems LLC fully supports the principles of the Fair Housing Act and the Equal Opportunity Act. ERA, ERA Real Estate powered, and their respective logos are registered service marks of ERA Franchise Systems LLC. Each office is independently owned and operated.