
515 1st St, Canonsburg, PA 15317
Local realty services provided by:ERA Johnson Real Estate, Inc.
515 1st St,Canonsburg, PA 15317
$289,900
- 3 Beds
- 3 Baths
- 2,087 sq. ft.
- Single family
- Active
Listed by: christopher carr
Office: homezu
MLS#:1769879
Source:PA_WPN
Price summary
- Price:$289,900
- Price per sq. ft.:$138.91
About this home
Newly updated all stone single family home boasts extra large rooms, Chefs kitchen includes solid wood cabinetry, granite countertops, and imported porcelain floor. This home is surprisingly much larger than it looks. There’s an Inlaw suite with a full kitchen, full bath, and private entrance. Spacious family room leads to flat backyard. This home is close to all of the great things that Canonsburg has to offer. Great walkable location. Come, check out 515 first Street, maybe it will be your next home!
Contact an agent
Home facts
- Year built:1956
- Listing ID #:1769879
- Added:49 day(s) ago
- Updated:October 03, 2026 at 10:04 AM
Rooms and interior
- Bedrooms:3
- Total bathrooms:3
- Full bathrooms:3
- Rooms Total:7
- Flooring:Carpet, Hardwood
- Kitchen Description:Cooktop, Dishwasher, Microwave, Pantry, Refrigerator, Stove
- Basement:Yes
- Basement Description:FInished, Walk Out Access
- Living area:2,087 sq. ft.
Heating and cooling
- Cooling:Electric
- Heating:Gas
Structure and exterior
- Year built:1956
- Building area:2,087 sq. ft.
- Lot area:0.17 Acres
- Architectural Style:Bungalow
- Construction Materials:Stone
Utilities
- Water:Public
Finances and disclosures
- Price:$289,900
- Price per sq. ft.:$138.91
- Tax amount:$2,782
Features and amenities
- Amenities:Multi Pane Windows, Screens, Some Electric Appliances, Window Treatments
Parking
- Total parking spaces:1
- Garage:Yes
 Last Updated October 3, 2026. Information deemed reliable but not guaranteed. Information is provided exclusively for consumers' personal, non-commercial use and may not be used for any purpose other than to identify prospective properties consumers may be interested in purchasing.
New listings near 515 1st St
- New
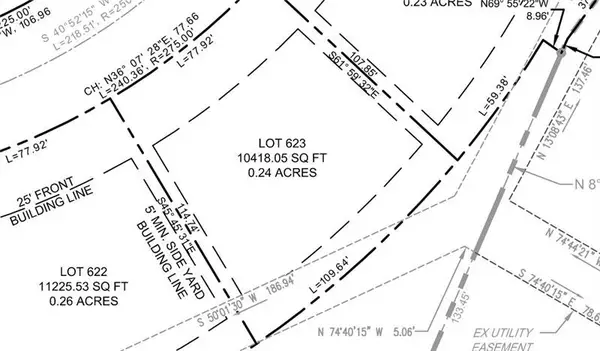 $160,000Active-- beds -- baths
313 Spindle Court, Canonsburg, PA 15317
MLS# 1777024Listed by: HOWARD HANNA REAL ESTATE SERVICES - New
 $199,000Active-- beds -- baths
537 Elm St, Canonsburg, PA 15317
MLS# 1777232Listed by: REALTY ONE GROUP PLATINUM - New
 $269,900Active2 beds 3 baths1,315 sq. ft.
107 Boxwood Ct, Canonsburg, PA 15317
MLS# 1777393Listed by: KELLER WILLIAMS REALTY - Open Sun, 11am to 1pmNew
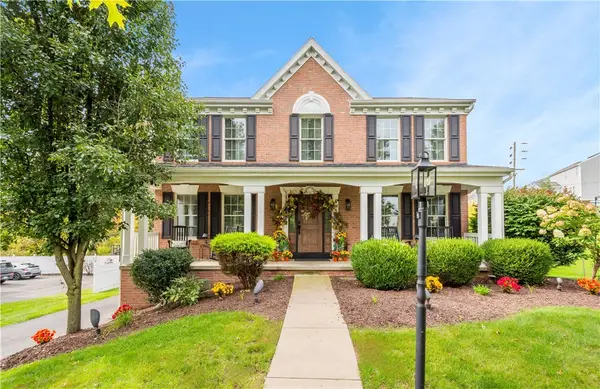 $439,900Active4 beds 4 baths1,944 sq. ft.
1009 Fieldstone Drive, Canonsburg, PA 15317
MLS# 1777177Listed by: COLDWELL BANKER REALTY - Open Sun, 12 to 2pmNew
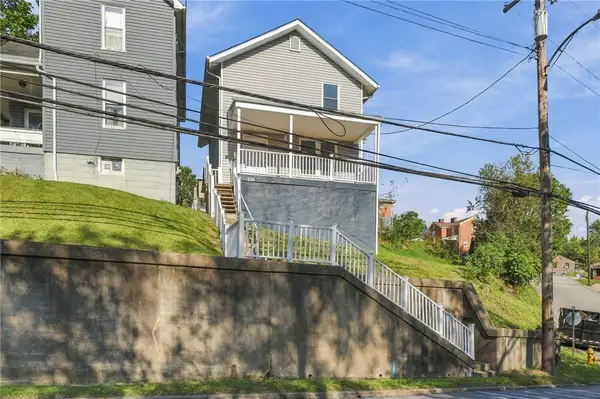 $196,000Active3 beds 2 baths1,120 sq. ft.
534 S Central Ave, Canonsburg, PA 15317
MLS# 1777380Listed by: BERKSHIRE HATHAWAY THE PREFERRED REALTY - Open Sun, 1 to 3pmNew
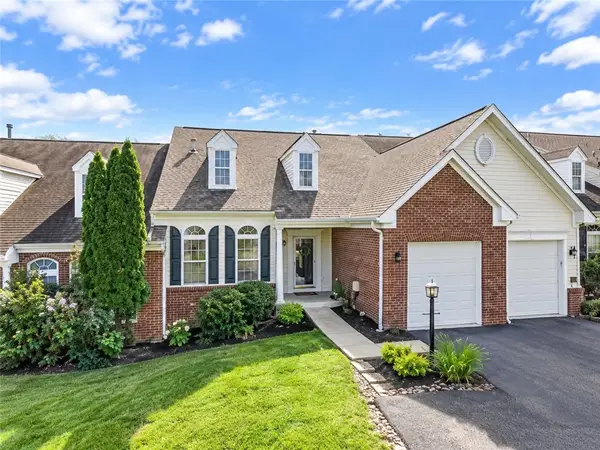 $414,900Active3 beds 3 baths1,925 sq. ft.
2005 Overlook Ct, Canonsburg, PA 15317
MLS# 1776915Listed by: RE/MAX HOME CENTER - Open Sat, 1 to 3pmNew
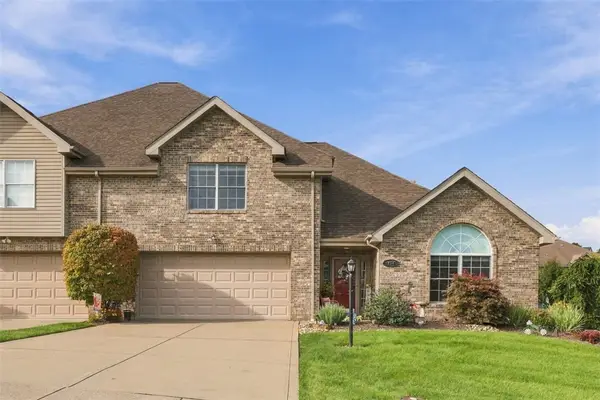 $454,900Active3 beds 3 baths2,178 sq. ft.
154 Rifgon Dr, Canonsburg, PA 15317
MLS# 1776971Listed by: HOWARD HANNA REAL ESTATE SERVICES - New
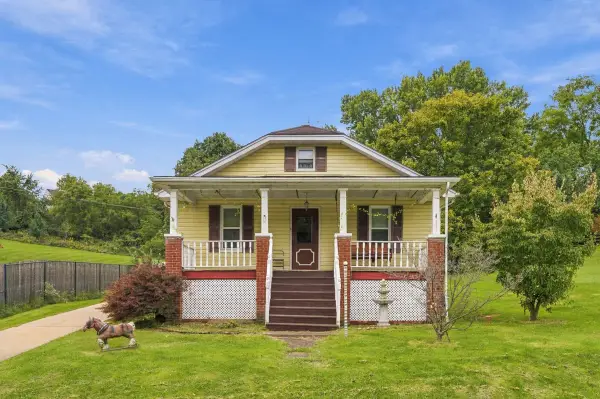 $289,000Active2 beds 1 baths1,190 sq. ft.
127 Muse Bishop Road, Canonsburg, PA 15317
MLS# 1777249Listed by: HOWARD HANNA REAL ESTATE SERVICES - New
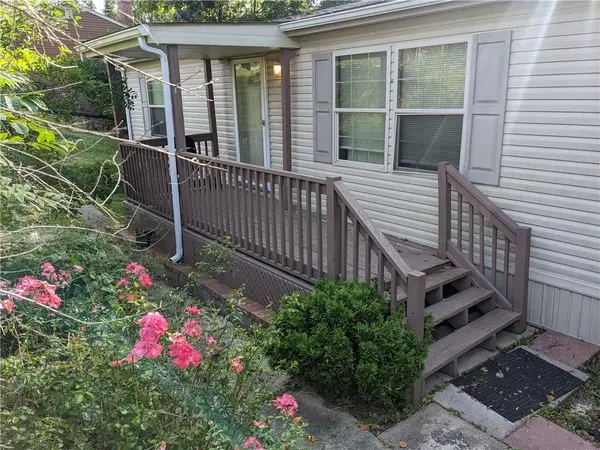 $175,000Active3 beds 2 baths1,274 sq. ft.
114 White Way, Canonsburg, PA 15317
MLS# 1776903Listed by: CENTURY 21 FRONTIER REALTY - Open Sat, 10am to 12pmNew
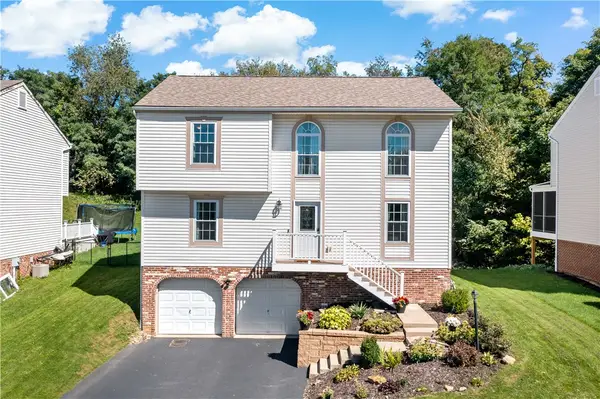 $419,900Active4 beds 3 baths
1344 Lucia Dr, Canonsburg, PA 15317
MLS# 1776199Listed by: EXP REALTY LLC


Protect your home and budget from life's surprises with an Assurant Home Warranty, backed by a partner that supports you through every step of homeownership. Explore Plans.
© 2023 - 2026 ERA Franchise Systems LLC. All rights reserved. ERA Franchise Systems LLC fully supports the principles of the Fair Housing Act and the Equal Opportunity Act. ERA, ERA Real Estate powered, and their respective logos are registered service marks of ERA Franchise Systems LLC. Each office is independently owned and operated.