
711 Valeria Drive, Canonsburg, PA 15317
Local realty services provided by:ERA Lechner & Associates, Inc.
Listed by: michael fragello
Office: howard hanna real estate services
MLS#:1770022
Source:PA_WPN
Price summary
- Price:$479,500
- Price per sq. ft.:$200.13
About this home
Exceptionally built all brick home with impressive curb appeal and manicured grounds! 711 VALERIA DR is a rare find featuring 4 Bedrooms and 2 full baths situated on a quiet street in the Canon McMillan School District. The private pristine half acre level lot backs to a wooded area providing privacy with ample room for play and furry friends. Inside you will find a generous sized Living Room with large front windows that floods the space with natural light. A separate Dining Room provides entertainment space for family and friends to gather. A sliding door provides access to a peaceful outdoor setting on the private covered back porch. The Kitchen is the hub of the home and provides ample storage and counter space with stainless appliances. The Spacious Primary Bedroom has a walk-in closet with access to the attic. Three additional good-sized Bedrooms have larger closets with a full hall Bathroom. The finished Lower Level with a wood burning fireplace adds valuable space for entertainment, movie nights, a home office fitness area or hobbies. 2nd full Bathroom is conveniently located near the Family Room. The Laundry area provides a surprise with a 2nd kitchen making entertaining in the Family Room easy and fun. Additional storage room off the Laundry. Concrete driveway and two car garage (30’ x 22’!) provide room for a workshop and storage with a man-door to the side yard. Enjoy a peaceful residential setting while remaining just minutes from Southpointe, major commuter routes, I-79, downtown Pittsburgh, Rt-19, dining, shopping, and health care this exceptionally cared for home is a rare find. Bring your fresh vision and make an already impressive home unmistakably your own....
Contact an agent
Home facts
- Year built:1974
- Subdivision & Development:GLADDEN HEIGHTS-CANONSBURG 1ST WARD ANNEX
- Listing ID #:1770022
- Added:48 day(s) ago
- Updated:October 03, 2026 at 08:27 AM
Rooms and interior
- Bedrooms:4
- Total bathrooms:2
- Full bathrooms:2
- Rooms Total:11
- Flooring:Carpet, Vinyl
- Kitchen Description:Dishwasher, Microwave, Refrigerator, Stove
- Basement:Yes
- Basement Description:FInished, Walk Out Access
- Living area:2,396 sq. ft.
Heating and cooling
- Cooling:Central Air
- Heating:Gas
- Central air:Yes
Structure and exterior
- Roof:Asphalt
- Year built:1974
- Building area:2,396 sq. ft.
- Lot area:0.54 Acres
- Architectural Style:Colonial
- Construction Materials:Brick
Utilities
- Water:Public
Finances and disclosures
- Price:$479,500
- Price per sq. ft.:$200.13
- Tax amount:$4,978
Features and amenities
- Laundry features:Dryer, Washer
- Amenities:Some Electric Appliances, Some Gas Appliances, Window Treatments
Parking
- Total parking spaces:2
- Garage:Yes
 Last Updated October 3, 2026. Information deemed reliable but not guaranteed. Information is provided exclusively for consumers' personal, non-commercial use and may not be used for any purpose other than to identify prospective properties consumers may be interested in purchasing.
New listings near 711 Valeria Drive
- New
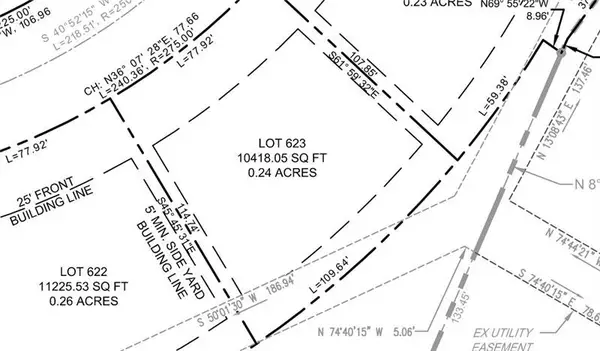 $160,000Active-- beds -- baths
313 Spindle Court, Canonsburg, PA 15317
MLS# 1777024Listed by: HOWARD HANNA REAL ESTATE SERVICES - New
 $199,000Active-- beds -- baths
537 Elm St, Canonsburg, PA 15317
MLS# 1777232Listed by: REALTY ONE GROUP PLATINUM - New
 $269,900Active2 beds 3 baths1,315 sq. ft.
107 Boxwood Ct, Canonsburg, PA 15317
MLS# 1777393Listed by: KELLER WILLIAMS REALTY - Open Sun, 11am to 1pmNew
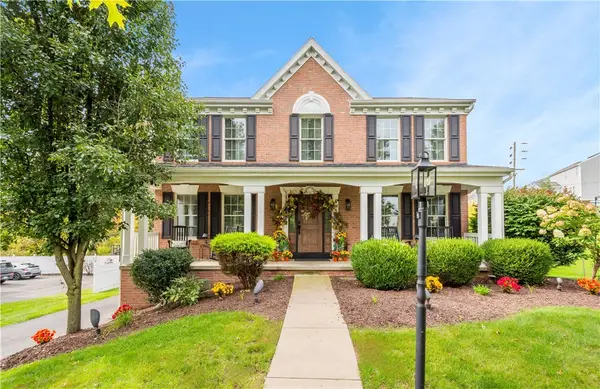 $439,900Active4 beds 4 baths1,944 sq. ft.
1009 Fieldstone Drive, Canonsburg, PA 15317
MLS# 1777177Listed by: COLDWELL BANKER REALTY - Open Sun, 12 to 2pmNew
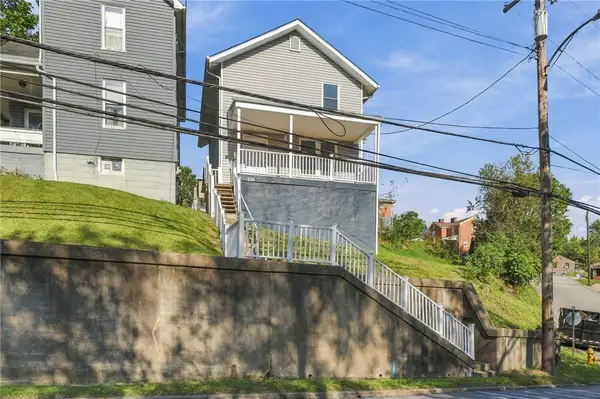 $196,000Active3 beds 2 baths1,120 sq. ft.
534 S Central Ave, Canonsburg, PA 15317
MLS# 1777380Listed by: BERKSHIRE HATHAWAY THE PREFERRED REALTY - Open Sun, 1 to 3pmNew
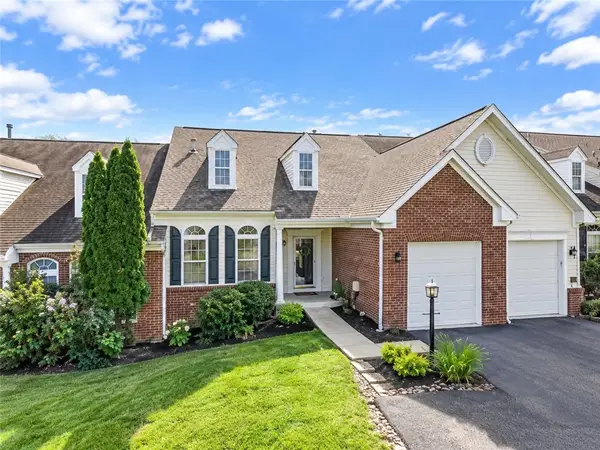 $414,900Active3 beds 3 baths1,925 sq. ft.
2005 Overlook Ct, Canonsburg, PA 15317
MLS# 1776915Listed by: RE/MAX HOME CENTER - Open Sat, 1 to 3pmNew
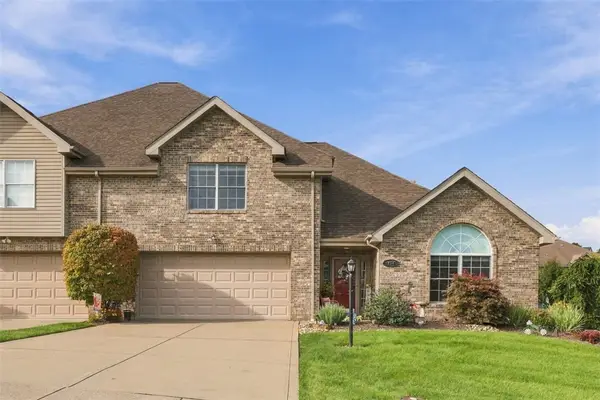 $454,900Active3 beds 3 baths2,178 sq. ft.
154 Rifgon Dr, Canonsburg, PA 15317
MLS# 1776971Listed by: HOWARD HANNA REAL ESTATE SERVICES - New
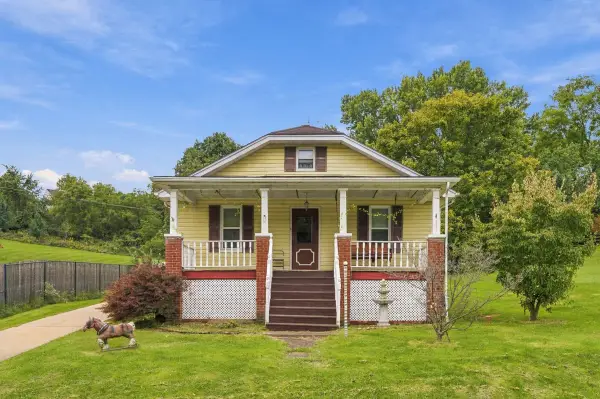 $289,000Active2 beds 1 baths1,190 sq. ft.
127 Muse Bishop Road, Canonsburg, PA 15317
MLS# 1777249Listed by: HOWARD HANNA REAL ESTATE SERVICES - New
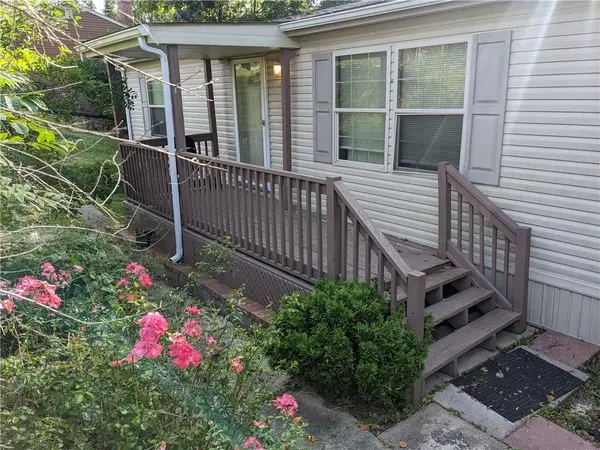 $175,000Active3 beds 2 baths1,274 sq. ft.
114 White Way, Canonsburg, PA 15317
MLS# 1776903Listed by: CENTURY 21 FRONTIER REALTY - Open Sat, 10am to 12pmNew
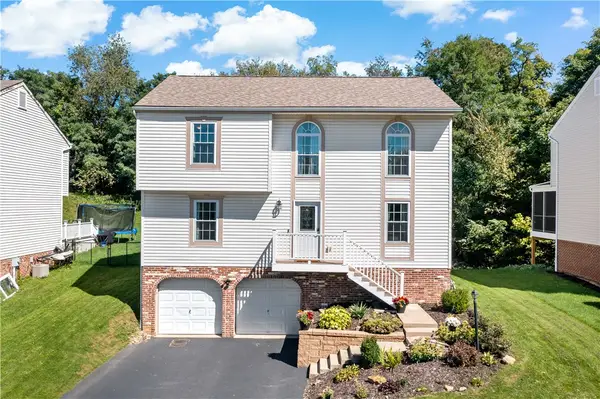 $419,900Active4 beds 3 baths
1344 Lucia Dr, Canonsburg, PA 15317
MLS# 1776199Listed by: EXP REALTY LLC


Protect your home and budget from life's surprises with an Assurant Home Warranty, backed by a partner that supports you through every step of homeownership. Explore Plans.
© 2023 - 2026 ERA Franchise Systems LLC. All rights reserved. ERA Franchise Systems LLC fully supports the principles of the Fair Housing Act and the Equal Opportunity Act. ERA, ERA Real Estate powered, and their respective logos are registered service marks of ERA Franchise Systems LLC. Each office is independently owned and operated.