
50 Washington Street, Carbondale, PA 18407
Local realty services provided by:ERA One Source Realty
50 Washington Street,Carbondale, PA 18407
$229,900
- 5 Beds
- 2 Baths
- 4,800 sq. ft.
- Single family
- Active
Listed by:
 ERA One Source Realty
Office: era one source realty
MLS#:SC263171
Source:PA_GSBR
Price summary
- Price:$229,900
- Price per sq. ft.:$47.9
About this home
Looking for a Victorian home with a History? Character? Potential? Well you have found it here. Here you have a rare opportunity to own one of Carbondale's more notable historic homes. This 3100 sf Queen Ann Victorian home was known as The Peck house. Built between 1880 and 1890 by Earl M Peck, it was once regarded as ''One of the Finest Houses in Carbondale''. This 5 bedroom 2 bath home sits on a rare double corner lot and also has a 2 car garage with parking for 2 additional cars. Many aspects of this Lady's Victorian charm are still present like stained glass windows, working pocket doors, several fireplaces, Victorian wainscoting, an intact servants staircase and in the parlor is a fireplace with rare antique tile. The current owner is leaving the area and is not able to complete the work that the home still needs to restore her to the potential she has.
Contact an agent
Home facts
- Year built:1915
- Listing ID #:SC263171
- Added:93 day(s) ago
- Updated:October 04, 2026 at 03:10 PM
Rooms and interior
- Bedrooms:5
- Total bathrooms:2
- Full bathrooms:2
- Rooms Total:10
- Flooring:Carpet, Wood
- Kitchen Description:Dishwasher, Free-Standing Refrigerator, Microwave, Oven, Stainless Steel Appliance(s)
- Basement:Yes
- Basement Description:Concrete, Exterior Entry, Full, Interior Entry, Sump Pump, Unfinished
- Living area:4,800 sq. ft.
Heating and cooling
- Cooling:Ceiling Fan(s), Window Unit(s)
- Heating:Hot Water, Natural Gas, Radiant
Structure and exterior
- Roof:Composition, Shingle
- Year built:1915
- Building area:4,800 sq. ft.
- Lot area:0.16 Acres
- Lot Features:Corner Lot, Level
- Architectural Style:Victorian
- Construction Materials:Stone, Wood Siding
- Exterior Features:Wrap Around
- Foundation Description:Stone
Utilities
- Water:Public, Water Connected
- Sewer:Public Sewer, Sewer Connected
Finances and disclosures
- Price:$229,900
- Price per sq. ft.:$47.9
- Tax amount:$2,989 (2026)
Features and amenities
- Appliances:Dishwasher, Dryer, Free-Standing Refrigerator, Microwave, Water Heater
- Laundry features:Dryer, Washer
- Amenities:Attic Storage, Ceiling Fan(s), Entrance Foyer, Laminate Counters, Pantry
Parking
- Parking description:Asphalt, Driveway, Garage, Off Street
- Garage:Yes
- Garage spaces:2
New listings near 50 Washington Street
- New
 $75,000Active3 beds 1 baths1,320 sq. ft.
4 Barrett Avenue, Carbondale, PA 18407
MLS# 26-5121Listed by: JONATHAN J. NELSON REAL ESTATE - New
 $168,000Active6 beds 3 baths2,814 sq. ft.
80 Spring Street, Carbondale, PA 18407
MLS# SC264942Listed by: NASSER REAL ESTATE, INC. - New
 Listed by ERA$239,000Active6 beds 3 baths1,400 sq. ft.
171-173 Dundaff Street, Carbondale, PA 18407
MLS# SC264916Listed by: ERA ONE SOURCE REALTY - New
 $299,000Active3 beds 2 baths1,950 sq. ft.
25 43rd Street, Carbondale, PA 18407
MLS# SC264881Listed by: REAL OF PENNSYLVANIA 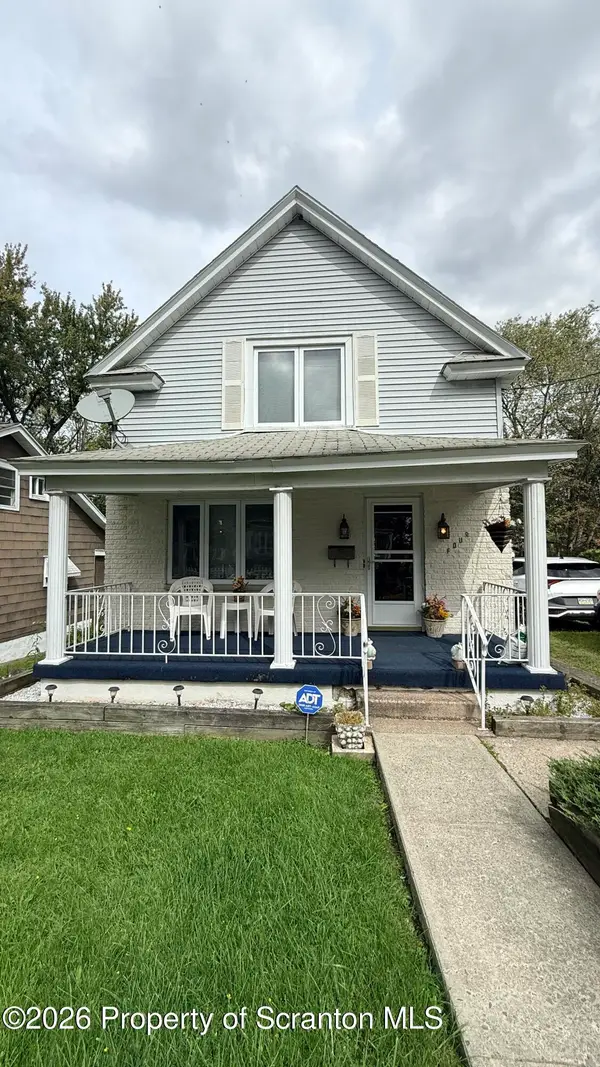 $139,000Pending3 beds 2 baths1,000 sq. ft.
4 Clay Avenue, Carbondale, PA 18407
MLS# SC264756Listed by: RUDDY REALTY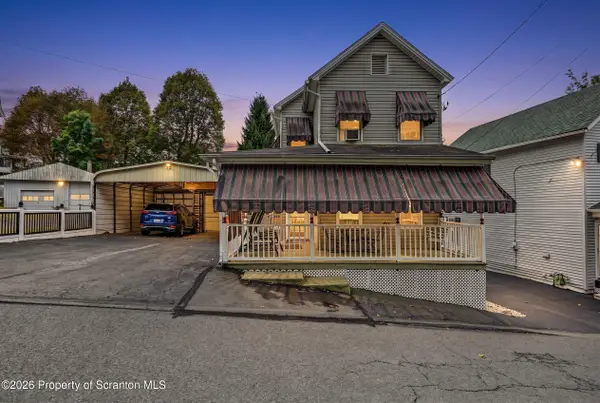 $199,999Active3 beds 2 baths1,161 sq. ft.
15 Harlem Avenue, Carbondale, PA 18407
MLS# SC264662Listed by: CHRISTIAN SAUNDERS REAL ESTATE C.S. BRANCH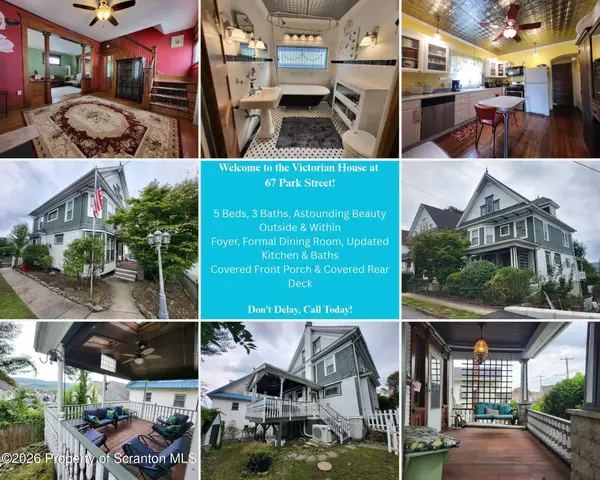 $219,900Active5 beds 3 baths2,366 sq. ft.
67 Park Street, Carbondale, PA 18407
MLS# SC264637Listed by: JEFF DAVIS REAL ESTATE LLC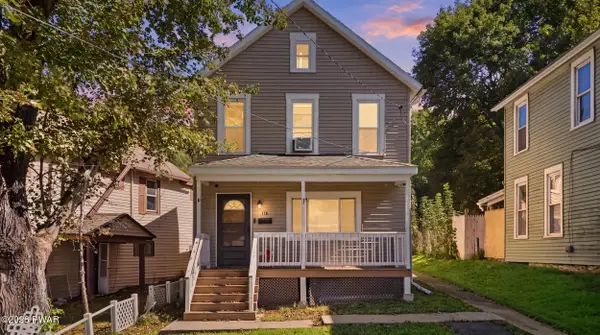 $154,900Pending2 beds 1 baths1,000 sq. ft.
176 Belmont Street, Carbondale, PA 18407
MLS# PW263237Listed by: LEWITH & FREEMAN REAL ESTATE HAWLEY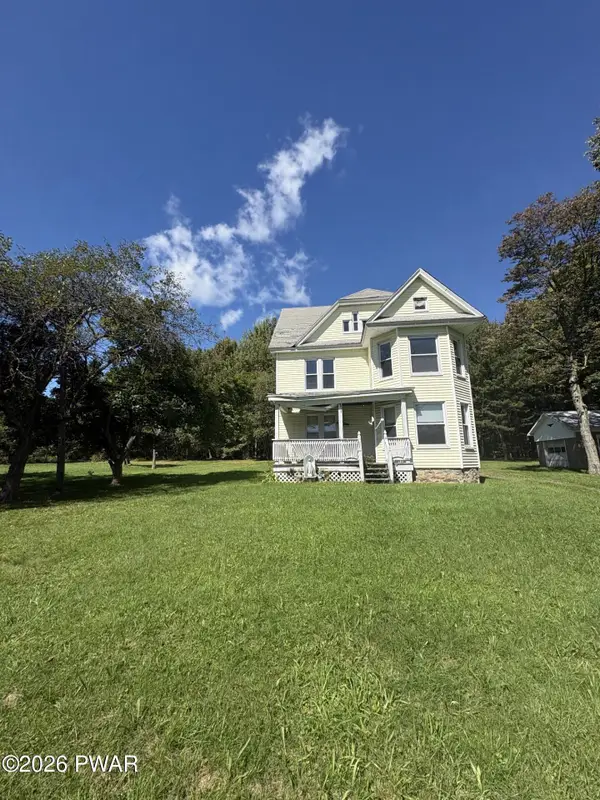 $149,000Pending3 beds 2 baths1,702 sq. ft.
141 Salem Mountain Road, Carbondale, PA 18407
MLS# PW263229Listed by: POINT W REAL ESTATE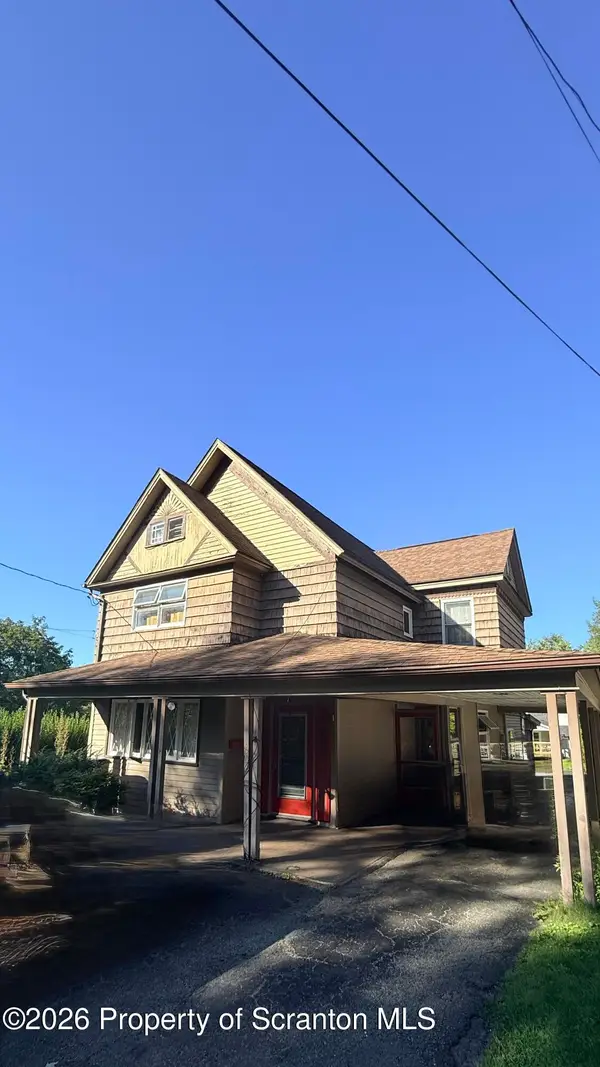 $205,000Active4 beds 2 baths1,925 sq. ft.
155 Lincoln Avenue, Carbondale, PA 18407
MLS# SC264559Listed by: RUDDY REALTY


Protect your home and budget from life's surprises with an Assurant Home Warranty, backed by a partner that supports you through every step of homeownership. Explore Plans.
© 2023 - 2026 ERA Franchise Systems LLC. All rights reserved. ERA Franchise Systems LLC fully supports the principles of the Fair Housing Act and the Equal Opportunity Act. ERA, ERA Real Estate powered, and their respective logos are registered service marks of ERA Franchise Systems LLC. Each office is independently owned and operated.