
249 Lincoln St, Carlisle, PA 17013
Local realty services provided by:Pagoda Realty ERA Powered
249 Lincoln St,Carlisle, PA 17013
$209,900
- 3 Beds
- 1 Baths
- 1,440 sq. ft.
- Single family
- Coming Soon
Upcoming open houses
- Sat, Sep 2612:00 pm - 02:00 pm
Listed by: amanda scholly
Office: inch & co. real estate, llc.
MLS#:PACB2058680
Source:BRIGHTMLS
Price summary
- Price:$209,900
- Price per sq. ft.:$145.76
About this home
Welcome to 249 Lincoln Street. Step into a charming blend of traditional elegance and modern convenience in this beautifully crafted twin home, built in 1920. With 1,440 sq. ft. of thoughtfully designed and upgraded living space, this residence features three spacious bedrooms and a full bath. The interior features timeless crown molding throughout and original wood floors upstairs. The gas fireplace is a focal point that adds character to the dining area along with the beautifully exposed chimney stack. The kitchen features a gorgeous redone ceiling illuminated with recessed lighting. Including a gas oven/range, refrigerator, and dishwasher and microwave. The large attic offers additional storage or potential for creative use. Step outside to relax on the inviting porch or balcony, perfect for mornings or evenings. A detached garage provides convenient parking and storage. This home is a rare gem, blending timeless craftsmanship with modern amenities, ready to create lasting memories.
Contact an agent
Home facts
- Year built:1920
- Subdivision & Development:CARLISLE BOROUGH
- Listing ID #:PACB2058680
- Updated:September 21, 2026 at 07:54 PM
Rooms and interior
- Bedrooms:3
- Total bathrooms:1
- Full bathrooms:1
- Dining Description:Dining Room
- Kitchen Description:Crown Moldings, Dishwasher, Microwave, Oven/Range - Gas, Range Hood, Recessed Lighting, Refrigerator
- Bedroom Description:Primary Bedroom
- Basement:Yes
- Basement Description:Interior Access, Unfinished
- Living area:1,440 sq. ft.
Heating and cooling
- Cooling:Ductless/Mini-Split, Window Unit(s)
- Heating:Electric, Hot Water, Natural Gas, Radiator, Wall Unit
Structure and exterior
- Year built:1920
- Building area:1,440 sq. ft.
- Lot area:0.12 Acres
- Architectural Style:Traditional
- Construction Materials:Vinyl Siding
- Exterior Features:Balcony, Porch(es)
- Foundation Description:Stone
- Levels:2 Stories
Schools
- High school:CARLISLE AREA
Utilities
- Water:Public
- Sewer:Public Sewer
Finances and disclosures
- Price:$209,900
- Price per sq. ft.:$145.76
- Tax amount:$2,577 (2026)
Features and amenities
- Amenities:200+ Amp Service, Attic, Ceiling Fan(s), Crown Moldings, Recessed Lighting
Parking
- Parking description:Detached Garage, Garage - Rear Entry
- Garage:Yes
- Garage spaces:1
New listings near 249 Lincoln St
- Coming SoonOpen Thu, 5 to 7pm
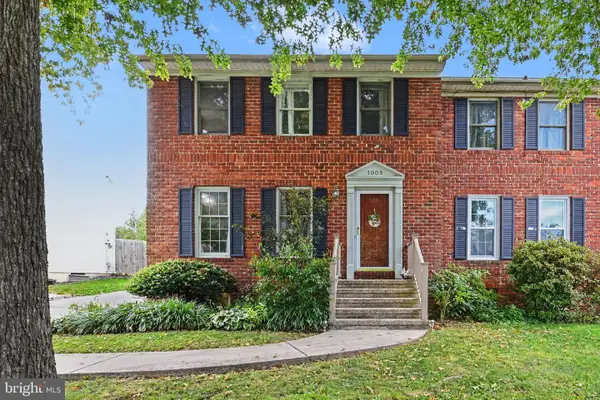 $279,000Coming Soon3 beds 3 baths2,590 sq. ft.
1009 Northfield Dr, CARLISLE, PA 17013
MLS# PACB2058778Listed by: BERKSHIRE HATHAWAY HOMESERVICES HOMESALE REALTY - Coming SoonOpen Sat, 10 to 11:30am
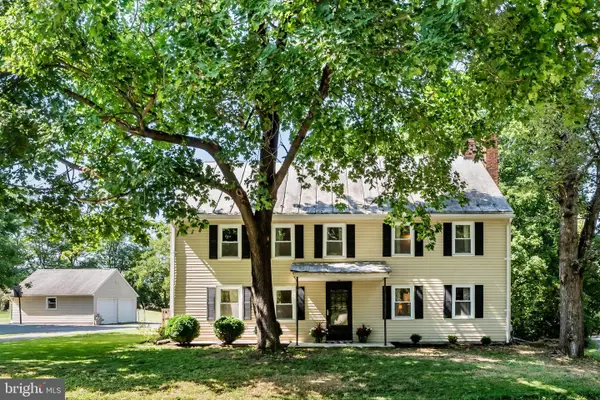 $350,000Coming Soon4 beds 2 baths2,324 sq. ft.
374 Mcallister Church Rd, CARLISLE, PA 17015
MLS# PACB2058698Listed by: RE/MAX 1ST ADVANTAGE - Coming SoonOpen Sat, 11am to 1pm
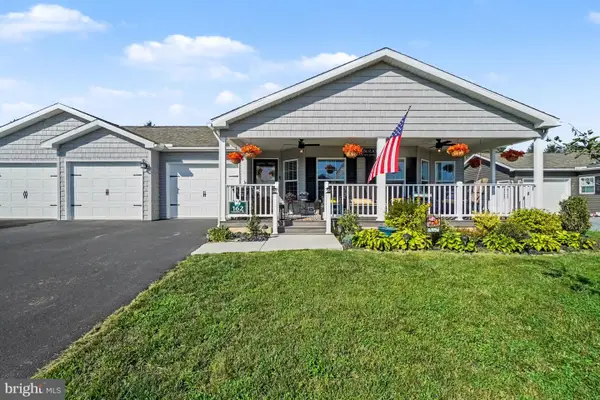 $305,000Coming Soon3 beds 2 baths1,606 sq. ft.
162 Glenridge Dr, CARLISLE, PA 17015
MLS# PACB2058620Listed by: IRON VALLEY REAL ESTATE KEYSTONE - Coming SoonOpen Wed, 5 to 7pm
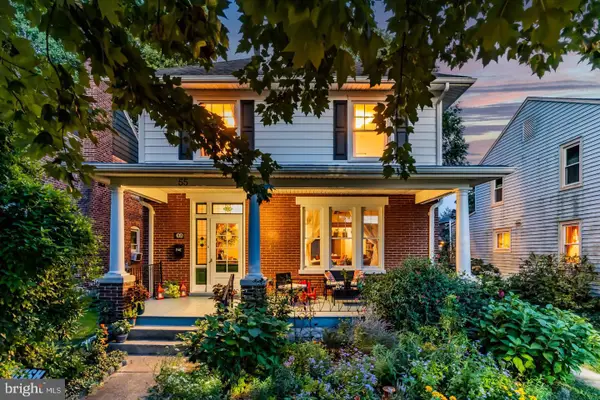 $400,000Coming Soon4 beds 2 baths1,648 sq. ft.
Address Withheld By Seller, CARLISLE, PA 17013
MLS# PACB2058616Listed by: HOWARD HANNA COMPANY-CARLISLE - Coming Soon
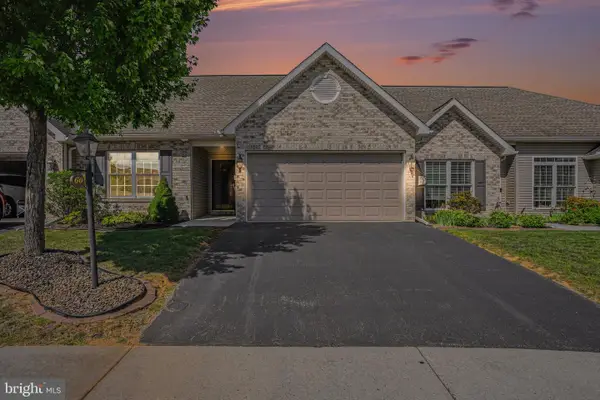 $345,000Coming Soon2 beds 2 baths1,528 sq. ft.
60 Gladwyn Dr, CARLISLE, PA 17015
MLS# PACB2058486Listed by: KELLER WILLIAMS OF CENTRAL PA - New
 $279,990Active3 beds 2 baths1,498 sq. ft.
56 Debra Ln, CARLISLE, PA 17013
MLS# PACB2058764Listed by: NVR, INC. - New
 $125,000Active4 beds 2 baths1,120 sq. ft.
2 Heather Dr, CARLISLE, PA 17013
MLS# PACB2057848Listed by: REAL ESTATE EXCEL - New
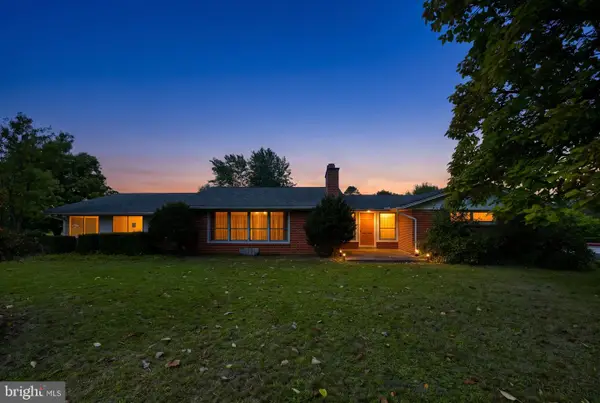 $415,000Active3 beds 2 baths2,506 sq. ft.
4 Sherwood Dr, CARLISLE, PA 17015
MLS# PACB2058590Listed by: COLDWELL BANKER REALTY 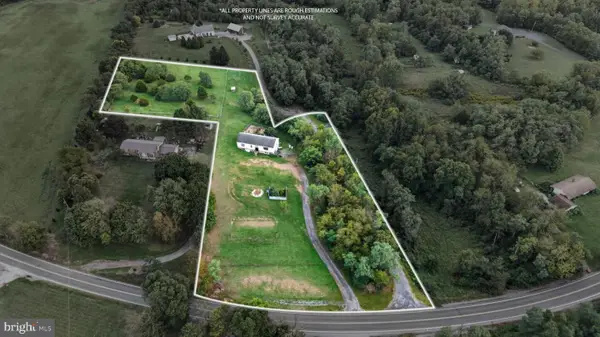 $250,000Pending3 beds 3 baths2,288 sq. ft.
2813 Enola Rd, CARLISLE, PA 17015
MLS# PACB2058490Listed by: RE/MAX REALTY ASSOCIATES


Protect your home and budget from life's surprises with an Assurant Home Warranty, backed by a partner that supports you through every step of homeownership. Explore Plans.
© 2023 - 2026 ERA Franchise Systems LLC. All rights reserved. ERA Franchise Systems LLC fully supports the principles of the Fair Housing Act and the Equal Opportunity Act. ERA, ERA Real Estate powered, and their respective logos are registered service marks of ERA Franchise Systems LLC. Each office is independently owned and operated.